
113 Lemmon Terrace, Sunnyvale, CA 94086
Local realty services provided by:Better Homes and Gardens Real Estate Royal & Associates
113 Lemmon Terrace,Sunnyvale, CA 94086
$1,628,000
- 4 Beds
- 4 Baths
- 1,914 sq. ft.
- Townhouse
- Active
Listed by: caleb fenner
Office: compass
MLS#:ML82056891
Source:Bay East, CCAR, bridgeMLS
Price summary
- Price:$1,628,000
- Price per sq. ft.:$850.57
- Monthly HOA dues:$385
About this home
LARGEST FLOOR PLAN. TOP SUNNYVALE SCHOOLS. PRIME COMMUNITY LOCATION. BRIGHT HOME! Welcome to 113 Lemmon Terrace, a beautifully designed 4-bedroom, 3.5-bathroom townhome offering 1,914 square feet of spacious, flexible living in the highly desirable Sandalwood community. An expansive open-concept great room seamlessly connects the living and dining areas with a gourmet kitchen featuring new quartz countertops, a large center island, stainless steel appliances, and shaker cabinetry. The dining area opens to a covered private balcony, creating an inviting space for outdoor dining and entertaining. Upstairs, the generous primary suite offers a walk-in closet and a spa-inspired bathroom with dual sink vanities. Two additional bedrooms and a conveniently located laundry room complete the upper level. A private ground-floor bedroom with a full bathroom provides flexibility for guests, multigenerational living, or a quiet home office. Updates include new luxury vinyl flooring throughout, an updated kitchen, new lighting, and fresh paint throughout. Additional highlights include multi-zone central A/C and an attached side-by-side 2-car garage. Enjoy community amenities, including a community center and playground, with easy access to major tech employers, Caltrain, and Downtown Sunnyvale....
Contact an agent
Home facts
- Year built:2017
- Listing ID #:ML82056891
- Added:4 day(s) ago
- Updated:August 25, 2026 at 03:14 AM
Rooms and interior
- Bedrooms:4
- Total bathrooms:4
- Full bathrooms:3
- Flooring:Tile
- Bathrooms Description:Tile
- Kitchen Description:220 Volt Outlet, Dishwasher, Gas Range, Gas Range/Cooktop
- Living area:1,914 sq. ft.
Heating and cooling
- Cooling:Central Air
- Heating:Forced Air, Zoned
- Central air:Yes
Structure and exterior
- Year built:2017
- Building area:1,914 sq. ft.
- Foundation Description:Slab
Utilities
- Water:Public
Finances and disclosures
- Price:$1,628,000
- Price per sq. ft.:$850.57
Features and amenities
- Appliances:Dishwasher, Gas Range, Tankless Water Heater
- Amenities:Clubhouse, Tankless Water Heater
Parking
- Parking description:Attached, Guest
- Garage:Yes
- Garage spaces:2
 Bay East 2026. CCAR 2026 bridgeMLS 2026. Information Deemed Reliable But Not Guaranteed. This information is being provided by the Bay East MLS, or CCAR MLS, or bridgeMLS. The listings presented here may or may not be listed by the Broker/Agent operating this website. This information is intended for the personal use of consumers and may not be used for any purpose other than to identify prospective properties consumers may be interested in purchasing. Data last updated at August 25, 2026
New listings near 113 Lemmon Terrace
- New
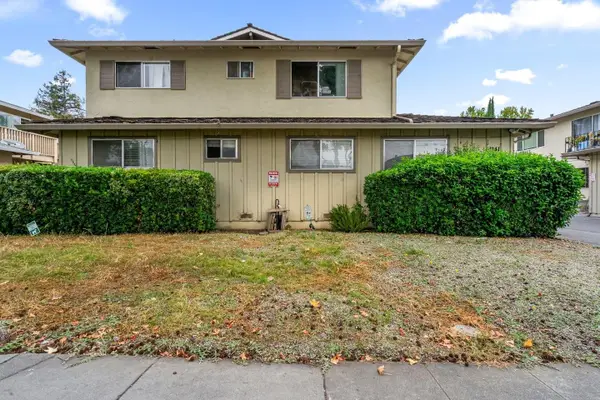 $2,250,000Active-- beds -- baths3,763 sq. ft.
1241 Coronado Drive, Sunnyvale, CA 94086
MLS# ML82058120Listed by: DPL REAL ESTATE - New
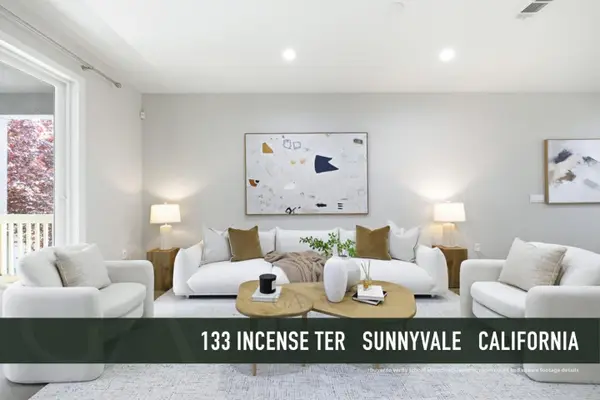 $1,468,133Active3 beds 4 baths1,683 sq. ft.
133 Incense Terrace, Sunnyvale, CA 94086
MLS# ML82049951Listed by: GAEA REALTY - New
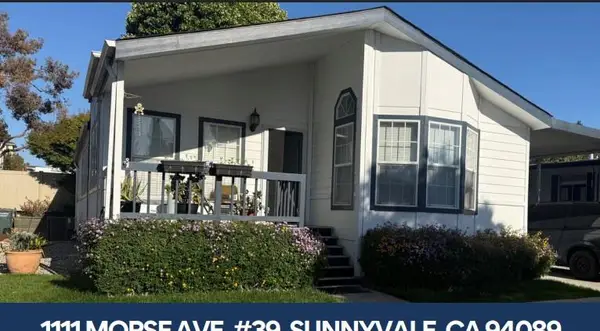 $325,000Active2 beds 2 baths1,468 sq. ft.
1111 Morse Avenue, SUNNYVALE, CA 94089
MLS# 82058588Listed by: ALLIANCE MANUFACTURED HOMES, INC. - Open Sun, 1 to 4pmNew
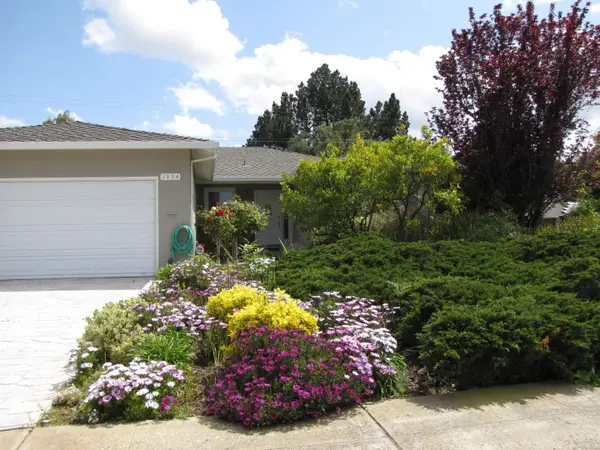 $2,550,000Active3 beds 2 baths1,555 sq. ft.
1394 Bobwhite Avenue, SUNNYVALE, CA 94087
MLS# 82058686Listed by: CARRICK & ENGLISH R.E. - New
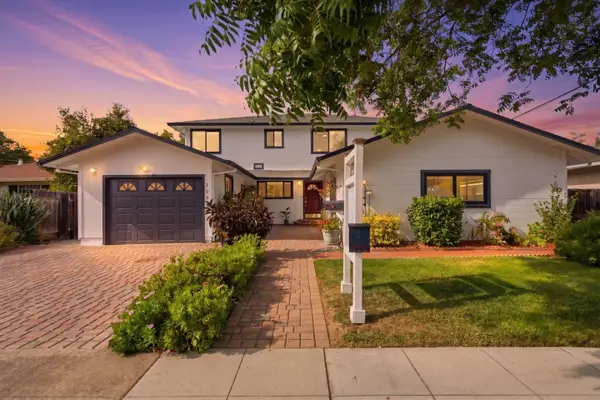 $3,699,000Active5 beds 5 baths3,621 sq. ft.
1035 Lorne Way, Sunnyvale, CA 94087
MLS# ML82058505Listed by: KW ELEVATE - New
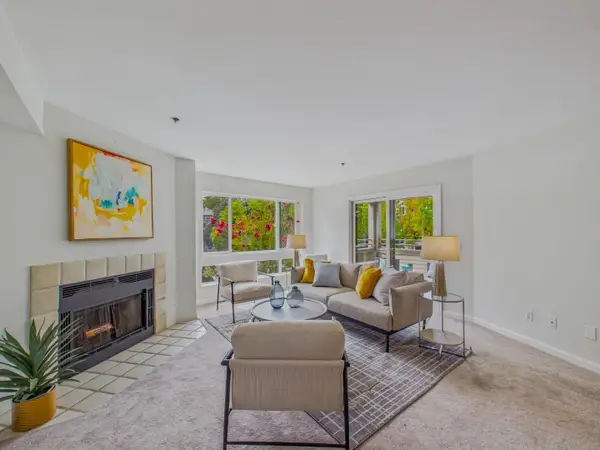 $708,000Active2 beds 2 baths1,045 sq. ft.
1271 Poplar Avenue #209, SUNNYVALE, CA 94086
MLS# 82058616Listed by: INTERO REAL ESTATE SERVICES - New
 $325,000Active2 beds 2 baths1,468 sq. ft.
1111 Morse Avenue #39, Sunnyvale, CA 94089
MLS# ML82058588Listed by: ALLIANCE MANUFACTURED HOMES, INC. - New
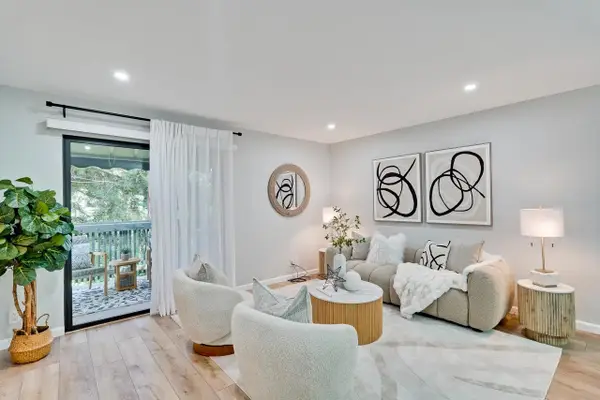 $789,000Active2 beds 2 baths1,078 sq. ft.
716 San Conrado Terrace #8, SUNNYVALE, CA 94085
MLS# 82058531Listed by: GREEN VALLEY REALTY USA - New
 $360,000Active3 beds 3 baths1,488 sq. ft.
1225 Vienna Drive, SUNNYVALE, CA 94089
MLS# 82058280Listed by: SH HOMES - New
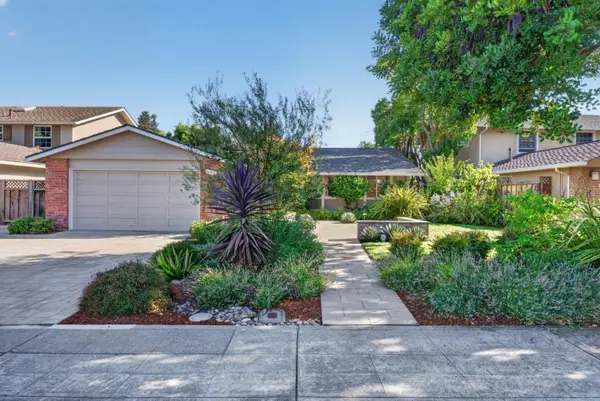 $2,699,000Active3 beds 2 baths1,470 sq. ft.
658 Princeton Drive, SUNNYVALE, CA 94087
MLS# 82057004Listed by: COMPASS


Protect your home and budget from life's surprises with an Assurant Home Warranty, backed by a partner that supports you through every step of homeownership. Explore Plans.
© 2026 Better Homes and Gardens Real Estate LLC. An Anywhere Real Estate company. All rights reserved. Better Homes and Gardens® Real Estate is a registered trademark owned by Meredith Operations Corporation, licensed to Better Homes and Gardens Real Estate LLC and used with permission. Better Homes and Gardens Real Estate LLC fully supports the principles of the Fair Housing Act and the Equal Opportunity Act. Listing information is deemed reliable but is not guaranteed accurate.
Each office is independently owned and operated.
Any services or products provided by third parties are not provided by, affiliated with or related to Better Homes and Gardens Real Estate LLC, or its affiliated companies.