
1130 Merrimac Drive, Sunnyvale, CA 94087
Local realty services provided by:Better Homes and Gardens Real Estate Royal & Associates
1130 Merrimac Drive,Sunnyvale, CA 94087
$2,688,000
- 4 Beds
- 2 Baths
- 1,498 sq. ft.
- Single family
- Active
Listed by: flora chen, joseph yen
Office: compass
MLS#:ML82066500
Source:Bay East, CCAR, bridgeMLS
Price summary
- Price:$2,688,000
- Price per sq. ft.:$1,794.39
About this home
Welcome home to this stunning, fully renovated gem with permit in the heart of Cherry Chase. This property features a bright and airy open-concept great room combining the family room and a fully remodeled chef's kitchen. The kitchen boasts brand-new stainless steel appliances, sleek cabinetry, and a central island illuminated by a overhead skylight. The versatile 4-bedroom layout includes a multi-functional fourth bedroom, ideal for a formal living room, home office, or guest space. Every detail has been meticulously updated, including new front door, newly finished smooth interior walls, fresh interior and exterior paint, brand-new flooring and new sub-panel. Equipped with solar panels for energy efficiency. Step outside to a low-maintenance backyard oasis featuring a lush lawn, paver patio and planter, storage shed, and mature avocado and orange trees. North-facing location just minutes from Cherry Chase Shopping Center, De Anza Park, and Mango Park. An ideal commuter hub with immediate access to Highway 85, El Camino Real, I-280, and US-101 for an easy drive to major tech campuses. Minutes to Downtown Sunnyvale. Top-rated local schools include Cherry Chase Elementary, Sunnyvale Middle, and Homestead High (Buyer to verify current school assignments and enrollment capacity)....
Contact an agent
Home facts
- Year built:1954
- Listing ID #:ML82066500
- Added:4 day(s) ago
- Updated:November 09, 2026 at 06:54 PM
Rooms and interior
- Bedrooms:4
- Total bathrooms:2
- Full bathrooms:2
- Flooring:Laminate, Tile
- Kitchen Description:Dishwasher, Microwave, Pantry, Plumbed For Ice Maker
- Basement Description:Crawl Space
- Living area:1,498 sq. ft.
Heating and cooling
- Cooling:Central Air
- Heating:Forced Air
- Central air:Yes
Structure and exterior
- Roof:Shingle
- Year built:1954
- Building area:1,498 sq. ft.
- Lot area:0.14 Acres
- Lot Features:Level
- Architectural Style:Single Family Residence
- Exterior Features:Back Yard, Level
- Levels:1 Story, 1 Story
Utilities
- Water:Public
- Sewer:Public Sewer
Finances and disclosures
- Price:$2,688,000
- Price per sq. ft.:$1,794.39
Features and amenities
- Appliances:Dishwasher, Microwave, Plumbed For Ice Maker
- Laundry features:In Garage
Parking
- Parking description:Attached, Off Street
- Garage:Yes
- Garage spaces:2
 Bay East 2026. CCAR 2026 bridgeMLS 2026. Information Deemed Reliable But Not Guaranteed. This information is being provided by the Bay East MLS, or CCAR MLS, or bridgeMLS. The listings presented here may or may not be listed by the Broker/Agent operating this website. This information is intended for the personal use of consumers and may not be used for any purpose other than to identify prospective properties consumers may be interested in purchasing. Data last updated at November 9, 2026
New listings near 1130 Merrimac Drive
- New
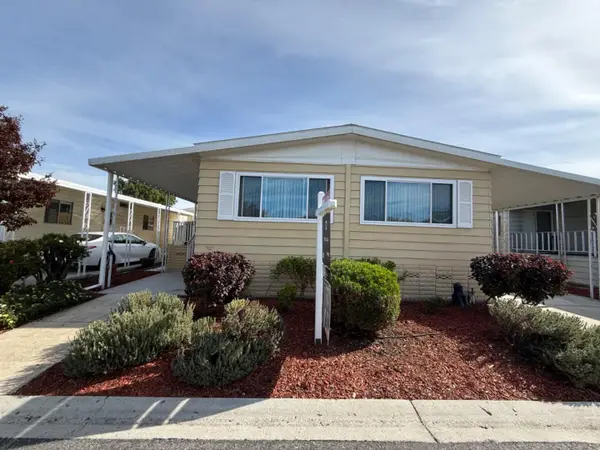 $269,000Active2 beds 2 baths1,272 sq. ft.
1050 Borregas Avenue #57, Sunnyvale, CA 94089
MLS# ML82066879Listed by: EPIQUE REALTY - New
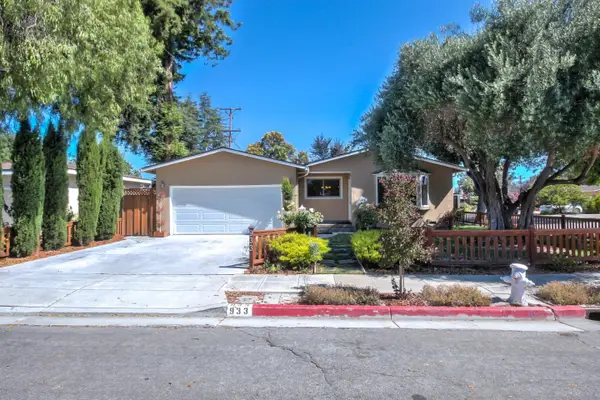 $1,850,000Active3 beds 2 baths1,244 sq. ft.
933 Barstow Court, Sunnyvale, CA 94085
MLS# ML82066872Listed by: REZIDE, INC. - New
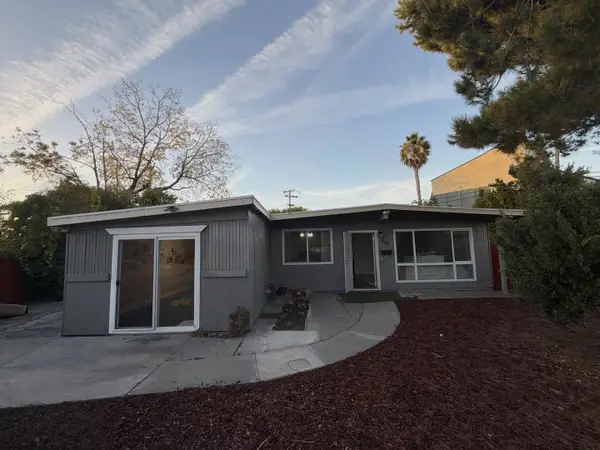 $1,650,000Active3 beds 1 baths1,315 sq. ft.
233 W Hemlock Avenue, Sunnyvale, CA 94085
MLS# ML82066854Listed by: KELLER WILLIAMS THRIVE - New
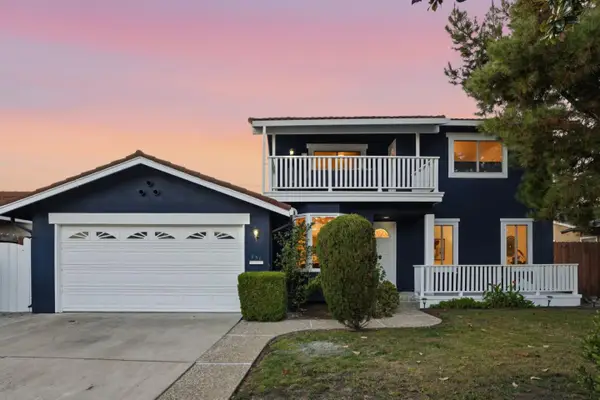 $2,250,000Active5 beds 3 baths2,028 sq. ft.
831 S Wolfe Road, Sunnyvale, CA 94086
MLS# ML82066840Listed by: INTERO REAL ESTATE SERVICES  $1,488,888Active3 beds 2 baths1,483 sq. ft.
1103 Donatello Terrace, Sunnyvale, CA 94087
MLS# ML82057659Listed by: ASPIRE HOMES- New
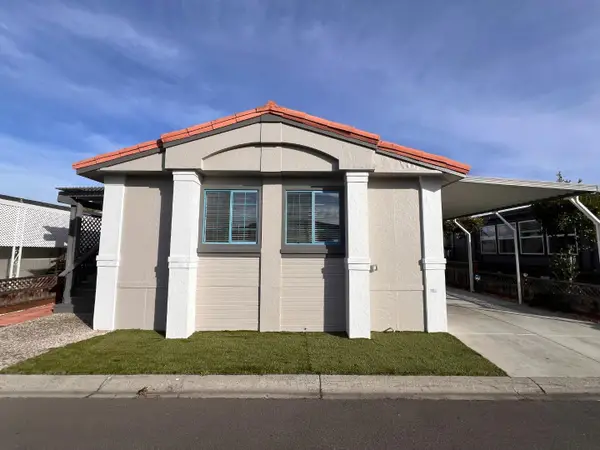 $259,900Active3 beds 2 baths1,440 sq. ft.
1225 Vienna #130, Sunnyvale, CA 94089
MLS# ML82045770Listed by: REALTY WORLD-TODD SU & COMPANY - New
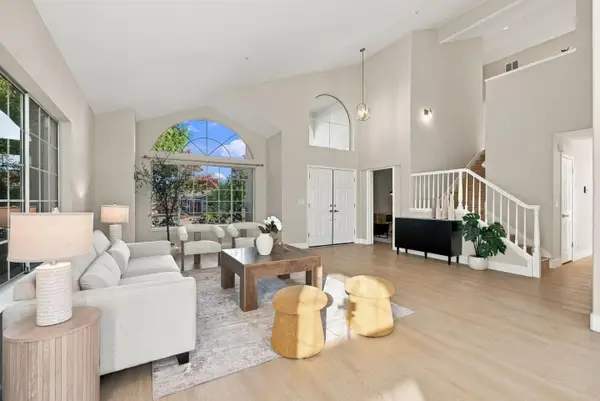 $3,888,888Active4 beds 4 baths2,841 sq. ft.
1617 Goldfinch Way, Sunnyvale, CA 94087
MLS# ML82066582Listed by: ASSET REAL ESTATE - New
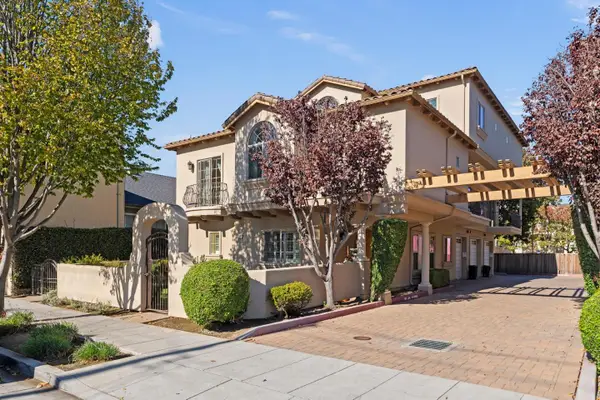 $1,288,000Active2 beds 3 baths1,395 sq. ft.
317 E Washington Avenue, Sunnyvale, CA 94086
MLS# ML82056543Listed by: GOLDEN GATE SOTHEBY'S INTERNATIONAL REALTY - New
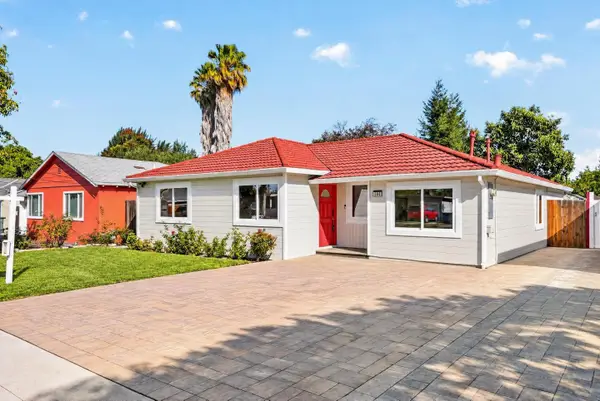 $1,698,000Active3 beds 2 baths1,516 sq. ft.
586 Borregas Avenue, Sunnyvale, CA 94085
MLS# ML82066609Listed by: COLDWELL BANKER REALTY - New
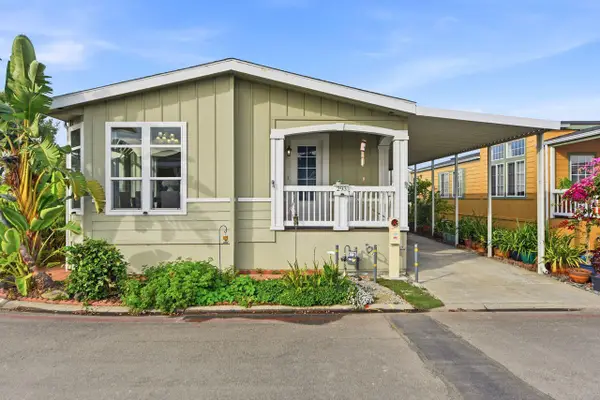 $488,000Active3 beds 3 baths1,539 sq. ft.
1220 Tasman Drive Drive #293, Sunnyvale, CA 94089
MLS# ML82066683Listed by: COLDWELL BANKER REALTY


Protect your home and budget from life's surprises with an Assurant Home Warranty, backed by a partner that supports you through every step of homeownership. Explore Plans.
© 2026 Better Homes and Gardens Real Estate LLC. An Anywhere Real Estate company. All rights reserved. Better Homes and Gardens® Real Estate is a registered trademark owned by Meredith Operations Corporation, licensed to Better Homes and Gardens Real Estate LLC and used with permission. Better Homes and Gardens Real Estate LLC fully supports the principles of the Fair Housing Act and the Equal Opportunity Act. Listing information is deemed reliable but is not guaranteed accurate.
Each office is independently owned and operated.
Any services or products provided by third parties are not provided by, affiliated with or related to Better Homes and Gardens Real Estate LLC, or its affiliated companies.