
1235 Picasso Drive, Sunnyvale, CA 94087
Local realty services provided by:Better Homes and Gardens Real Estate Oak Valley
1235 Picasso Drive,Sunnyvale, CA 94087
$999,000
- 3 Beds
- 2 Baths
- 1,355 sq. ft.
- Townhouse
- Active
Listed by: tami lantis
Office: compass408-427-8963
MLS#:ML82065549
Source:CRMLS
Price summary
- Price:$999,000
- Price per sq. ft.:$737.27
- Monthly HOA dues:$600
About this home
Beautifully updated 3 bedroom, 2 bathroom rare end unit townhouse offering a light and bright interior with soaring vaulted ceilings! Desirable ground floor primary suite with a full bathroom. The open kitchen features a stainless-steel hood and flows seamlessly into the dining area and inviting living room, complete with a cozy fireplace and sliding glass door leading to the spacious outdoor patio, perfect for relaxing or entertaining. Recent updates include new flooring throughout, fresh interior paint, recessed lighting, and a beautifully remodeled upstairs bathroom featuring a large vanity, lighted mirror, and tub/shower combination. Additional highlights include air conditioning and a detached one car garage. Conveniently located approximately 2 miles from Apple Campus, with easy access to shopping, dining, and major commute routes. This is one you won't want to miss!
Contact an agent
Home facts
- Year built:1972
- Listing ID #:ML82065549
- Added:1 day(s) ago
- Updated:October 23, 2026 at 08:33 PM
Rooms and interior
- Bedrooms:3
- Total bathrooms:2
- Full bathrooms:2
- Kitchen Description:Dishwasher, Microwave, Refrigerator
- Living area:1,355 sq. ft.
Heating and cooling
- Cooling:Central Air
- Heating:Central Furnace
- Central air:Yes
Structure and exterior
- Roof:Composition
- Year built:1972
- Building area:1,355 sq. ft.
- Foundation Description:Slab
Schools
- High school:Fremont
- Middle school:Cupertino
- Elementary school:Other
Utilities
- Water:Public
- Sewer:Public Sewer
Finances and disclosures
- Price:$999,000
- Price per sq. ft.:$737.27
Features and amenities
- Appliances:Dishwasher, Disposal, Microwave, Refrigerator
- Amenities:Clubhouse, Pool
- Pool features:Association Pool, Community Pool, Pool
Parking
- Total parking spaces:1
- Garage:Yes
- Garage spaces:1
New listings near 1235 Picasso Drive
- Coming Soon
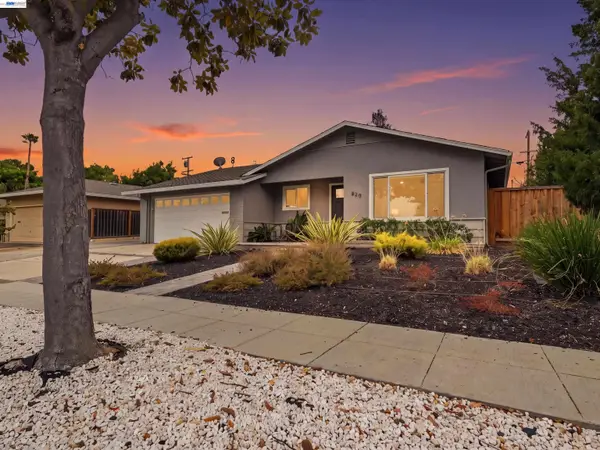 $2,799,000Coming Soon4 beds 2 baths1,664 sq. ft.
820 Londonderry Dr, Sunnyvale, CA 94087
MLS# 41152013Listed by: KELLER WILLIAMS TRI-VALLEY - Open Sat, 11am to 4pmNew
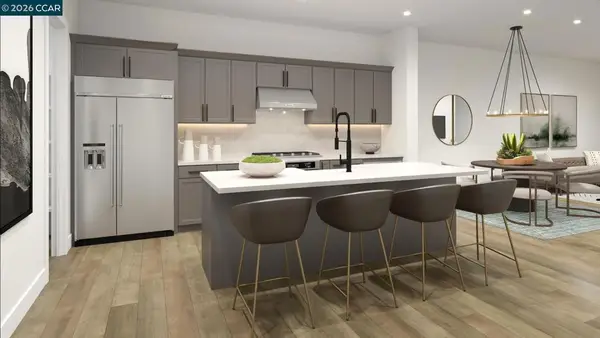 $1,499,000Active2 beds 3 baths1,658 sq. ft.
1102 Althea Terrace #6, Sunnyvale, CA 94086
MLS# 41152127Listed by: TOLL BROTHERS REAL ESTATE,INC - Open Sat, 1 to 4pmNew
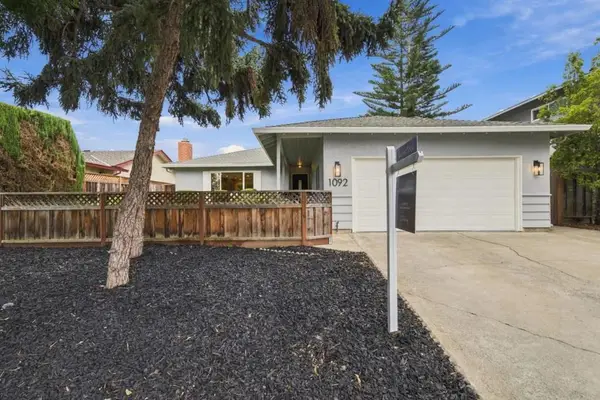 $1,998,000Active4 beds 2 baths1,534 sq. ft.
1092 Polk Avenue, Sunnyvale, CA 94086
MLS# ML82065060Listed by: KW ADVISORS - Open Sat, 1 to 4pmNew
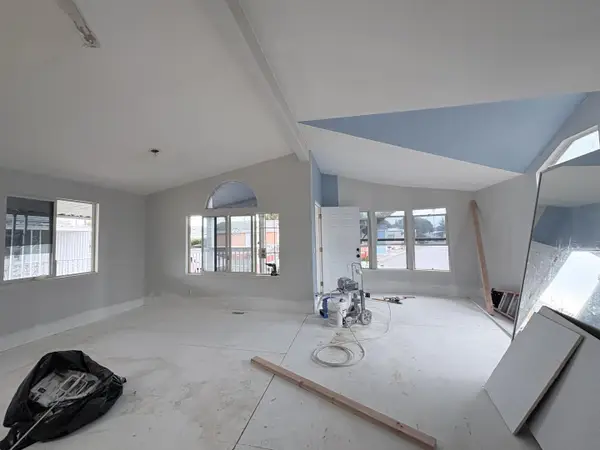 $270,000Active3 beds 2 baths1,222 sq. ft.
600 Weddel Drive, SUNNYVALE, CA 94089
MLS# 82065503Listed by: KW SILICON CITY
- Open Sat, 2 to 4pmNew
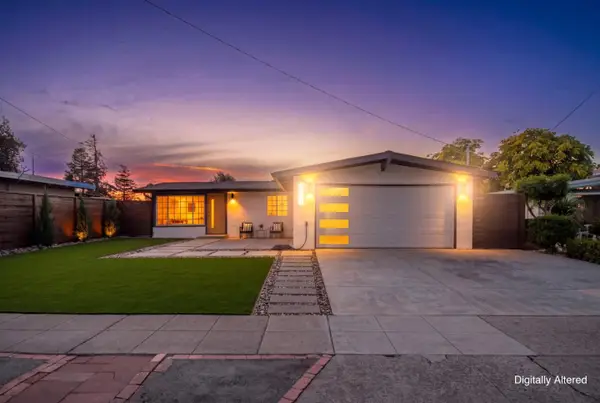 $1,499,888Active3 beds 2 baths1,528 sq. ft.
1181 Blazingwood Drive, SUNNYVALE, CA 94089
MLS# 82064946Listed by: KELLER WILLIAMS REALTY-SILICON VALLEY - New
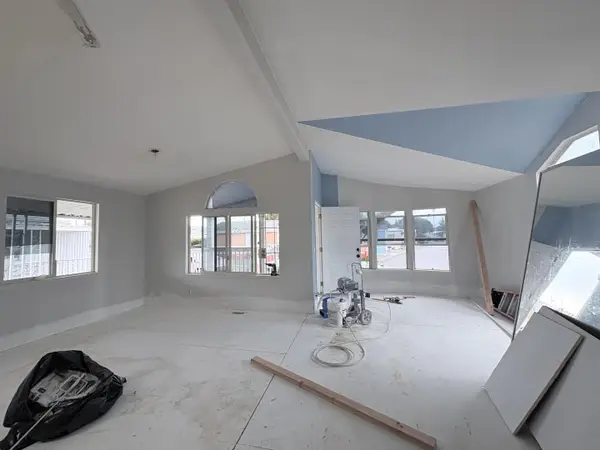 $270,000Active3 beds 2 baths1,222 sq. ft.
600 E Weddel Drive #35, Sunnyvale, CA 94089
MLS# ML82065503Listed by: KW SILICON CITY - New
 $2,398,000Active3 beds 3 baths1,906 sq. ft.
693 Windsor Terrace, Sunnyvale, CA 94087
MLS# ML82064389Listed by: KELLER WILLIAMS THRIVE - Open Sat, 11am to 4pmNew
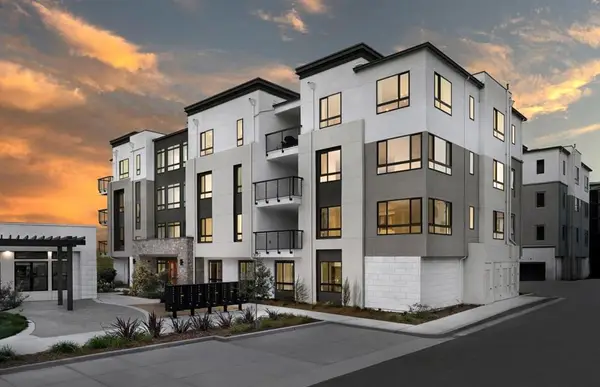 $1,249,888Active2 beds 2 baths1,288 sq. ft.
400 Mexico Terrace #4, Sunnyvale, CA 94089
MLS# ML82065475Listed by: MICHELLE TANCREDI, BROKER - Open Sat, 11am to 4pmNew
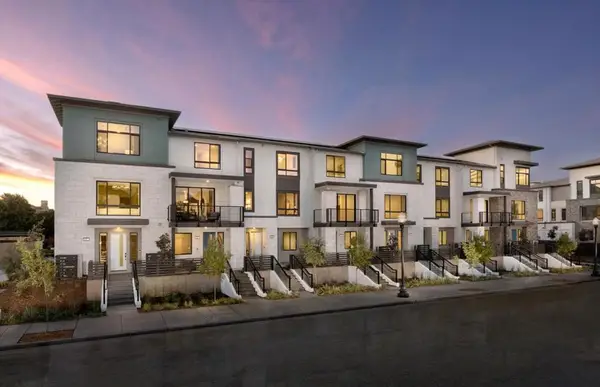 $1,473,429Active2 beds 3 baths1,535 sq. ft.
1139 Milan Terrace #4, Sunnyvale, CA 94089
MLS# ML82065476Listed by: MICHELLE TANCREDI, BROKER


Protect your home and budget from life's surprises with an Assurant Home Warranty, backed by a partner that supports you through every step of homeownership. Explore Plans.
© 2026 Better Homes and Gardens Real Estate LLC. An Anywhere Real Estate company. All rights reserved. Better Homes and Gardens® Real Estate is a registered trademark owned by Meredith Operations Corporation, licensed to Better Homes and Gardens Real Estate LLC and used with permission. Better Homes and Gardens Real Estate LLC fully supports the principles of the Fair Housing Act and the Equal Opportunity Act. Listing information is deemed reliable but is not guaranteed accurate.
Each office is independently owned and operated.
Any services or products provided by third parties are not provided by, affiliated with or related to Better Homes and Gardens Real Estate LLC, or its affiliated companies.