
1410 Floyd Avenue, Sunnyvale, CA 94087
Local realty services provided by:Better Homes and Gardens Real Estate Oak Valley
1410 Floyd Avenue,Sunnyvale, CA 94087
$3,488,000
- 4 Beds
- 3 Baths
- 2,426 sq. ft.
- Single family
- Pending
Listed by: deleon team
Office: deleon realty650-543-8500
MLS#:ML82058056
Source:CRMLS
Price summary
- Price:$3,488,000
- Price per sq. ft.:$1,437.76
About this home
Light, bright, and inviting, this home offers over 2,400 square feet of comfortable living on more than a quarter acre. A flagstone path leads through lush landscaping to a welcoming entry, where refinished hardwood floors, fresh paint, and crown molding create a warm, airy feel. The traditional floorplan includes a spacious living room with fireplace, dining room, well-appointed kitchen with Bertazzoni cooktop, and a walk-out family room with wet bar. Four bedrooms include a private primary suite with a Jacuzzi tub. The expansive backyard is designed for entertaining and play, featuring a large flagstone patio, manicured lawn, pool, hot tub, playroom, and sports court. Additional highlights include air conditioning and a two-car garage. Conveniently located near parks, shopping, dining, Apple Park, and major commute routes, with access to acclaimed Cupertino schools (buyer to verify eligibility).
Contact an agent
Home facts
- Year built:1949
- Listing ID #:ML82058056
- Added:42 day(s) ago
- Updated:September 16, 2026 at 06:07 PM
Rooms and interior
- Bedrooms:4
- Total bathrooms:3
- Full bathrooms:3
- Flooring:Carpet, Tile, Wood
- Kitchen Description:Dishwasher, Disposal, Double Oven, Electric Oven, Gas Cooktop, Ice Maker, Microwave, Refrigerator, Self Cleaning Oven, Vented Exhaust Fan
- Living area:2,426 sq. ft.
Heating and cooling
- Cooling:Central Air
- Heating:Central, Fireplaces
- Central air:Yes
Structure and exterior
- Roof:Composition
- Year built:1949
- Building area:2,426 sq. ft.
- Lot area:0.27 Acres
- Lot Features:Level with Street
- Architectural Style:Contemporary
- Construction Materials:Brick
- Foundation Description:Concrete Perimenter
Schools
- High school:Fremont
- Middle school:Cupertino
- Elementary school:Other
Utilities
- Water:Public
Finances and disclosures
- Price:$3,488,000
- Price per sq. ft.:$1,437.76
Features and amenities
- Appliances:Dishwasher, Disposal, Dryer, Electric Oven, Washer
- Laundry features:Dryer, Washer
- Amenities:Attic, Skylights
- Pool features:In Ground
Parking
- Total parking spaces:2
- Parking description:Gated
- Garage:Yes
- Garage spaces:2
New listings near 1410 Floyd Avenue
- Open Thu, 10am to 1pmNew
 $1,998,800Active5 beds 3 baths2,191 sq. ft.
326 Polaris Terrace, Sunnyvale, CA 94086
MLS# ML82063038Listed by: 8 BLOCKS REAL ESTATE - New
 $1,688,000Active3 beds 3 baths2,353 sq. ft.
415 Ives Terrace, Sunnyvale, CA 94087
MLS# ML82061761Listed by: INTERO REAL ESTATE SERVICES - Open Thu, 10am to 1pmNew
 $2,388,000Active3 beds 2 baths1,440 sq. ft.
855 Durshire Way, Sunnyvale, CA 94087
MLS# ML82062951Listed by: INTERO REAL ESTATE SERVICES - Open Sat, 2 to 4:30pmNew
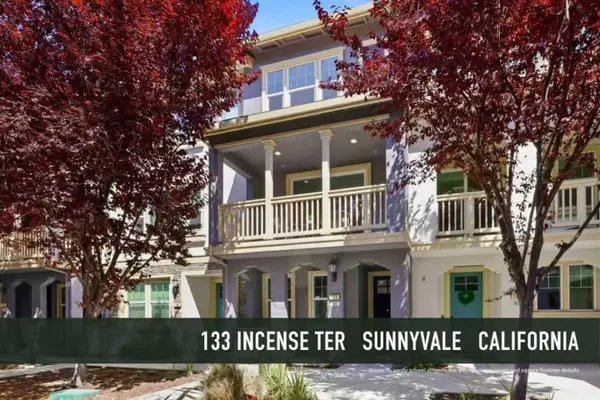 $1,488,888Active3 beds 4 baths1,683 sq. ft.
133 Incense Terrace, SUNNYVALE, CA 94086
MLS# 82062091Listed by: GAEA REALTY
- Open Sat, 2 to 5pmNew
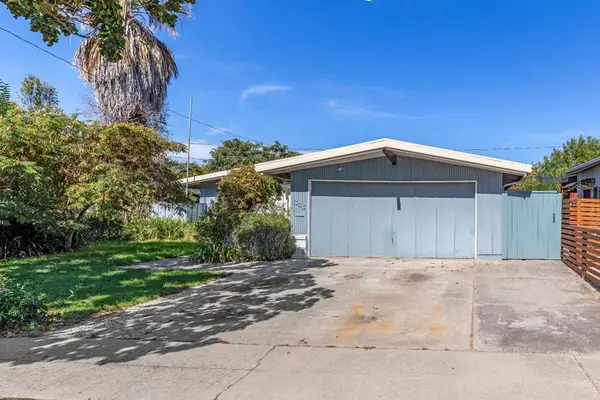 $1,198,999Active3 beds 2 baths1,108 sq. ft.
859 Lakewood Drive, Sunnyvale, CA 94089
MLS# ML82062857Listed by: REALTY ONE GROUP INFINITY - New
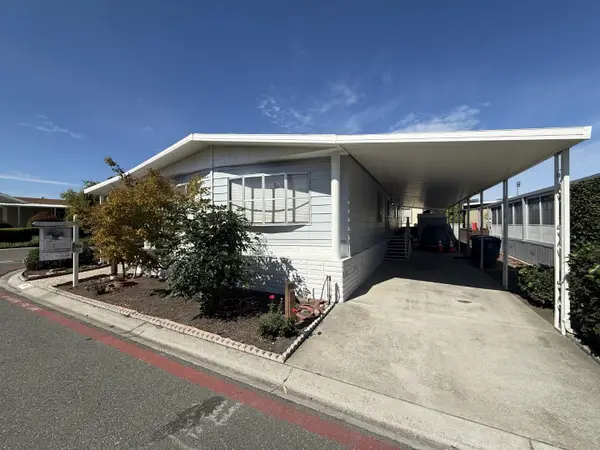 $245,000Active2 beds 2 baths1,464 sq. ft.
1111 Morse Avenue, SUNNYVALE, CA 94089
MLS# 82062293Listed by: REALTY WORLD-TODD SU & COMPANY - New
 $680,000Active2 beds 1 baths926 sq. ft.
215 Red Oak Drive #G, Sunnyvale, CA 94086
MLS# ML82059489Listed by: KELLER WILLIAMS THRIVE - New
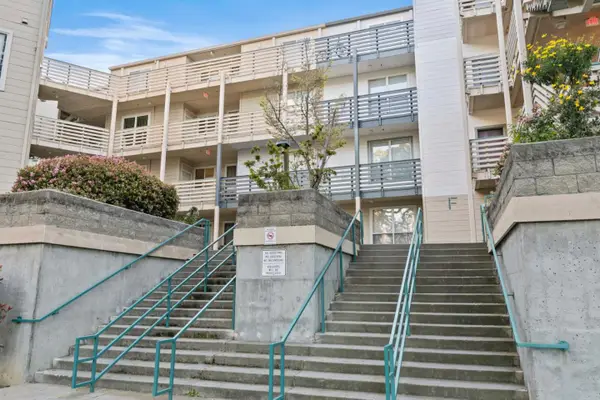 $598,000Active1 beds 1 baths785 sq. ft.
929 E El Camino Real #223F, Sunnyvale, CA 94087
MLS# ML82053333Listed by: COLDWELL BANKER REALTY - New
 $1,898,888Active3 beds 2 baths1,313 sq. ft.
392 E Mckinley Ave, Sunnyvale, CA 94086
MLS# 41149426Listed by: COLDWELL BANKER REALTY - New
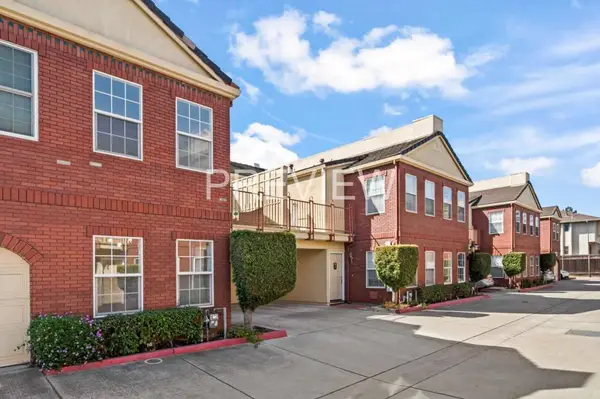 $1,049,000Active2 beds 3 baths1,298 sq. ft.
842 Shooting Star Terrace, Sunnyvale, CA 94086
MLS# ML82062630Listed by: COMPASS


Protect your home and budget from life's surprises with an Assurant Home Warranty, backed by a partner that supports you through every step of homeownership. Explore Plans.
© 2026 Better Homes and Gardens Real Estate LLC. An Anywhere Real Estate company. All rights reserved. Better Homes and Gardens® Real Estate is a registered trademark owned by Meredith Operations Corporation, licensed to Better Homes and Gardens Real Estate LLC and used with permission. Better Homes and Gardens Real Estate LLC fully supports the principles of the Fair Housing Act and the Equal Opportunity Act. Listing information is deemed reliable but is not guaranteed accurate.
Each office is independently owned and operated.
Any services or products provided by third parties are not provided by, affiliated with or related to Better Homes and Gardens Real Estate LLC, or its affiliated companies.