
1417 Norman Drive, Sunnyvale, CA 94087
Local realty services provided by:Better Homes and Gardens Real Estate Reliance Partners
1417 Norman Drive,Sunnyvale, CA 94087
$3,188,000
- 5 Beds
- 5 Baths
- 2,768 sq. ft.
- Single family
- Active
Listed by: sunnie li
Office: sala homes realty & development
MLS#:ML82059254
Source:Bay East, CCAR, bridgeMLS
Price summary
- Price:$3,188,000
- Price per sq. ft.:$1,151.73
About this home
Located on a 9,300-square-foot lot in a quiet neighborhood near Raynor Park and the Apple campus, this property underwent a comprehensive remodel in 2022 highlighted by a reconfigured ground floor with a newly poured concrete slab, self-leveling floors, engineered wood flooring, and sound-dampening, fire-retardant interior insulation. The home boasts a fully rebuilt gourmet kitchen with built-in Sub-Zero and GE Monogram appliances, five complete bathroom renovations including a primary suite with a dedicated steam shower and freestanding soaking tub - upper-level bedroom suite accessed by a new staircase, and an attached rear suite with its own kitchen, bathroom, and private entrance ideal for a potential ADU. Great neighborhood close to Apple Campus and I280 Freeway. Near to Raynor Park and Peterson Middle School. 1 mile to Kaiser Hospital, Cupertino Village shopping.
Contact an agent
Home facts
- Year built:1951
- Listing ID #:ML82059254
- Added:1 day(s) ago
- Updated:August 28, 2026 at 02:39 PM
Rooms and interior
- Bedrooms:5
- Total bathrooms:5
- Full bathrooms:5
- Bathrooms Description:Stall Shower, Tub
- Kitchen Description:Dishwasher, Gas Range, Gas Range/Cooktop, Microwave, Trash Compactor
- Living area:2,768 sq. ft.
Heating and cooling
- Heating:Zoned
Structure and exterior
- Roof:Composition Shingles
- Year built:1951
- Building area:2,768 sq. ft.
- Lot area:0.21 Acres
- Lot Features:Level
- Foundation Description:Slab
Utilities
- Water:Public
Finances and disclosures
- Price:$3,188,000
- Price per sq. ft.:$1,151.73
Features and amenities
- Appliances:Dishwasher, Gas Range, Microwave, Trash Compactor
Parking
- Parking description:Off Street
 Bay East 2026. CCAR 2026 bridgeMLS 2026. Information Deemed Reliable But Not Guaranteed. This information is being provided by the Bay East MLS, or CCAR MLS, or bridgeMLS. The listings presented here may or may not be listed by the Broker/Agent operating this website. This information is intended for the personal use of consumers and may not be used for any purpose other than to identify prospective properties consumers may be interested in purchasing. Data last updated at August 28, 2026
New listings near 1417 Norman Drive
- New
 $1,450,000Active4 beds 4 baths1,781 sq. ft.
322 N Fair Oaks Avenue, Sunnyvale, CA 94085
MLS# ML82059152Listed by: OPEN REALTY - New
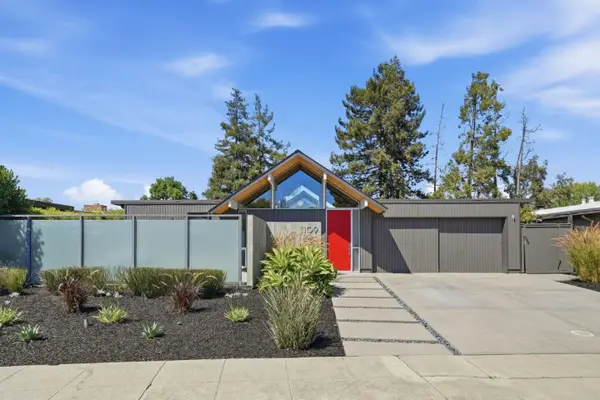 $2,998,000Active3 beds 2 baths1,797 sq. ft.
1109 Lorne Way, Sunnyvale, CA 94087
MLS# ML82059284Listed by: ATRIA REAL ESTATE - New
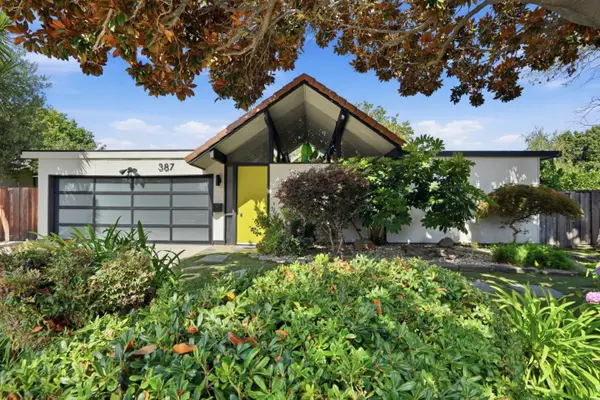 $2,895,000Active4 beds 2 baths1,751 sq. ft.
387 Vasquez Avenue, Sunnyvale, CA 94086
MLS# ML82059285Listed by: ATRIA REAL ESTATE - Open Sat, 1:30 to 4:30pmNew
 $1,488,000Active3 beds 4 baths1,700 sq. ft.
102 Lemmon Terrace, Sunnyvale, CA 94086
MLS# ML82059265Listed by: REDFIN - New
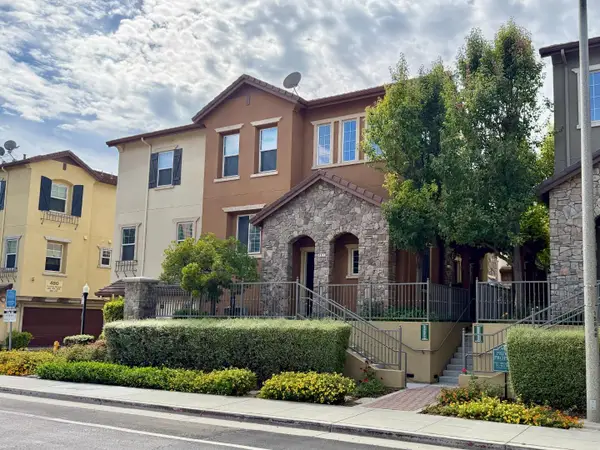 $949,000Active2 beds 2 baths1,056 sq. ft.
483 Tristania Terrace, Sunnyvale, CA 94086
MLS# ML82059247Listed by: MGM REAL ESTATE - Open Sat, 1 to 4pmNew
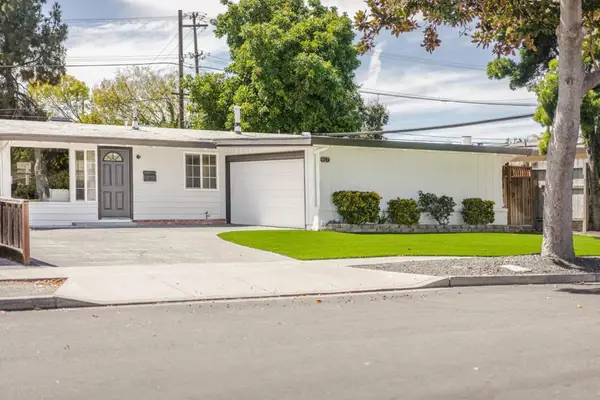 $1,249,000Active3 beds 2 baths1,108 sq. ft.
917 Blazingwood Drive, Sunnyvale, CA 94089
MLS# ML82059240Listed by: INTERO REAL ESTATE SERVICES - Open Sat, 2 to 4pmNew
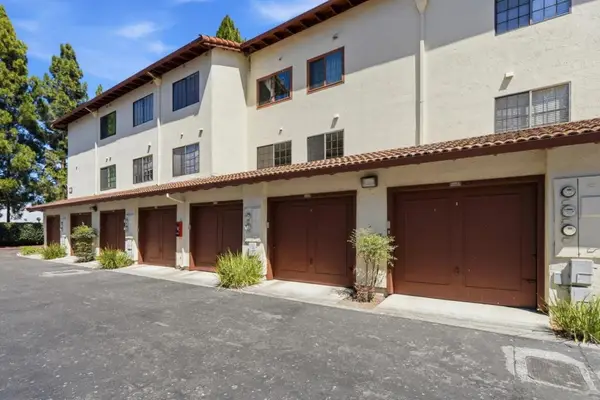 $699,000Active2 beds 1 baths880 sq. ft.
454 Costa Mesa Terrace #B, Sunnyvale, CA 94085
MLS# ML82055803Listed by: REAL BROKERAGE TECHNOLOGIES - New
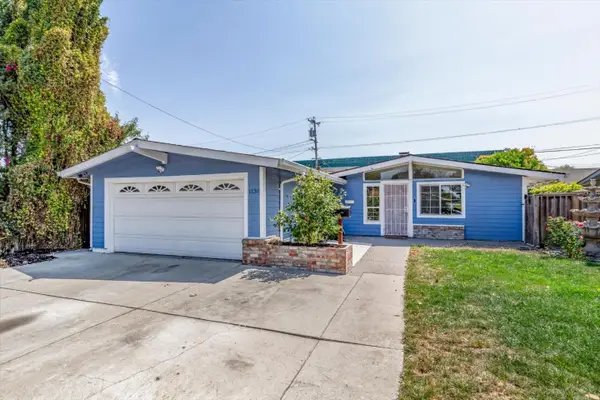 $1,650,000Active4 beds 3 baths1,486 sq. ft.
1138 Stoneylake Court, Sunnyvale, CA 94089
MLS# ML82059199Listed by: KW BAY AREA ESTATES - New
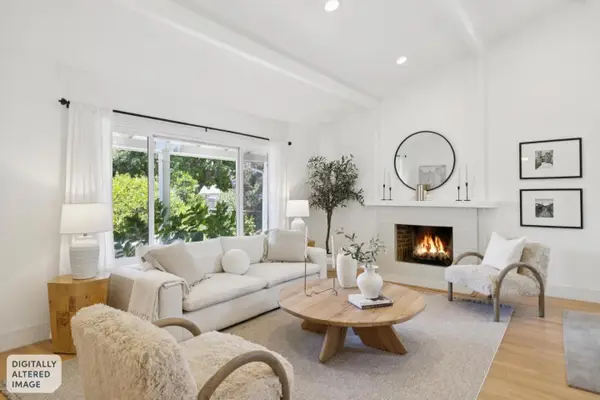 $2,488,000Active4 beds 2 baths1,530 sq. ft.
1086 Robbia Drive, Sunnyvale, CA 94087
MLS# ML82059111Listed by: INTERO REAL ESTATE SERVICES


Protect your home and budget from life's surprises with an Assurant Home Warranty, backed by a partner that supports you through every step of homeownership. Explore Plans.
© 2026 Better Homes and Gardens Real Estate LLC. An Anywhere Real Estate company. All rights reserved. Better Homes and Gardens® Real Estate is a registered trademark owned by Meredith Operations Corporation, licensed to Better Homes and Gardens Real Estate LLC and used with permission. Better Homes and Gardens Real Estate LLC fully supports the principles of the Fair Housing Act and the Equal Opportunity Act. Listing information is deemed reliable but is not guaranteed accurate.
Each office is independently owned and operated.
Any services or products provided by third parties are not provided by, affiliated with or related to Better Homes and Gardens Real Estate LLC, or its affiliated companies.