
1497 Prince Edward Way, Sunnyvale, CA 94087
Local realty services provided by:Better Homes and Gardens Real Estate Royal & Associates
1497 Prince Edward Way,Sunnyvale, CA 94087
$2,999,999
- 4 Beds
- 2 Baths
- 1,796 sq. ft.
- Single family
- Pending
Listed by: vicky oberoi
Office: asset real estate
MLS#:ML82060841
Source:Bay East, CCAR, bridgeMLS
Price summary
- Price:$2,999,999
- Price per sq. ft.:$1,670.38
About this home
Remodeled with city permits, this Sunnyvale residence sits on an expansive 14,581 sq ft lot and showcases a modern transformation with thoughtful design, quality finishes, and seamless indoor-outdoor living. The single-story home features a bright open layout with thoughtfully designed spaces that maximize comfort and functionality. The heart of the home is the stunning open kitchen featuring custom cabinetry, quartz countertops, a spacious island, and modern finishes that flow naturally into the dining and living areas. A stylish fireplace with custom built-ins anchors the living space, while expansive windows fill the home with natural light and create a warm, inviting atmosphere. The spacious bedrooms offer comfort and flexibility, including a serene primary suite with an updated bathroom and generous closet space. The private backyard provides an ideal setting for relaxation and entertaining, featuring a large patio, swing set, lush landscaping, and multiple gathering areas. Located in a desirable Sunnyvale neighborhood, this home offers convenient access to parks, shopping, dining, Silicon Valley employers, and commuter routes. Enjoy proximity to Apple campuses, leading technology companies, and highly regarded Cupertino schools....
Contact an agent
Home facts
- Year built:1959
- Listing ID #:ML82060841
- Added:14 day(s) ago
- Updated:September 25, 2026 at 05:37 AM
Rooms and interior
- Bedrooms:4
- Total bathrooms:2
- Full bathrooms:2
- Living area:1,796 sq. ft.
Heating and cooling
- Cooling:Central Air
- Heating:Forced Air
- Central air:Yes
Structure and exterior
- Roof:Shingle
- Year built:1959
- Building area:1,796 sq. ft.
- Architectural Style:Single Family Residence
- Foundation Description:Raised
- Levels:1 Story, 1 Story
Utilities
- Water:Public
- Sewer:Public Sewer
Finances and disclosures
- Price:$2,999,999
- Price per sq. ft.:$1,670.38
Parking
- Parking description:Attached
- Garage:Yes
- Garage spaces:2
 Bay East 2026. CCAR 2026 bridgeMLS 2026. Information Deemed Reliable But Not Guaranteed. This information is being provided by the Bay East MLS, or CCAR MLS, or bridgeMLS. The listings presented here may or may not be listed by the Broker/Agent operating this website. This information is intended for the personal use of consumers and may not be used for any purpose other than to identify prospective properties consumers may be interested in purchasing. Data last updated at September 25, 2026
New listings near 1497 Prince Edward Way
- New
 $1,998,000Active2 beds 3 baths1,210 sq. ft.
385 Pismo Terrace, Sunnyvale, CA 94086
MLS# ML82062578Listed by: COLDWELL BANKER REALTY - New
 $519,950Active2 beds 1 baths822 sq. ft.
1001 E Evelyn Terrace #158, Sunnyvale, CA 94086
MLS# ML82062530Listed by: INTERO REAL ESTATE SERVICES - New
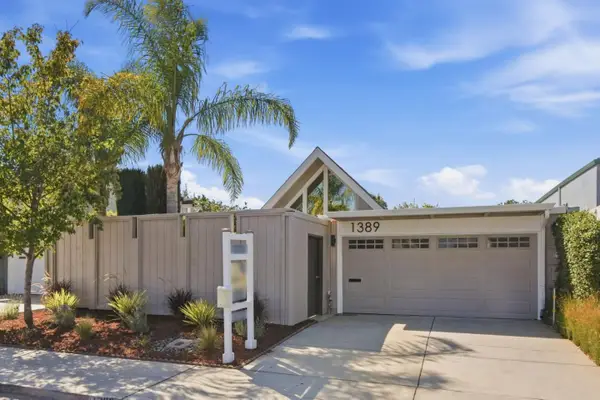 $2,098,000Active3 beds 2 baths1,585 sq. ft.
1389 Sydney Drive, Sunnyvale, CA 94087
MLS# ML82062509Listed by: ATRIA REAL ESTATE - Open Sat, 1 to 4pmNew
 $2,498,880Active3 beds 2 baths1,809 sq. ft.
1574 Riorden Terrace, Sunnyvale, CA 94087
MLS# ML82062491Listed by: COLDWELL BANKER REALTY - New
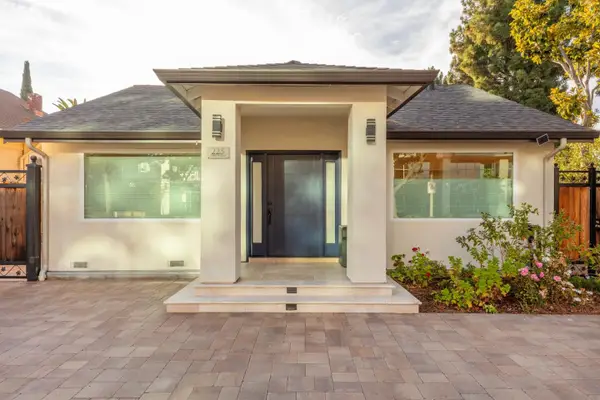 $1,888,000Active5 beds 3 baths1,538 sq. ft.
225 Mathilda Avenue, SUNNYVALE, CA 94086
MLS# 82062439Listed by: CASA NOVA REALTORS INC. - Open Sat, 1 to 4pmNew
 $579,999Active1 beds 1 baths867 sq. ft.
609 Arcadia Terrace #104, Sunnyvale, CA 94085
MLS# 82062392Listed by: 5 STARS REALTY - Open Sat, 1:30 to 4:30pmNew
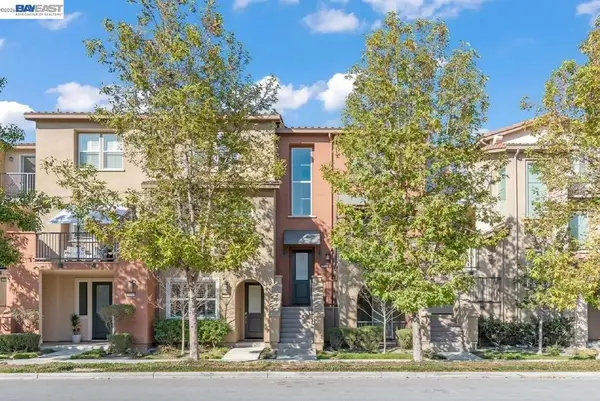 $1,420,000Active3 beds 3 baths1,620 sq. ft.
959 Indian Wells Ave, Sunnyvale, CA 94085
MLS# 41147804Listed by: COMPASS - Open Sat, 2 to 4pmNew
 $749,800Active2 beds 2 baths1,078 sq. ft.
714 San Conrado Terrace #5, Sunnyvale, CA 94085
MLS# 82062335Listed by: KELLER WILLIAMS THRIVE - New
 $2,499,000Active4 beds 3 baths1,959 sq. ft.
390 E Washington Avenue, Sunnyvale, CA 94086
MLS# ML82062314Listed by: COMPASS - New
 $1,398,000Active4 beds 4 baths1,586 sq. ft.
231 Peppermint Tree Terrace #3, Sunnyvale, CA 94086
MLS# ML82062326Listed by: COMPASS


Protect your home and budget from life's surprises with an Assurant Home Warranty, backed by a partner that supports you through every step of homeownership. Explore Plans.
© 2026 Better Homes and Gardens Real Estate LLC. An Anywhere Real Estate company. All rights reserved. Better Homes and Gardens® Real Estate is a registered trademark owned by Meredith Operations Corporation, licensed to Better Homes and Gardens Real Estate LLC and used with permission. Better Homes and Gardens Real Estate LLC fully supports the principles of the Fair Housing Act and the Equal Opportunity Act. Listing information is deemed reliable but is not guaranteed accurate.
Each office is independently owned and operated.
Any services or products provided by third parties are not provided by, affiliated with or related to Better Homes and Gardens Real Estate LLC, or its affiliated companies.