
1587 Benton Street, Sunnyvale, CA 94087
Local realty services provided by:Better Homes and Gardens Real Estate Royal & Associates
1587 Benton Street,Sunnyvale, CA 94087
$2,688,000
- 5 Beds
- 3 Baths
- 2,358 sq. ft.
- Single family
- Active
Listed by: dave clark team
Office: keller williams realty-silicon valley
MLS#:ML82067095
Source:Bay East, CCAR, bridgeMLS
Price summary
- Price:$2,688,000
- Price per sq. ft.:$1,139.95
About this home
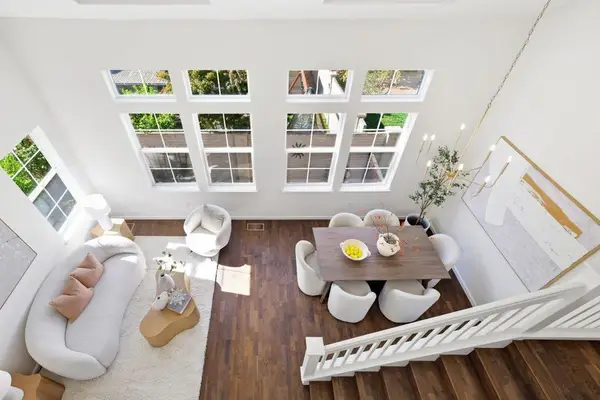
Spacious home with gorgeous, modern kitchen just 0.6 miles to the Apple Spaceship Campus! Whip up delicious meals in the open kitchen with crisp white cabinets, abundant storage, & stainless appliances including sleek dropdown hood. Recessed lighting brightens the space & adjacent dining room has sliding glass door that opens to backyard. Entertain in the lovely living room or family room with two sets of glass doors to backyard that fill the space with natural light. Downstairs bedroom is ideal for guests or multigenerational living. Additional features include central A/C & heat, glistening hardwood floors, & stately crown molding. Dedicated laundry room & bonus storage in garage add convenience. Enjoy the tranquil backyard's redwood pergola, pleasant waterfall, stoic bamboo, lush palm trees & verdant lawn, fruiting orange tree, landscape lighting, & mature trees. Close to major tech employers including Apple Spaceship Campus (0.6 miles), Google, Meta, & Amazon; Kaiser Permanente (0.5 miles); Lawrence Expressway & other commuter routes; Cupertino Village; & many high-end amenities! Plus, students have access to top-rated Laurelwood Elementary (new campus just 0.5 miles away opened in 2026!), 2024 California Distinguished School Peterson Middle, & Wilcox High (buyer to verify)!...
Contact an agent
Home facts
- Year built:1968
- Listing ID #:ML82067095
- Added:1 day(s) ago
- Updated:November 13, 2026 at 06:44 AM
Rooms and interior
- Bedrooms:5
- Total bathrooms:3
- Full bathrooms:2
- Flooring:Hardwood, Tile
- Bathrooms Description:Shower Over Tub, Stall Shower
- Kitchen Description:Dishwasher, Electric Range, Electric Range/Cooktop, Microwave
- Living area:2,358 sq. ft.
Heating and cooling
- Cooling:Central Air
- Heating:Forced Air
- Central air:Yes
Structure and exterior
- Roof:Metal, Tile
- Year built:1968
- Building area:2,358 sq. ft.
- Lot area:0.14 Acres
Utilities
- Water:Public
Finances and disclosures
- Price:$2,688,000
- Price per sq. ft.:$1,139.95
Features and amenities
- Appliances:Dishwasher, Electric Range, Microwave
Parking
- Parking description:Attached
- Garage:Yes
- Garage spaces:2
 Bay East 2026. CCAR 2026 bridgeMLS 2026. Information Deemed Reliable But Not Guaranteed. This information is being provided by the Bay East MLS, or CCAR MLS, or bridgeMLS. The listings presented here may or may not be listed by the Broker/Agent operating this website. This information is intended for the personal use of consumers and may not be used for any purpose other than to identify prospective properties consumers may be interested in purchasing. Data last updated at November 13, 2026
New listings near 1587 Benton Street
- Coming Soon
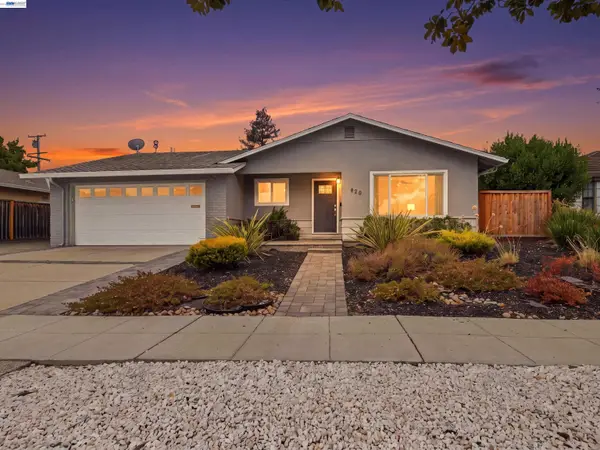 $2,799,000Coming Soon4 beds 2 baths1,664 sq. ft.
820 Londonderry Dr, Sunnyvale, CA 94087
MLS# 41152896Listed by: KELLER WILLIAMS TRI-VALLEY - Open Sat, 1 to 4pmNew
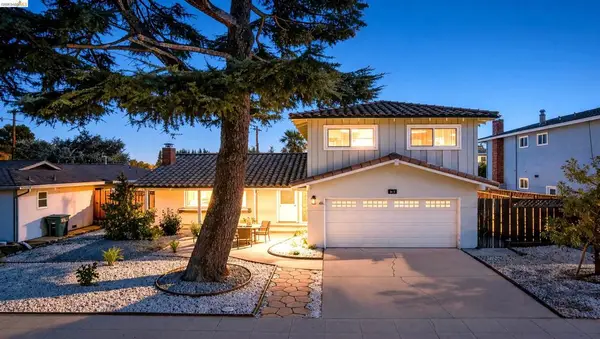 $2,499,000Active3 beds 3 baths2,008 sq. ft.
218 S Bernardo Avenue, Sunnyvale, CA 94086
MLS# 41153704Listed by: VANGUARD PROPERTIES - New
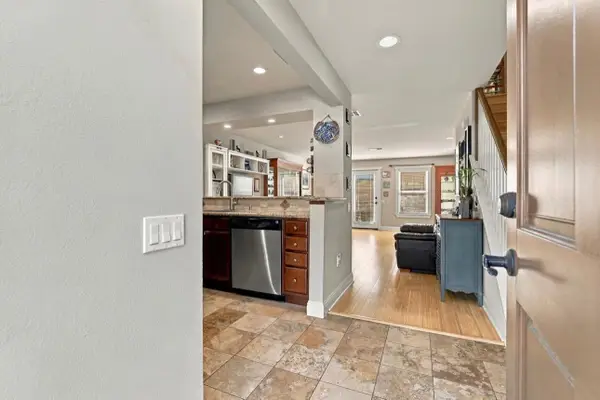 $1,050,000Active2 beds 3 baths1,120 sq. ft.
865 Carlisle Way #117, Sunnyvale, CA 94087
MLS# ML82066537Listed by: COLDWELL BANKER REALTY - Open Sat, 1 to 4pmNew
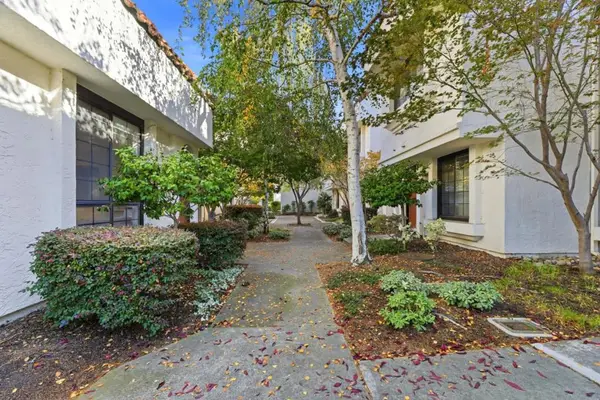 $1,098,000Active2 beds 2 baths1,168 sq. ft.
1038 Chula Vista Terrace, Sunnyvale, CA 94086
MLS# ML82067143Listed by: REAL ESTATE 38 - Open Sat, 1:30 to 4:30pmNew
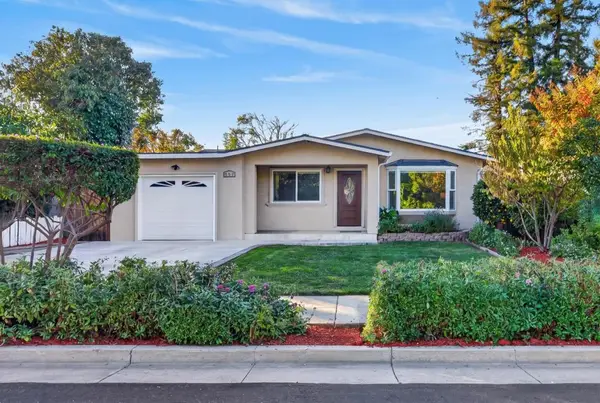 $1,799,000Active3 beds 2 baths1,564 sq. ft.
557 Kirk Avenue, Sunnyvale, CA 94085
MLS# ML82067097Listed by: KELLER WILLIAMS THRIVE - Open Sat, 1 to 4pmNew
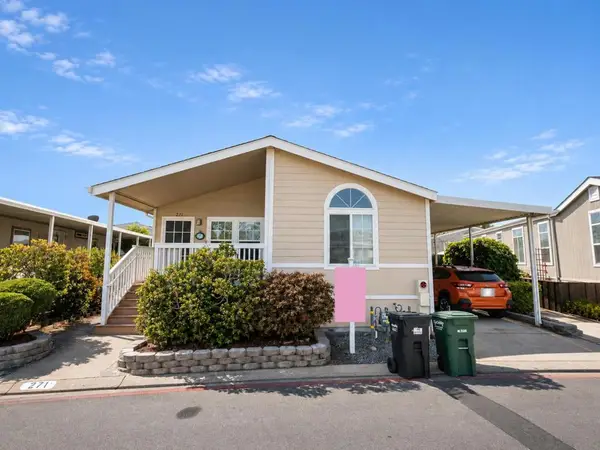 $350,000Active2 beds 2 baths1,319 sq. ft.
1220 Tasman Drive #271, Sunnyvale, CA 94089
MLS# ML82067119Listed by: KW SILICON CITY - New
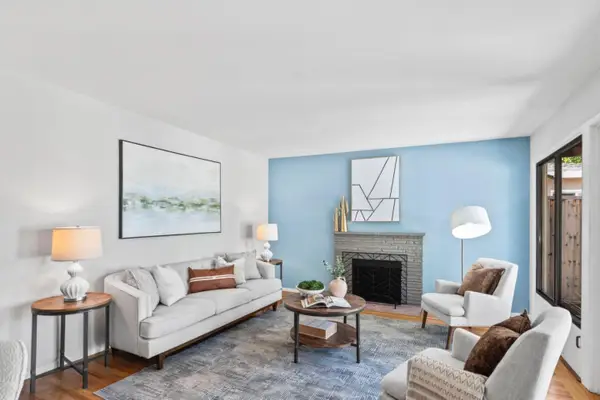 $1,398,000Active3 beds 2 baths1,085 sq. ft.
885 Coachella Avenue, Sunnyvale, CA 94085
MLS# ML82067055Listed by: KELLER WILLIAMS REALTY-SILICON VALLEY - New
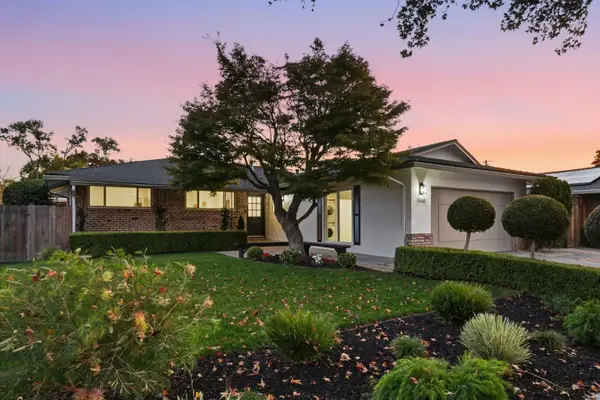 $2,498,888Active4 beds 2 baths1,789 sq. ft.
1040 Inverness Way, Sunnyvale, CA 94087
MLS# ML82066941Listed by: COMPASS - New
 $1,580,000Active3 beds 4 baths1,663 sq. ft.
741 Seneca Terrace, Sunnyvale, CA 94087
MLS# ML82066833Listed by: COLDWELL BANKER REALTY


Protect your home and budget from life's surprises with an Assurant Home Warranty, backed by a partner that supports you through every step of homeownership. Explore Plans.
© 2026 Better Homes and Gardens Real Estate LLC. An Anywhere Real Estate company. All rights reserved. Better Homes and Gardens® Real Estate is a registered trademark owned by Meredith Operations Corporation, licensed to Better Homes and Gardens Real Estate LLC and used with permission. Better Homes and Gardens Real Estate LLC fully supports the principles of the Fair Housing Act and the Equal Opportunity Act. Listing information is deemed reliable but is not guaranteed accurate.
Each office is independently owned and operated.
Any services or products provided by third parties are not provided by, affiliated with or related to Better Homes and Gardens Real Estate LLC, or its affiliated companies.