
181 W Duane Avenue, Sunnyvale, CA 94085
Local realty services provided by:Better Homes and Gardens Real Estate Reliance Partners
Listed by: mojey ghafouri-daryani
Office: nuaddress agency
MLS#:ML82055042
Source:Bay East, CCAR, bridgeMLS
Price summary
- Price:$3,388,888
- Price per sq. ft.:$1,230.53
About this home
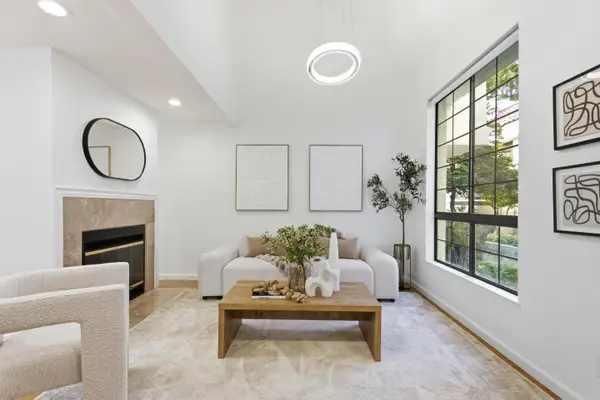
Introducing an exceptional new construction opportunity in the heart of Sunnyvale. This thoughtfully designed property features a beautifully crafted 4BD/3.5BA main residence plus a detached 750 sq. ft. 2BD/1BA ADU, both showcasing premium finishes and exceptional craftsmanship throughout. Ideal for multi-generational living, rental income, guest accommodations, or a private home office. Built with uncompromising quality and meticulous attention to detail, the home features Level 5 smooth wall finishes, stunning herringbone hardwood flooring, an owned solar system, designer lighting, and refined modern architecture. The open-concept floor plan centers around a spectacular chef's kitchen with an oversized island that flows seamlessly into the inviting living room with a fireplace. Elegant French doors open to a beautifully pavered backyard, creating an exceptional indoor-outdoor living experience. Every space reflects thoughtfully curated finishes, premium materials, and timeless modern elegance. Ideally located in a desirable Sunnyvale neighborhood with convenient access to shopping, dining, parks, major commute routes, and leading Silicon Valley employers. A rare opportunity to own two beautifully crafted homes on one property. A must see!...
Contact an agent
Home facts
- Year built:2026
- Listing ID #:ML82055042
- Added:48 day(s) ago
- Updated:September 07, 2026 at 01:31 PM
Rooms and interior
- Bedrooms:6
- Total bathrooms:5
- Full bathrooms:4
- Flooring:Hardwood, Tile
- Bathrooms Description:Bidet, Stall Shower, Tile
- Kitchen Description:220 Volt Outlet, Dishwasher, Microwave, Pantry
- Living area:2,754 sq. ft.
Heating and cooling
- Cooling:Central Air
- Heating:Electric, Forced Air, Heat Pump, Zoned
- Central air:Yes
Structure and exterior
- Roof:Composition Shingles
- Year built:2026
- Building area:2,754 sq. ft.
- Lot area:0.12 Acres
- Foundation Description:Slab
Utilities
- Water:Public
Finances and disclosures
- Price:$3,388,888
- Price per sq. ft.:$1,230.53
Features and amenities
- Appliances:Dishwasher, Microwave
- Laundry features:In Garage
Parking
- Parking description:Attached
- Garage:Yes
- Garage spaces:2
 Bay East 2026. CCAR 2026 bridgeMLS 2026. Information Deemed Reliable But Not Guaranteed. This information is being provided by the Bay East MLS, or CCAR MLS, or bridgeMLS. The listings presented here may or may not be listed by the Broker/Agent operating this website. This information is intended for the personal use of consumers and may not be used for any purpose other than to identify prospective properties consumers may be interested in purchasing. Data last updated at September 7, 2026
New listings near 181 W Duane Avenue
- Open Fri, 5 to 7pmNew
 $1,195,000Active3 beds 2 baths1,355 sq. ft.
125 Connemara Way #2, SUNNYVALE, CA 94087
MLS# 82059617Listed by: REALTY WORLD - GREEN PROPERTIES - New
 $998,800Active2 beds 3 baths1,293 sq. ft.
1003 Chula Vista Terrace, Sunnyvale, CA 94086
MLS# ML82060379Listed by: COLDWELL BANKER REALTY - Open Sun, 1 to 5pmNew
 $1,698,000Active3 beds 1 baths1,030 sq. ft.
941 Amador Avenue, Sunnyvale, CA 94085
MLS# ML82059468Listed by: COMPASS - New
 $2,488,000Active4 beds 3 baths1,937 sq. ft.
1059 Lily Avenue, Sunnyvale, CA 94086
MLS# ML82060342Listed by: DELEON REALTY - New
 $1,498,000Active3 beds 2 baths1,374 sq. ft.
1209 S Bernardo Avenue, Sunnyvale, CA 94087
MLS# ML82059058Listed by: COMPASS - New
 $399,000Active3 beds 2 baths1,720 sq. ft.
391 Calle Conchita #391, Sunnyvale, CA 94089
MLS# ML82060059Listed by: PAMS HOMES - New
 $1,138,000Active3 beds 3 baths1,150 sq. ft.
379 Dunsmuir Terrace #3, Sunnyvale, CA 94085
MLS# 82059511Listed by: KELLER WILLIAMS THRIVE - New
 $2,221,628Active4 beds 4 baths2,387 sq. ft.
1112 Althea Terraces #1, Sunnyvale, CA 94086
MLS# 41147112Listed by: TOLL BROTHERS REAL ESTATE,INC - New
 $1,888,000Active3 beds 2 baths1,540 sq. ft.
545 E Arques Ave, Sunnyvale, CA 94085
MLS# 41147073Listed by: EXP REALTY OF CALIFORNIA - New
 $788,000Active2 beds 2 baths1,209 sq. ft.
125 Connemara Way #115, Sunnyvale, CA 94087
MLS# ML82059989Listed by: GAEA REALTY


Protect your home and budget from life's surprises with an Assurant Home Warranty, backed by a partner that supports you through every step of homeownership. Explore Plans.
© 2026 Better Homes and Gardens Real Estate LLC. An Anywhere Real Estate company. All rights reserved. Better Homes and Gardens® Real Estate is a registered trademark owned by Meredith Operations Corporation, licensed to Better Homes and Gardens Real Estate LLC and used with permission. Better Homes and Gardens Real Estate LLC fully supports the principles of the Fair Housing Act and the Equal Opportunity Act. Listing information is deemed reliable but is not guaranteed accurate.
Each office is independently owned and operated.
Any services or products provided by third parties are not provided by, affiliated with or related to Better Homes and Gardens Real Estate LLC, or its affiliated companies.