
326 Polaris, Sunnyvale, CA 94086
Local realty services provided by:Better Homes and Gardens Real Estate Everything Real Estate
Listed by: mei ling
Office: 8 blocks real estate408-883-1000
MLS#:ML82057667
Source:CRMLS
Price summary
- Price:$2,688,800
- Price per sq. ft.:$1,227.2
- Monthly HOA dues:$245
About this home
Prime Downtown Sunnyvale location! Built in 2016, this beautifully maintained single-family home features over $100K upgrades. It offers a modern, functional floor plan with bright living spaces and thoughtful upgrades throughout. The open main level features a spacious living area with built-in cabinetry, a well-appointed kitchen with a large center island, abundant storage, stainless steel appliances, and direct access to a private backyard perfect for everyday living and entertaining. A main-level bedroom and full bath provide excellent flexibility for guests, extended family, or a home office. Upstairs, the spacious primary suite features a walk-in closet and dual-sink bath. Additional highlights include solar panels, whole house water softener/filtration system and an EV charger. Best of all, enjoy exceptional walkability just steps from Target, Whole Foods, coffee shops and restaurants along Murphy Avenue, plus easy access to Caltrain. A rare opportunity to enjoy the space and privacy of a single-family home with the convenience of Downtown Sunnyvale living. HOA fee covers water/sewer and garbage....
Contact an agent
Home facts
- Year built:2016
- Listing ID #:ML82057667
- Added:45 day(s) ago
- Updated:September 29, 2026 at 11:45 AM
Rooms and interior
- Bedrooms:5
- Total bathrooms:3
- Full bathrooms:3
- Flooring:Laminate, Tile, Wood
- Kitchen Description:Dishwasher, Disposal, Microwave, Range Hood, Refrigerator
- Living area:2,191 sq. ft.
Heating and cooling
- Cooling:Central Air
- Heating:Central
- Central air:Yes
Structure and exterior
- Roof:Tile
- Year built:2016
- Building area:2,191 sq. ft.
- Lot area:0.06 Acres
- Architectural Style:Mediterranean
- Construction Materials:Stucco
- Foundation Description:Slab
Schools
- High school:Fremont
- Middle school:Sunnyvale
- Elementary school:Other
Utilities
- Water:Public
- Sewer:Public Sewer
Finances and disclosures
- Price:$2,688,800
- Price per sq. ft.:$1,227.2
Features and amenities
- Appliances:Dishwasher, Disposal
- Amenities:Walk In Closets
Parking
- Total parking spaces:2
- Parking description:Electric Vehicle Charging Stations
- Garage:Yes
- Garage spaces:2
New listings near 326 Polaris
- Open Sat, 2 to 4:30pmNew
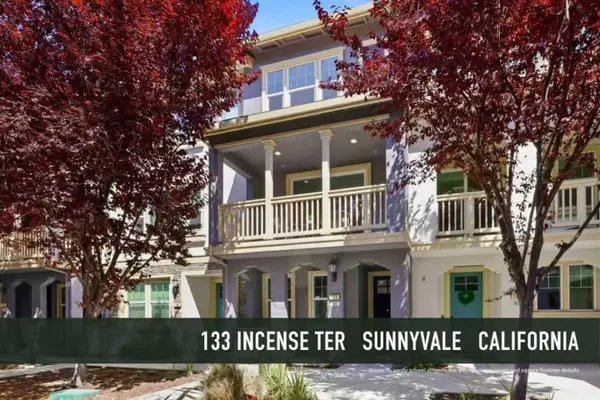 $1,488,888Active3 beds 4 baths1,683 sq. ft.
133 Incense Terrace, SUNNYVALE, CA 94086
MLS# 82062091Listed by: GAEA REALTY
- Open Sat, 2 to 5pmNew
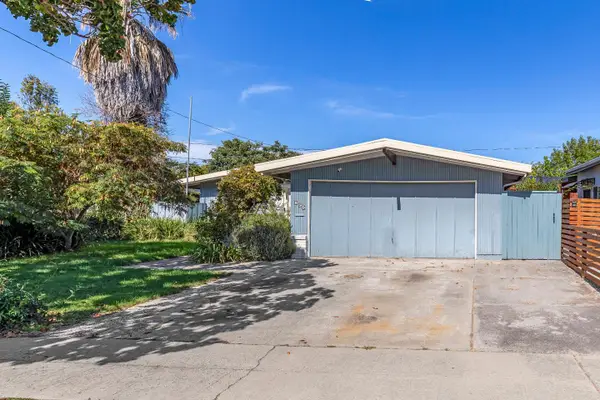 $1,198,999Active3 beds 2 baths1,108 sq. ft.
859 Lakewood Drive, SUNNYVALE, CA 94089
MLS# 82062857Listed by: REALTY ONE GROUP INFINITY - New
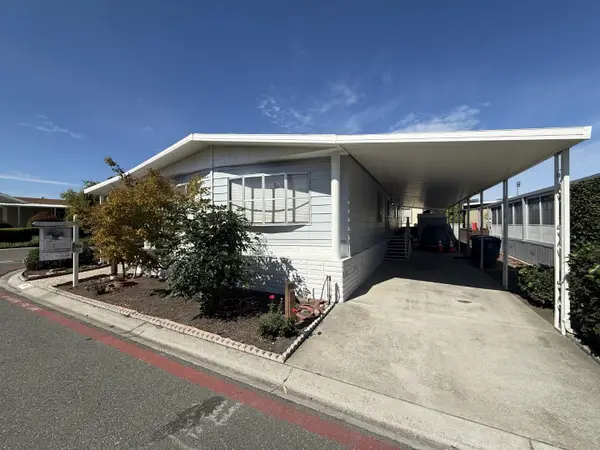 $245,000Active2 beds 2 baths1,464 sq. ft.
1111 Morse Avenue, SUNNYVALE, CA 94089
MLS# 82062293Listed by: REALTY WORLD-TODD SU & COMPANY - New
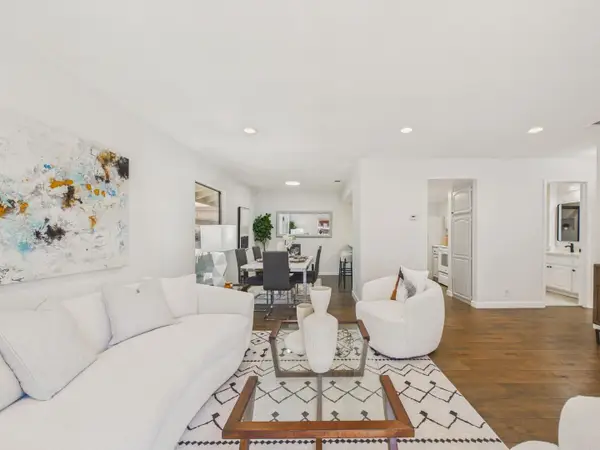 $680,000Active2 beds 1 baths926 sq. ft.
215 Red Oak Drive #G, Sunnyvale, CA 94086
MLS# 82059489Listed by: KELLER WILLIAMS THRIVE - New
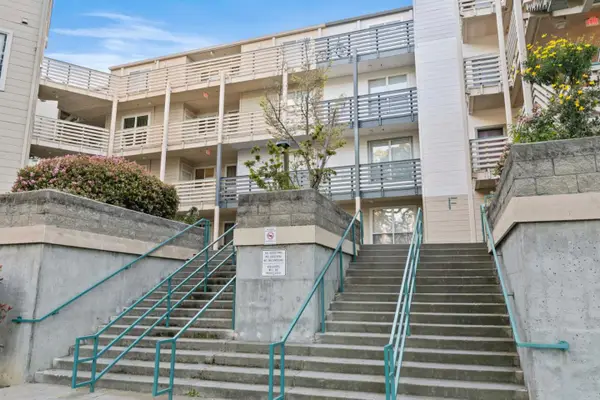 $598,000Active1 beds 1 baths785 sq. ft.
929 El Camino Real #223F, Sunnyvale, CA 94087
MLS# 82053333Listed by: COLDWELL BANKER REALTY - New
 $1,898,888Active3 beds 2 baths1,313 sq. ft.
392 E Mckinley Ave, Sunnyvale, CA 94086
MLS# 41149426Listed by: COLDWELL BANKER REALTY - New
 $1,049,000Active2 beds 3 baths1,298 sq. ft.
842 Shooting Star Terrace, SUNNYVALE, CA 94086
MLS# 82062630Listed by: COMPASS - New
 $1,998,000Active2 beds 3 baths1,210 sq. ft.
385 Pismo Terrace, SUNNYVALE, CA 94086
MLS# 82062578Listed by: COLDWELL BANKER REALTY - New
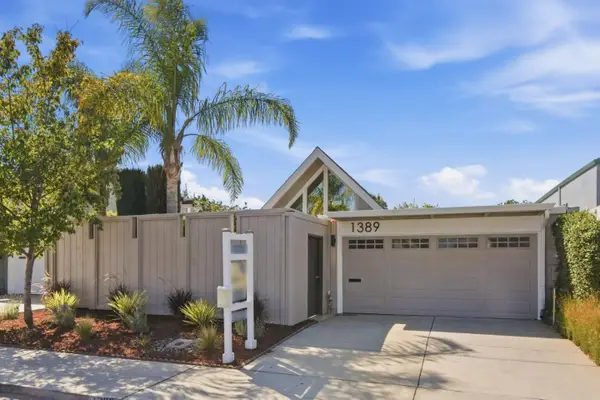 $2,098,000Active3 beds 2 baths1,585 sq. ft.
1389 Sydney Drive, SUNNYVALE, CA 94087
MLS# 82062509Listed by: ATRIA REAL ESTATE - New
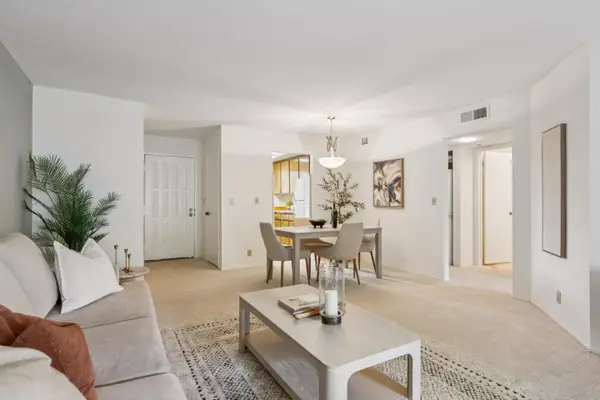 $519,950Active2 beds 1 baths822 sq. ft.
1001 Evelyn Terrace #158, SUNNYVALE, CA 94086
MLS# 82062530Listed by: INTERO REAL ESTATE SERVICES


Protect your home and budget from life's surprises with an Assurant Home Warranty, backed by a partner that supports you through every step of homeownership. Explore Plans.
© 2026 Better Homes and Gardens Real Estate LLC. An Anywhere Real Estate company. All rights reserved. Better Homes and Gardens® Real Estate is a registered trademark owned by Meredith Operations Corporation, licensed to Better Homes and Gardens Real Estate LLC and used with permission. Better Homes and Gardens Real Estate LLC fully supports the principles of the Fair Housing Act and the Equal Opportunity Act. Listing information is deemed reliable but is not guaranteed accurate.
Each office is independently owned and operated.
Any services or products provided by third parties are not provided by, affiliated with or related to Better Homes and Gardens Real Estate LLC, or its affiliated companies.