
560 Saint Remi Terrace #1, Sunnyvale, CA 94085
Local realty services provided by:Better Homes and Gardens Real Estate Everything Real Estate
560 Saint Remi Terrace #1,Sunnyvale, CA 94085
$1,775,000
- 3 Beds
- 4 Baths
- 2,064 sq. ft.
- Townhouse
- Active
Listed by: laura mccarthy
Office: golden gate sotheby's international realty650-941-4300
MLS#:ML82056738
Source:CRMLS
Price summary
- Price:$1,775,000
- Price per sq. ft.:$859.98
- Monthly HOA dues:$460
About this home
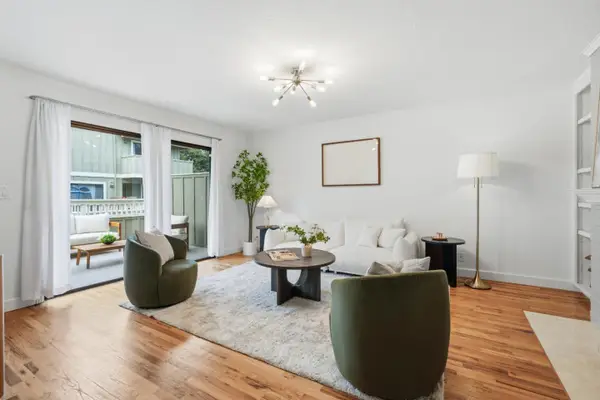
Facing the most AUSPICIOUS direction (North-East) is a beautifully upgraded residence in the premier location within Sunnyvale's coveted Ov8tion community. Built in 2022 and enhanced with $200,000+ in designer upgrades, this home seamlessly blends contemporary luxury with effortless Silicon Valley living. Begin your day with coffee from a favorite neighborhood café before walking or biking to many of the world's leading tech companies. Unwind with an evening stroll through Muwekma Park, enjoy nearby dining and shopping, or relax on your private balcony with a favorite book as the day comes to a close. Perfectly positioned in the heart of Silicon Valley now is your chance to own a home that offers a lifestyle defined by luxury, convenience, and connection.
Contact an agent
Home facts
- Year built:2022
- Listing ID #:ML82056738
- Added:9 day(s) ago
- Updated:September 10, 2026 at 12:05 AM
Rooms and interior
- Bedrooms:3
- Total bathrooms:4
- Full bathrooms:3
- Half bathrooms:1
- Flooring:Carpet, Tile, Wood
- Kitchen Description:Dishwasher, Gas Oven, Microwave, Range Hood, Refrigerator, Vented Exhaust Fan
- Living area:2,064 sq. ft.
Heating and cooling
- Cooling:Central Air
- Heating:Central Furnace
- Central air:Yes
Structure and exterior
- Roof:Tile
- Year built:2022
- Building area:2,064 sq. ft.
- Lot Features:Level with Street
- Construction Materials:Stucco
- Foundation Description:Slab
Schools
- High school:Adrian Wilcox
- Middle school:Juan Cabrillo
- Elementary school:Other
Utilities
- Water:Public
- Sewer:Public Sewer
Finances and disclosures
- Price:$1,775,000
- Price per sq. ft.:$859.98
Features and amenities
- Appliances:Dishwasher, Gas Oven, Microwave, Range Hood, Refrigerator, Vented Exhaust Fan
- Amenities:Clubhouse, Walk In Closets
Parking
- Total parking spaces:2
- Garage:Yes
- Garage spaces:2
New listings near 560 Saint Remi Terrace #1
- New
 $3,228,000Active4 beds 2 baths1,768 sq. ft.
Address Withheld By Seller, Sunnyvale, CA 94087
MLS# ML82061060Listed by: REALTY WORLD-BIANCHI & ASSOCIATES - New
 $1,589,500Active4 beds 3 baths1,486 sq. ft.
1138 Stoneylake Court, Sunnyvale, CA 94089
MLS# ML82061002Listed by: KW BAY AREA ESTATES - Open Sun, 1 to 4pmNew
 $1,380,000Active3 beds 2 baths2,082 sq. ft.
919 La Mesa Terrace #E, Sunnyvale, CA 94086
MLS# ML82060985Listed by: KELLER WILLIAMS THRIVE - Open Sat, 2 to 4pmNew
 $469,000Active3 beds 2 baths1,664 sq. ft.
1220 Tasman Drive, SUNNYVALE, CA 94089
MLS# 82060536Listed by: WONDER RATES
- Open Sat, 2 to 4pmNew
 $509,000Active3 beds 3 baths1,736 sq. ft.
1220 Tasman Drive, SUNNYVALE, CA 94089
MLS# 82060918Listed by: INTERO REAL ESTATE SERVICES - New
 $3,488,880Active4 beds 3 baths2,288 sq. ft.
659 Torrington Drive, Sunnyvale, CA 94087
MLS# ML82058869Listed by: COLDWELL BANKER REALTY - Open Sun, 2 to 4pmNew
 $509,000Active3 beds 3 baths1,736 sq. ft.
1220 Tasman Drive #399, Sunnyvale, CA 94089
MLS# ML82060918Listed by: INTERO REAL ESTATE SERVICES - Open Sun, 1 to 4pmNew
 $1,988,000Active3 beds 2 baths1,305 sq. ft.
148 S Mary Avenue, Sunnyvale, CA 94086
MLS# ML82060901Listed by: PRESIDENTIAL REAL ESTATE - Open Sun, 2 to 5pmNew
 $1,299,999Active2 beds 3 baths1,610 sq. ft.
537 Mc Kinley Avenue #B, SUNNYVALE, CA 94086
MLS# 82060893Listed by: KW ADVISORS - Open Sun, 1 to 4pmNew
 $2,500,000Active3 beds 2 baths1,528 sq. ft.
1529 Flamingo Way, Sunnyvale, CA 94087
MLS# ML82060871Listed by: DEBORAH SCHINDEWOLF-SMITH, BROKER


Protect your home and budget from life's surprises with an Assurant Home Warranty, backed by a partner that supports you through every step of homeownership. Explore Plans.
© 2026 Better Homes and Gardens Real Estate LLC. An Anywhere Real Estate company. All rights reserved. Better Homes and Gardens® Real Estate is a registered trademark owned by Meredith Operations Corporation, licensed to Better Homes and Gardens Real Estate LLC and used with permission. Better Homes and Gardens Real Estate LLC fully supports the principles of the Fair Housing Act and the Equal Opportunity Act. Listing information is deemed reliable but is not guaranteed accurate.
Each office is independently owned and operated.
Any services or products provided by third parties are not provided by, affiliated with or related to Better Homes and Gardens Real Estate LLC, or its affiliated companies.