
727 Lakehaven Drive, Sunnyvale, CA 94089
Local realty services provided by:Better Homes and Gardens Real Estate Clarity
Upcoming open houses
- Sat, Sep 2602:00 pm - 04:00 pm
- Sun, Sep 2702:00 pm - 04:00 pm
Listed by: gina marie herrera
Office: compass
MLS#:82055248
Source:MLSListings
Price summary
- Price:$2,888,888
- Price per sq. ft.:$929.8
About this home
EXCEPTIONAL SUNNYVALE VALUE! Welcome to 727 Lakehaven Dr. With 3,107 sq ft, 7 beds & 6 baths, this expansive residence is offered at ONE OF THE LOWEST PRICES PER SQ FT among homes for sale in Sunnyvale, offering exceptional space, flexibility & value in the heart of Silicon Valley. A striking double iron-and-glass entry opens to soaring ceilings & a light-filled, open-concept living/dining area. The spacious kitchen anchors the home for everyday living & entertaining. Designed for versatility, the home features 2 primary suites, one on each level, plus 2 additional ensuite bedrooms, ideal for multigenerational living, extended family, guests or home offices. Primary suites feature walk-in closets & baths w/ jetted soaking tubs. Finishes include natural stone & marble surfaces, pre-engineered hardwood floors, smooth Level 5 walls, solid wood knotty alder doors, dual-pane windows & individual mini-split climate control. Sliding glass doors open to a private, low-maintenance backyard w/ covered deck & spa. Additional features include leased solar & attached 2-car garage. Ideally located near major Silicon Valley tech companies, including Apple, Google & LinkedIn, w/ easy access to shopping, dining, freeways & public transit....
Contact an agent
Home facts
- Year built:2026
- Listing ID #:82055248
- Added:62 day(s) ago
- Updated:September 24, 2026 at 11:48 PM
Rooms and interior
- Bedrooms:7
- Total bathrooms:6
- Full bathrooms:6
- Flooring:Hardwood, Tile
- Dining Description:Dining Area in Living Room, Eat in Kitchen
- Bathrooms Description:1 Shower Over Tub, 1 Stall Shower, 2 or More Stall Showers, 2 or More Tubs, Full on Ground Floor, Marble, Tile
- Kitchen Description:Dishwasher, Garbage Disposal, Microwave, Refrigerator, Trash Compactor
- Bedroom Description:Ground Floor Bedroom, More than One Bedroom on Ground Floor, Walk-In Closet
- Living area:3,107 sq. ft.
Heating and cooling
- Heating:Individual Room Controls
Structure and exterior
- Roof:Composition
- Year built:2026
- Building area:3,107 sq. ft.
- Lot area:0.2 Acres
- Foundation Description:Concrete Slab
Schools
- High school:Fremont High
- Middle school:Columbia Middle
- Elementary school:Lakewood Elementary
Utilities
- Water:City/Public
- Sewer:Sewer - Public
Finances and disclosures
- Price:$2,888,888
- Price per sq. ft.:$929.8
Features and amenities
- Laundry features:In Utility Room, Washer/Dryer
- Amenities:High Ceiling, Vaulted Ceiling
Parking
- Parking description:2 Car Garage, Attached
 The information being provided by Mlslistings Inc is for the consumer's personal, non-commercial use and may not be used for any purpose other than to identify prospective properties consumer may be interested in purchasing. Any information relating to real estate for sale referenced on this web site comes from the Internet Data Exchange (IDX) program of the Mlslistings Inc. Better Homes and Gardens Real Estate Clarity is not a Multiple Listing Service (MLS), nor does it offer MLS access. This website is a service of Better Homes and Gardens Real Estate Clarity, a broker participant of Mlslistings Inc. This web site may reference real estate listing(s) held by a brokerage firm other than the broker and/or agent who owns this web site. The accuracy of all information, regardless of source, including but not limited to open house information, square footages and lot sizes, is deemed reliable but not guaranteed and should be personally verified through personal inspection by and/or with the appropriate professionals. The data contained herein is copyrighted by Mlslistings Inc and is protected by all applicable copyright laws. Any unauthorized dissemination of this information is in violation of copyright laws and is strictly prohibited. Properties in listings may have been sold or may no longer be available. Copyright 2026 Mlslistings Inc. All rights reserved. This data is updated every 12 hours. Some properties appearing for sale on this display may subsequently have sold and may no longer be available. IDX display powered by Anywhere Real Estate.
New listings near 727 Lakehaven Drive
- New
 $1,998,000Active2 beds 3 baths1,210 sq. ft.
385 Pismo Terrace, SUNNYVALE, CA 94086
MLS# 82062578Listed by: COLDWELL BANKER REALTY - Open Sat, 1 to 4pmNew
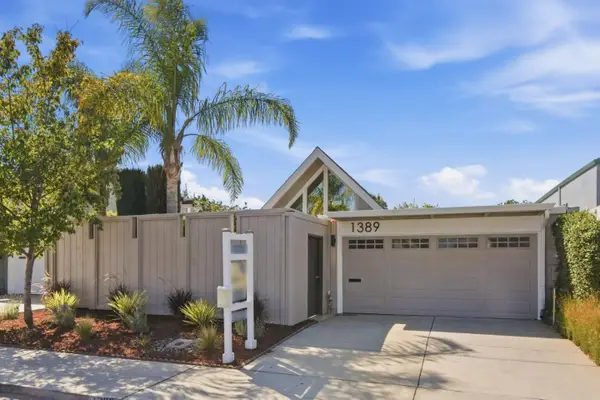 $2,098,000Active3 beds 2 baths1,585 sq. ft.
1389 Sydney Drive, SUNNYVALE, CA 94087
MLS# 82062509Listed by: ATRIA REAL ESTATE - New
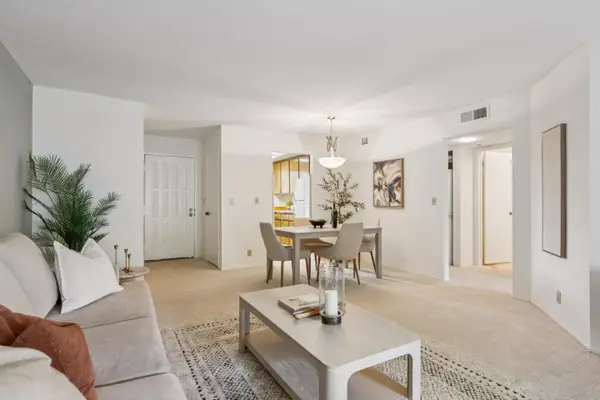 $519,950Active2 beds 1 baths822 sq. ft.
1001 Evelyn Terrace #158, SUNNYVALE, CA 94086
MLS# 82062530Listed by: INTERO REAL ESTATE SERVICES - New
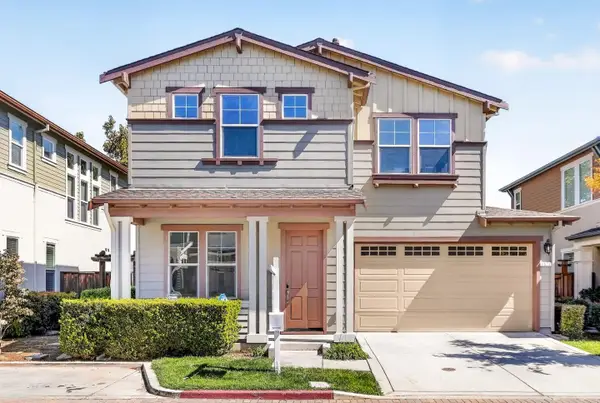 $2,498,880Active3 beds 2 baths1,809 sq. ft.
1574 Riorden Terrace, Sunnyvale, CA 94087
MLS# ML82062491Listed by: COLDWELL BANKER REALTY - New
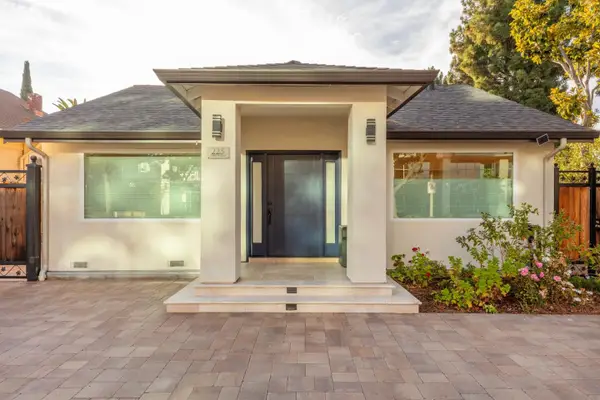 $1,888,000Active5 beds 3 baths1,538 sq. ft.
225 Mathilda Avenue, SUNNYVALE, CA 94086
MLS# 82062439Listed by: CASA NOVA REALTORS INC. - Open Sat, 1 to 4pmNew
 $579,999Active1 beds 1 baths867 sq. ft.
609 Arcadia Terrace #104, Sunnyvale, CA 94085
MLS# 82062392Listed by: 5 STARS REALTY - Open Sat, 1:30 to 4:30pmNew
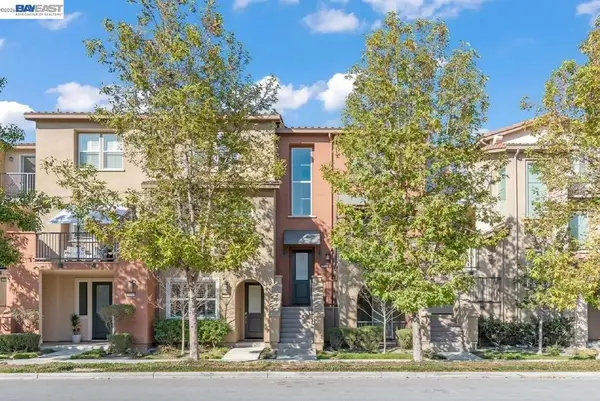 $1,420,000Active3 beds 3 baths1,620 sq. ft.
959 Indian Wells Ave, Sunnyvale, CA 94085
MLS# 41147804Listed by: COMPASS - Open Sat, 1 to 4pmNew
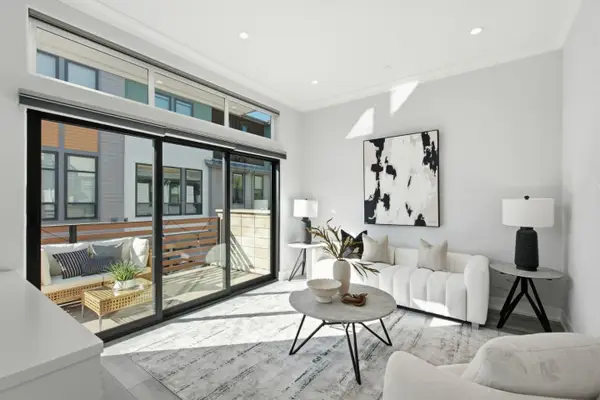 $1,599,000Active3 beds 3 baths1,714 sq. ft.
651 Agave Terrace, SUNNYVALE, CA 94086
MLS# 82062328Listed by: COMPASS - Open Sat, 2 to 4pmNew
 $749,800Active2 beds 2 baths1,078 sq. ft.
714 San Conrado Terrace #5, Sunnyvale, CA 94085
MLS# 82062335Listed by: KELLER WILLIAMS THRIVE - New
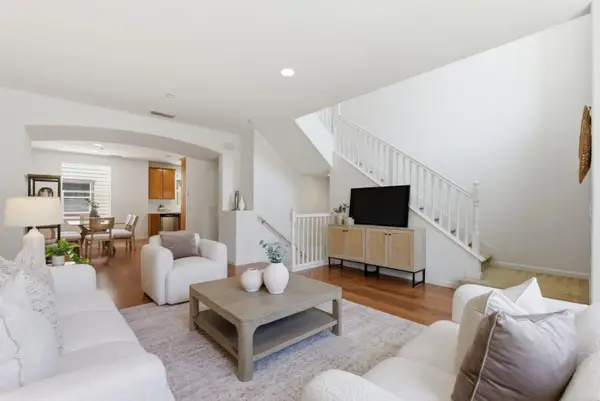 $1,398,000Active4 beds 4 baths1,586 sq. ft.
231 Peppermint Tree Terrace #3, Sunnyvale, CA 94086
MLS# ML82062326Listed by: COMPASS


Protect your home and budget from life's surprises with an Assurant Home Warranty, backed by a partner that supports you through every step of homeownership. Explore Plans.
© 2026 Better Homes and Gardens Real Estate LLC. An Anywhere Real Estate company. All rights reserved. Better Homes and Gardens® Real Estate is a registered trademark owned by Meredith Operations Corporation, licensed to Better Homes and Gardens Real Estate LLC and used with permission. Better Homes and Gardens Real Estate LLC fully supports the principles of the Fair Housing Act and the Equal Opportunity Act. Listing information is deemed reliable but is not guaranteed accurate.
Each office is independently owned and operated.
Any services or products provided by third parties are not provided by, affiliated with or related to Better Homes and Gardens Real Estate LLC, or its affiliated companies.