
841 W California Avenue #D, Sunnyvale, CA 94086
Local realty services provided by:Better Homes and Gardens Real Estate Royal & Associates
841 W California Avenue #D,Sunnyvale, CA 94086
$665,000
- 2 Beds
- 2 Baths
- - sq. ft.
- Condominium
- Sold
Listed by: mark dunne
Office: intero real estate services
MLS#:ML82052950
Source:Bay East, CCAR, bridgeMLS
Sorry, we are unable to map this address
Price summary
- Price:$665,000
About this home
Welcome to this bright and beautifully updated upstairs end-unit condominium in one of Sunnyvale's most desirable communities. Freshly painted with new flooring throughout, this inviting 2-bedroom, 1.5-bath home offers approximately 785 square feet of thoughtfully designed living space that combines comfort, functionality, and convenience. The desirable end-unit location provides added privacy and abundant natural light. The open living and dining areas create a warm, inviting atmosphere, perfect for everyday living and entertaining. The functional kitchen features ample cabinet storage and workspace, while the in-unit laundry adds everyday convenience. Both bedrooms are generously sized with spacious closets, and the private balcony offers the perfect place to enjoy your morning coffee or relax at the end of the day. A covered carport parking space is also included. Ideally located near major Silicon Valley employers, downtown Sunnyvale, shopping, dining, parks, and top commuter routes including Highways 101, 237, and 280, as well as Caltrain, this home offers exceptional convenience for commuters, first-time buyers, and investors alike. Move-in ready and an outstanding opportunity to own in the heart of Silicon Valley....
Contact an agent
Home facts
- Year built:1983
- Listing ID #:ML82052950
- Added:54 day(s) ago
- Updated:August 26, 2026 at 06:33 AM
Rooms and interior
- Bedrooms:2
- Total bathrooms:2
- Full bathrooms:1
- Kitchen Description:Dishwasher
Heating and cooling
- Heating:Natural Gas
Structure and exterior
- Year built:1983
Utilities
- Water:Public
Finances and disclosures
- Price:$665,000
Features and amenities
- Appliances:Dishwasher
- Pool features:Private Pool
Parking
- Garage:Yes
- Garage spaces:1
 Bay East 2026. CCAR 2026 bridgeMLS 2026. Information Deemed Reliable But Not Guaranteed. This information is being provided by the Bay East MLS, or CCAR MLS, or bridgeMLS. The listings presented here may or may not be listed by the Broker/Agent operating this website. This information is intended for the personal use of consumers and may not be used for any purpose other than to identify prospective properties consumers may be interested in purchasing. Data last updated at August 26, 2026
New listings near 841 W California Avenue #D
- Open Sat, 2 to 4pmNew
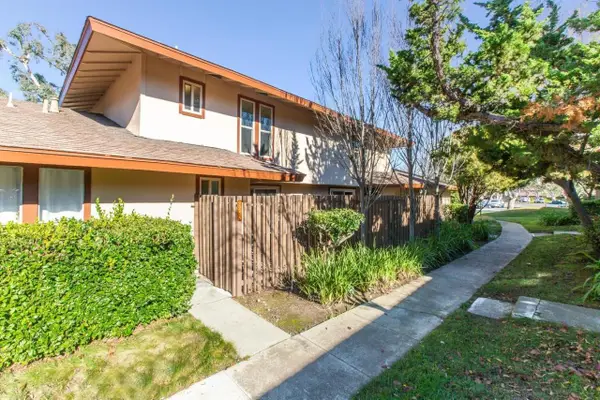 $949,800Active3 beds 2 baths1,174 sq. ft.
225 Red Oak Drive #N, Sunnyvale, CA 94086
MLS# 82056432Listed by: GOLDEN GATE SOTHEBY'S INTERNATIONAL REALTY - Open Sat, 1:30 to 4:30pmNew
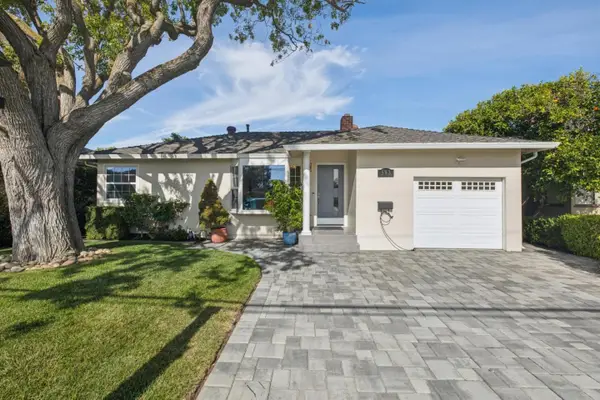 $1,988,888Active3 beds 2 baths1,718 sq. ft.
593 Worley Avenue, SUNNYVALE, CA 94085
MLS# 82058913Listed by: PAYMON REAL ESTATE GROUP - New
 $2,250,000Active-- beds -- baths3,763 sq. ft.
1241 Coronado Drive, SUNNYVALE, CA 94086
MLS# 82058120Listed by: DPL REAL ESTATE - Open Sat, 2 to 4:30pmNew
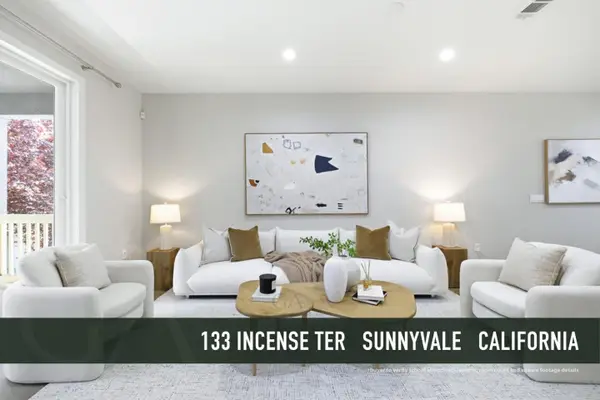 $1,468,133Active3 beds 4 baths1,683 sq. ft.
133 Incense Terrace, SUNNYVALE, CA 94086
MLS# 82049951Listed by: GAEA REALTY - New
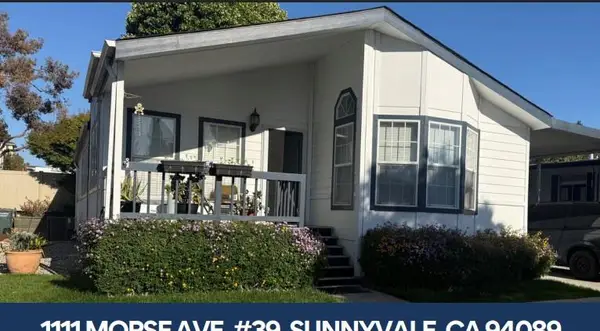 $325,000Active2 beds 2 baths1,468 sq. ft.
1111 Morse Avenue, SUNNYVALE, CA 94089
MLS# 82058588Listed by: ALLIANCE MANUFACTURED HOMES, INC. - Open Thu, 10am to 4pmNew
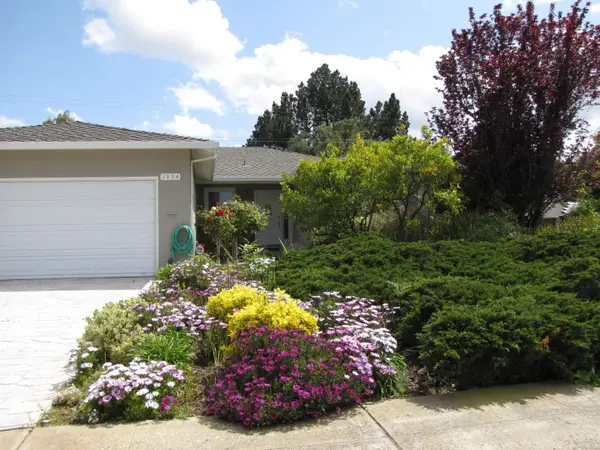 $2,550,000Active3 beds 2 baths1,555 sq. ft.
1394 Bobwhite Avenue, SUNNYVALE, CA 94087
MLS# 82058686Listed by: CARRICK & ENGLISH R.E. - Open Wed, 11am to 2pmNew
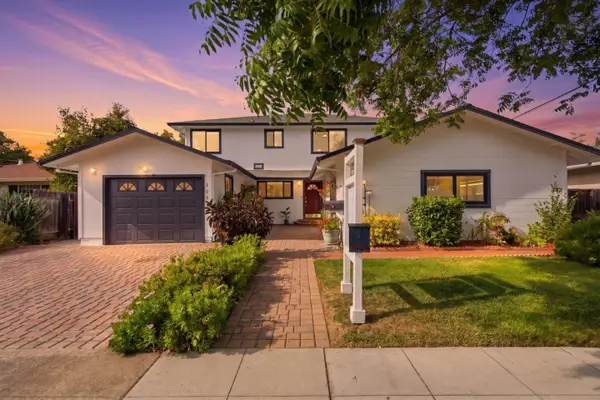 $3,699,000Active5 beds 5 baths3,621 sq. ft.
1035 Lorne Way, SUNNYVALE, CA 94087
MLS# 82058505Listed by: KW ELEVATE - New
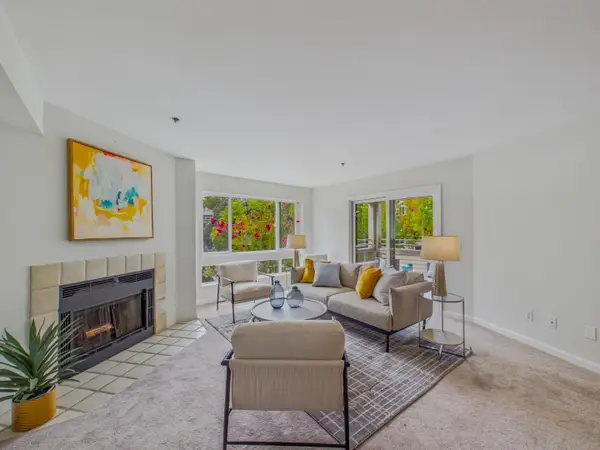 $708,000Active2 beds 2 baths1,045 sq. ft.
1271 Poplar Avenue #209, Sunnyvale, CA 94086
MLS# ML82058616Listed by: INTERO REAL ESTATE SERVICES - New
 $325,000Active2 beds 2 baths1,468 sq. ft.
1111 Morse Avenue #39, Sunnyvale, CA 94089
MLS# ML82058588Listed by: ALLIANCE MANUFACTURED HOMES, INC. - New
 $789,000Active2 beds 2 baths1,078 sq. ft.
716 San Conrado Terrace #8, Sunnyvale, CA 94085
MLS# ML82058531Listed by: GREEN VALLEY REALTY USA


Protect your home and budget from life's surprises with an Assurant Home Warranty, backed by a partner that supports you through every step of homeownership. Explore Plans.
© 2026 Better Homes and Gardens Real Estate LLC. An Anywhere Real Estate company. All rights reserved. Better Homes and Gardens® Real Estate is a registered trademark owned by Meredith Operations Corporation, licensed to Better Homes and Gardens Real Estate LLC and used with permission. Better Homes and Gardens Real Estate LLC fully supports the principles of the Fair Housing Act and the Equal Opportunity Act. Listing information is deemed reliable but is not guaranteed accurate.
Each office is independently owned and operated.
Any services or products provided by third parties are not provided by, affiliated with or related to Better Homes and Gardens Real Estate LLC, or its affiliated companies.