
850 Lakebird Drive, Sunnyvale, CA 94089
Local realty services provided by:Better Homes and Gardens Real Estate Royal & Associates
850 Lakebird Drive,Sunnyvale, CA 94089
$1,200,000
- 3 Beds
- 2 Baths
- 1,137 sq. ft.
- Single family
- Active
Listed by: christopher melenudo
Office: gonzalez properties
MLS#:ML82063942
Source:Bay East, CCAR, bridgeMLS
Price summary
- Price:$1,200,000
- Price per sq. ft.:$1,055.41
About this home
UNLOCK THE POTENTIAL! Opportunity knocks in Sunnyvales sought-after Lakewood Village neighborhood! This 3-bedroom, 2-bath fixer-upper sits on a generous 5,720 sq. ft. lot and is ready for your vision, creativity, and personal touch. Original hardwood floors add character, while the eat-in kitchen with breakfast bar offers a great starting point for a future transformation. Whether youre looking to renovate, expand, or create your dream home, this property offers endless possibilities in a desirable Sunnyvale location. Bring your imagination and turn this diamond in the rough into something truly special!
Contact an agent
Home facts
- Year built:1959
- Listing ID #:ML82063942
- Added:1 day(s) ago
- Updated:October 09, 2026 at 02:43 AM
Rooms and interior
- Bedrooms:3
- Total bathrooms:2
- Full bathrooms:2
- Flooring:Hardwood
- Living area:1,137 sq. ft.
Heating and cooling
- Cooling:Ceiling Fan(s)
- Heating:Forced Air, Natural Gas
Structure and exterior
- Roof:Shingle
- Year built:1959
- Building area:1,137 sq. ft.
- Lot Features:Level
- Architectural Style:Duet, Ranch
- Exterior Features:Back Yard, Level
- Foundation Description:Slab
- Levels:1 Story, 1 Story
Finances and disclosures
- Price:$1,200,000
- Price per sq. ft.:$1,055.41
Features and amenities
- Laundry features:In Garage
Parking
- Parking description:Attached
- Garage:Yes
- Garage spaces:2
 Bay East 2026. CCAR 2026 bridgeMLS 2026. Information Deemed Reliable But Not Guaranteed. This information is being provided by the Bay East MLS, or CCAR MLS, or bridgeMLS. The listings presented here may or may not be listed by the Broker/Agent operating this website. This information is intended for the personal use of consumers and may not be used for any purpose other than to identify prospective properties consumers may be interested in purchasing. Data last updated at October 9, 2026
New listings near 850 Lakebird Drive
- New
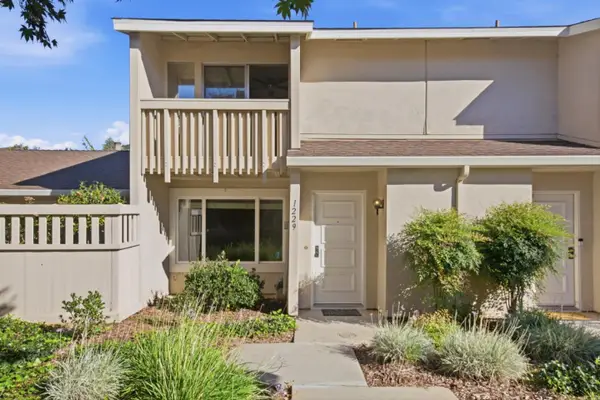 $950,000Active2 beds 2 baths1,184 sq. ft.
1229 Picasso Drive, Sunnyvale, CA 94087
MLS# ML82063958Listed by: MAXIMUS PROPERTIES - New
 $229,000Active3 beds 2 baths
1225 Vienna Dr, Sunnyvale, CA 94089
MLS# 41150633Listed by: VANGUARD PROPERTIES - New
 $699,000Active2 beds 2 baths974 sq. ft.
205 Red Oak Drive #P, Sunnyvale, CA 94086
MLS# ML82062438Listed by: KELLER WILLIAMS THRIVE - New
 $1,880,000Active3 beds 2 baths1,516 sq. ft.
586 Borregas Avenue, Sunnyvale, CA 94085
MLS# ML82062587Listed by: COLDWELL BANKER REALTY - Open Sat, 1 to 4pmNew
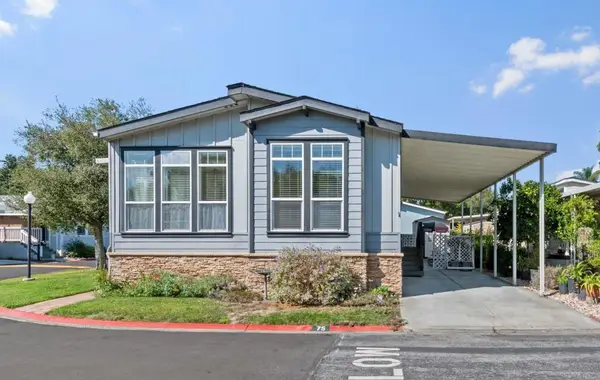 $379,000Active3 beds 2 baths1,404 sq. ft.
125 North Mary Avenue #75, Sunnyvale, CA 94086
MLS# ML82063803Listed by: INTERO REAL ESTATE SERVICES - Open Sat, 1 to 4pmNew
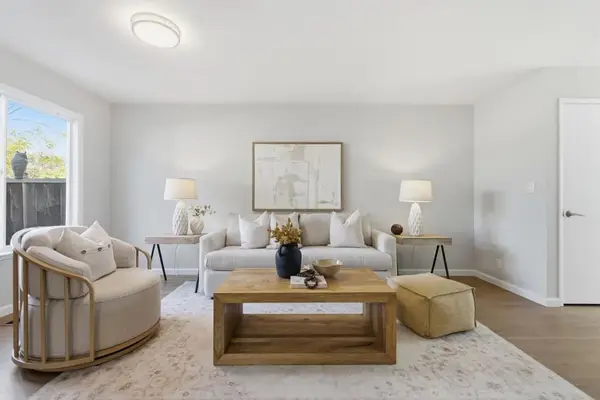 $1,399,000Active3 beds 3 baths1,552 sq. ft.
1035 Castleton Terrace #G, Sunnyvale, CA 94087
MLS# ML82063804Listed by: COMPASS - New
 $2,250,000Active3 beds 2 baths1,372 sq. ft.
1127 Vasquez Avenue, SUNNYVALE, CA 94086
MLS# 82063785Listed by: INTERO REAL ESTATE SERVICES - Open Sat, 1:30 to 4:30pmNew
 $1,350,000Active3 beds 2 baths1,244 sq. ft.
855 Brookline Drive #E, Sunnyvale, CA 94087
MLS# ML82063714Listed by: GREEN VALLEY REALTY USA - Open Sat, 12 to 3pmNew
 $2,688,000Active4 beds 4 baths2,772 sq. ft.
1017 Sumac Drive, Sunnyvale, CA 94086
MLS# ML82063734Listed by: INTERO REAL ESTATE SERVICES


Protect your home and budget from life's surprises with an Assurant Home Warranty, backed by a partner that supports you through every step of homeownership. Explore Plans.
© 2026 Better Homes and Gardens Real Estate LLC. An Anywhere Real Estate company. All rights reserved. Better Homes and Gardens® Real Estate is a registered trademark owned by Meredith Operations Corporation, licensed to Better Homes and Gardens Real Estate LLC and used with permission. Better Homes and Gardens Real Estate LLC fully supports the principles of the Fair Housing Act and the Equal Opportunity Act. Listing information is deemed reliable but is not guaranteed accurate.
Each office is independently owned and operated.
Any services or products provided by third parties are not provided by, affiliated with or related to Better Homes and Gardens Real Estate LLC, or its affiliated companies.