
923 Delano Terrace #1, Sunnyvale, CA 94085
Local realty services provided by:Better Homes and Gardens Real Estate Royal & Associates
923 Delano Terrace #1,Sunnyvale, CA 94085
$1,588,800
- 4 Beds
- 4 Baths
- 1,960 sq. ft.
- Townhouse
- Pending
Listed by: anson ip, jingmei gao
Office: compass
MLS#:ML82064738
Source:Bay East, CCAR, bridgeMLS
Price summary
- Price:$1,588,800
- Price per sq. ft.:$810.61
About this home
Built in 2019, this 3-story end-unit townhome pairs light-filled interiors with a prime Sunnyvale location.With convenient access to Fremont High School, Historic Murphy Ave, shopping & dining, with Hwys 82, 101, 237 & Lawrence Expy connecting you to Silicon Valleys top employers including Google, Apples Wolfe campus, NVIDIA, Meta, Amazon, LinkedIn, & Waymo. A landscaped walkway, mixed brick &stucco exterior, & arched entry. Inside, a tiled foyer leads to a ground-floor ensuite featuring a sliding barn door. Numerous large windows, including transom & corner windows, bring abundant natural light throughout the home. Hardwood flooring, recessed lighting, & a carpeted staircase. The kitchen features a center island with breakfast-bar seating, white cabinetry with sleek metal handles, & stainless-steel appliances, including a range, hood, & dishwasher. A second-floor balcony with black metal railing. Bright bedrooms offer comfortable spaces to unwind, while a walk-in closet provides generous storage. Bathroom features include a double-sink vanity, white Shaker-style cabinetry, a large mirror, and a glass-enclosed walk-in shower with a built-in bench. A dedicated laundry room......
Contact an agent
Home facts
- Year built:2019
- Listing ID #:ML82064738
- Added:23 day(s) ago
- Updated:November 08, 2026 at 09:00 AM
Rooms and interior
- Bedrooms:4
- Total bathrooms:4
- Full bathrooms:3
- Flooring:Hardwood
- Kitchen Description:Dishwasher
- Living area:1,960 sq. ft.
Heating and cooling
- Cooling:Central Air
- Heating:Forced Air
- Central air:Yes
Structure and exterior
- Year built:2019
- Building area:1,960 sq. ft.
- Architectural Style:Townhouse
- Levels:3 Story Or More
Utilities
- Water:Public
- Sewer:Public Sewer
Finances and disclosures
- Price:$1,588,800
- Price per sq. ft.:$810.61
Features and amenities
- Appliances:Dishwasher
Parking
- Parking description:Attached
- Garage:Yes
- Garage spaces:2
 Bay East 2026. CCAR 2026 bridgeMLS 2026. Information Deemed Reliable But Not Guaranteed. This information is being provided by the Bay East MLS, or CCAR MLS, or bridgeMLS. The listings presented here may or may not be listed by the Broker/Agent operating this website. This information is intended for the personal use of consumers and may not be used for any purpose other than to identify prospective properties consumers may be interested in purchasing. Data last updated at November 8, 2026
New listings near 923 Delano Terrace #1
- New
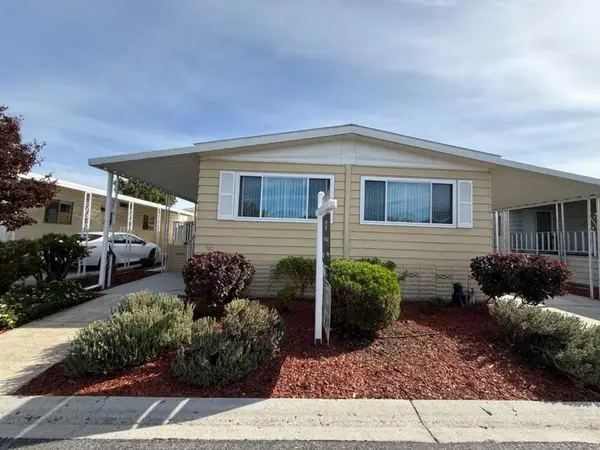 $269,000Active2 beds 2 baths1,272 sq. ft.
1050 Borregas Avenue #57, Sunnyvale, CA 94089
MLS# ML82066879Listed by: EPIQUE REALTY - New
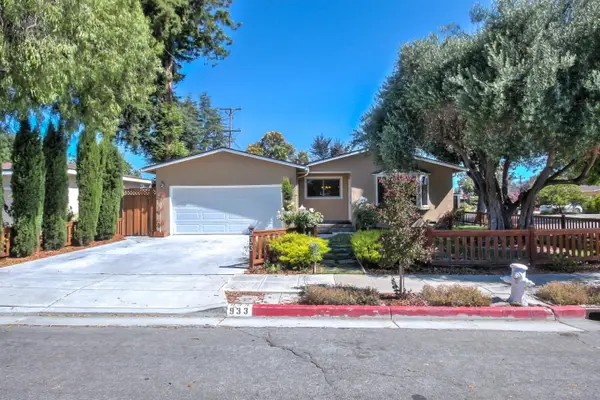 $1,850,000Active3 beds 2 baths1,244 sq. ft.
933 Barstow Court, Sunnyvale, CA 94085
MLS# 82066872Listed by: REZIDE, INC. - Open Sun, 2 to 4pmNew
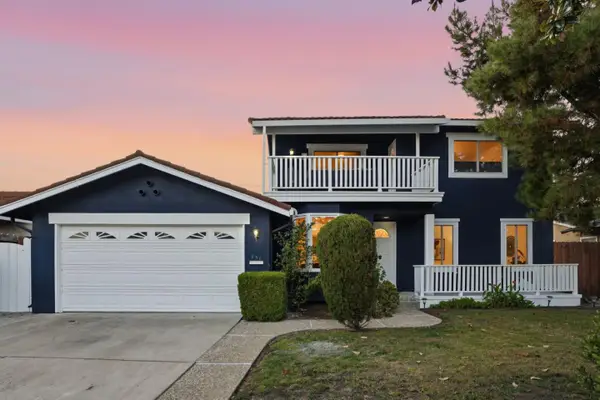 $2,250,000Active5 beds 3 baths2,028 sq. ft.
831 Wolfe Road, SUNNYVALE, CA 94086
MLS# 82066840Listed by: INTERO REAL ESTATE SERVICES - Open Sun, 2 to 4:30pmNew
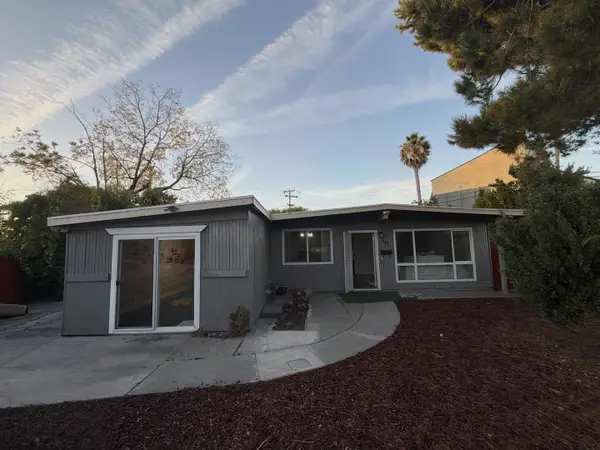 $1,650,000Active3 beds 1 baths1,315 sq. ft.
233 Hemlock Avenue, SUNNYVALE, CA 94085
MLS# 82066854Listed by: KELLER WILLIAMS THRIVE  $1,488,888Active3 beds 2 baths1,483 sq. ft.
1103 Donatello Terrace, Sunnyvale, CA 94087
MLS# ML82057659Listed by: ASPIRE HOMES- New
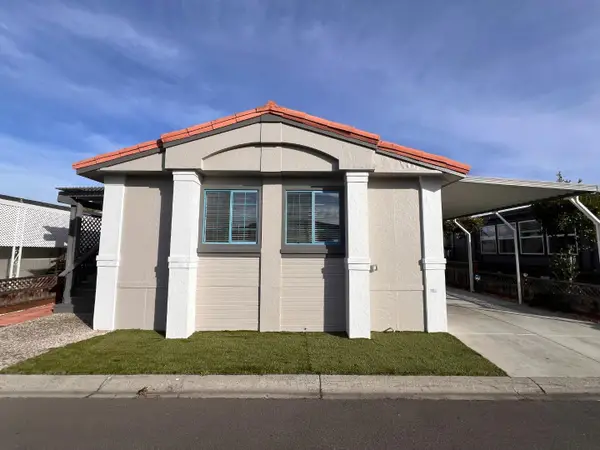 $259,900Active3 beds 2 baths1,440 sq. ft.
1225 Vienna #130, Sunnyvale, CA 94089
MLS# ML82045770Listed by: REALTY WORLD-TODD SU & COMPANY - New
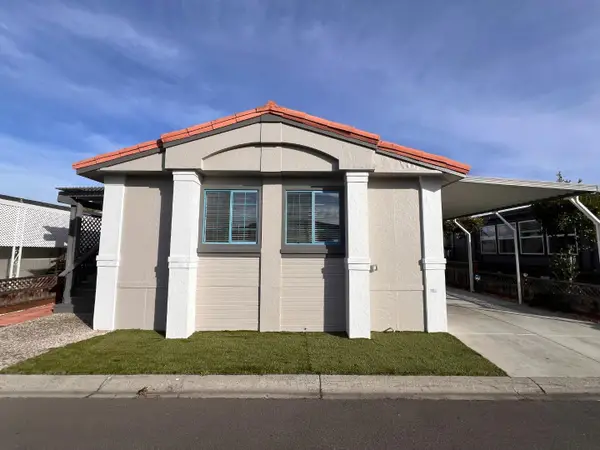 $259,900Active3 beds 2 baths1,440 sq. ft.
1225 Vienna #130, Sunnyvale, CA 94089
MLS# ML82045770Listed by: REALTY WORLD-TODD SU & COMPANY - New
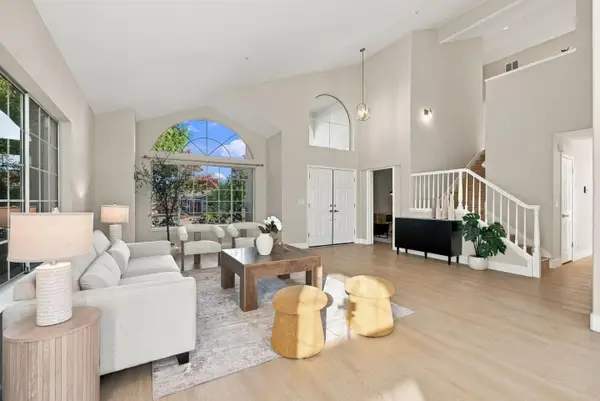 $3,888,888Active4 beds 4 baths2,841 sq. ft.
1617 Goldfinch Way, Sunnyvale, CA 94087
MLS# ML82066582Listed by: ASSET REAL ESTATE - New
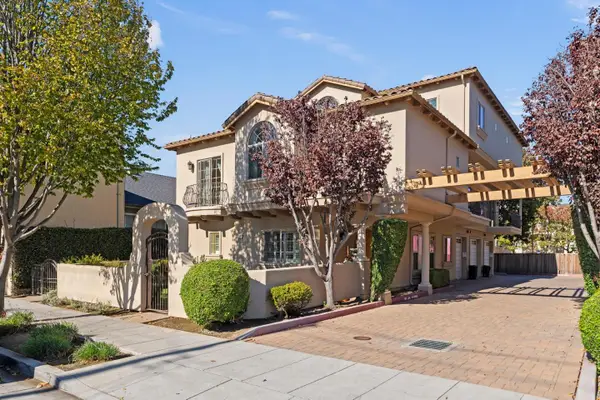 $1,288,000Active2 beds 3 baths1,395 sq. ft.
317 E Washington Avenue, Sunnyvale, CA 94086
MLS# ML82056543Listed by: GOLDEN GATE SOTHEBY'S INTERNATIONAL REALTY - New
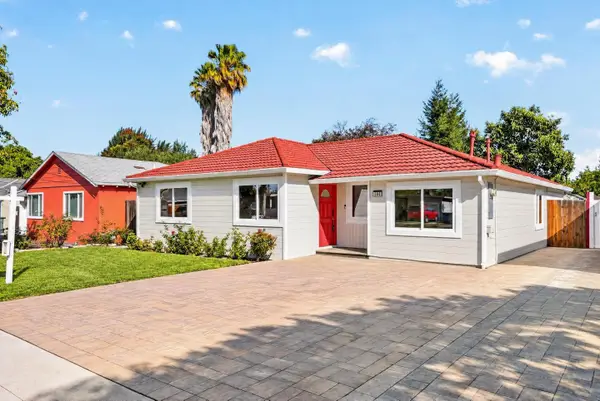 $1,698,000Active3 beds 2 baths1,516 sq. ft.
586 Borregas Avenue, Sunnyvale, CA 94085
MLS# ML82066609Listed by: COLDWELL BANKER REALTY


Protect your home and budget from life's surprises with an Assurant Home Warranty, backed by a partner that supports you through every step of homeownership. Explore Plans.
© 2026 Better Homes and Gardens Real Estate LLC. An Anywhere Real Estate company. All rights reserved. Better Homes and Gardens® Real Estate is a registered trademark owned by Meredith Operations Corporation, licensed to Better Homes and Gardens Real Estate LLC and used with permission. Better Homes and Gardens Real Estate LLC fully supports the principles of the Fair Housing Act and the Equal Opportunity Act. Listing information is deemed reliable but is not guaranteed accurate.
Each office is independently owned and operated.
Any services or products provided by third parties are not provided by, affiliated with or related to Better Homes and Gardens Real Estate LLC, or its affiliated companies.