
931 Noble Fir Terrace #4, Sunnyvale, CA 94086
Local realty services provided by:Better Homes and Gardens Real Estate Royal & Associates
931 Noble Fir Terrace #4,Sunnyvale, CA 94086
$1,098,888
- 2 Beds
- 3 Baths
- 1,121 sq. ft.
- Townhouse
- Active
Listed by: julie li, chao wen
Office: compass
MLS#:ML82062003
Source:Bay East, CCAR, bridgeMLS
Price summary
- Price:$1,098,888
- Price per sq. ft.:$980.27
About this home
Bright, new, move-in ready townhome awaits in Sunnyvales sought-after Lavender community! This light-filled home features an open-concept layout that seamlessly connects the living, dining, and kitchen spaces, creating an inviting setting for everyday living. Upstairs, two spacious en-suite bedrooms offer comfortable private retreats. An owned solar system adds energy efficiency, while dual-zone air conditioning provides personalized comfort throughout the home. Enjoy beautifully landscaped community grounds, a clubhouse, and a BBQ area, all with a low HOA. Ideally located near major tech campuses, downtown Sunnyvale, Caltrain, 99 Ranch Market, and an array of shops and restaurants, with easy access to Highways 101 and 237. A welcoming home that brings together modern comfort, thoughtful design, and the convenience of Silicon Valley living!
Contact an agent
Home facts
- Year built:2022
- Listing ID #:ML82062003
- Added:1 day(s) ago
- Updated:September 24, 2026 at 03:45 AM
Rooms and interior
- Bedrooms:2
- Total bathrooms:3
- Full bathrooms:2
- Kitchen Description:Dishwasher, Electric Range, Microwave
- Living area:1,121 sq. ft.
Heating and cooling
- Cooling:Central Air
- Heating:Solar
- Central air:Yes
Structure and exterior
- Year built:2022
- Building area:1,121 sq. ft.
- Architectural Style:Townhouse
- Foundation Description:Slab
- Levels:3 Story Or More
Utilities
- Water:Public
- Sewer:Public Sewer
Finances and disclosures
- Price:$1,098,888
- Price per sq. ft.:$980.27
Features and amenities
- Appliances:Dishwasher, Electric Range, Microwave
- Laundry features:Dryer, Washer
Parking
- Parking description:Attached, Guest
- Garage:Yes
- Garage spaces:2
 Bay East 2026. CCAR 2026 bridgeMLS 2026. Information Deemed Reliable But Not Guaranteed. This information is being provided by the Bay East MLS, or CCAR MLS, or bridgeMLS. The listings presented here may or may not be listed by the Broker/Agent operating this website. This information is intended for the personal use of consumers and may not be used for any purpose other than to identify prospective properties consumers may be interested in purchasing. Data last updated at September 24, 2026
New listings near 931 Noble Fir Terrace #4
- New
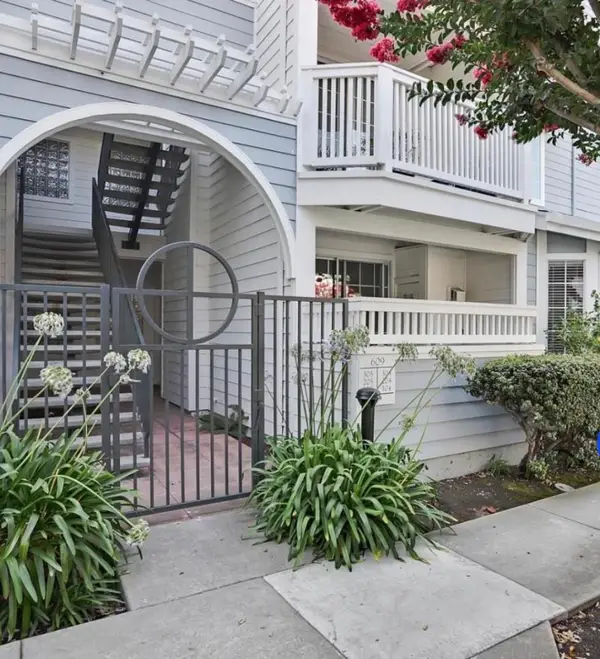 $579,999Active1 beds 1 baths867 sq. ft.
609 Arcadia Terrace #104, Sunnyvale, CA 94085
MLS# ML82062392Listed by: 5 STARS REALTY - Open Sat, 1:30 to 4:30pmNew
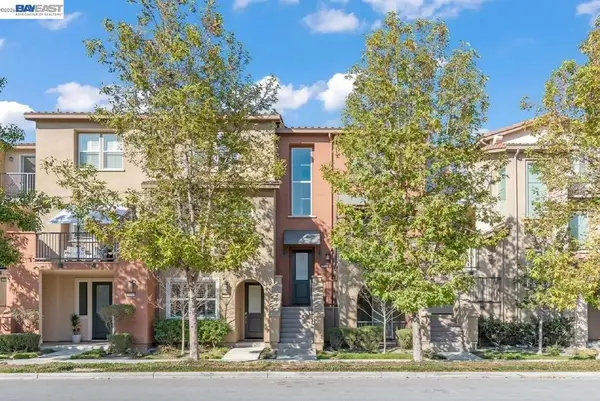 $1,420,000Active3 beds 3 baths1,620 sq. ft.
959 Indian Wells Ave, Sunnyvale, CA 94085
MLS# 41147804Listed by: COMPASS - New
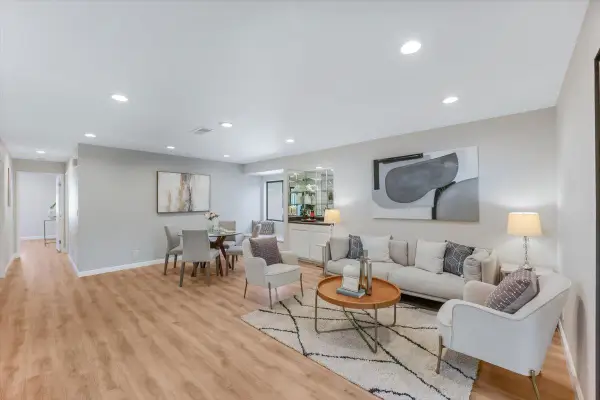 $749,800Active2 beds 2 baths1,078 sq. ft.
714 San Conrado Terrace #5, Sunnyvale, CA 94085
MLS# ML82062335Listed by: KELLER WILLIAMS THRIVE - New
 $1,549,000Active3 beds 2 baths1,476 sq. ft.
382 E Duane Avenue, Sunnyvale, CA 94085
MLS# ML82062319Listed by: COMPASS - New
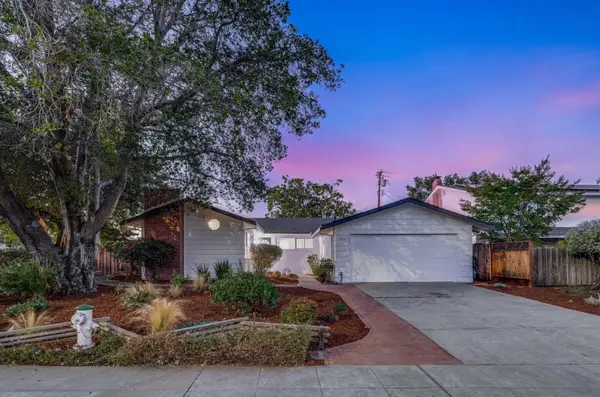 $1,998,000Active4 beds 2 baths1,479 sq. ft.
1013 Sumac Drive, Sunnyvale, CA 94086
MLS# ML82062320Listed by: INTERO REAL ESTATE SERVICES - New
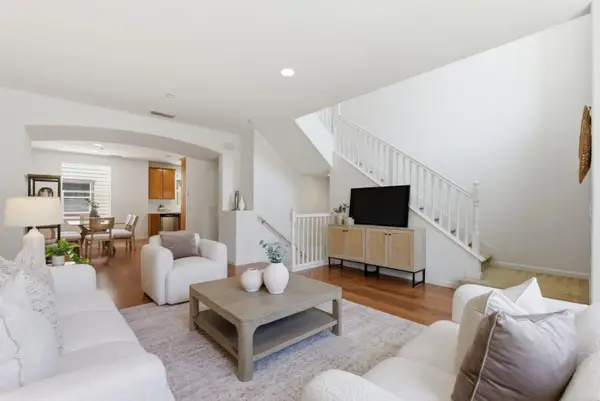 $1,398,000Active4 beds 4 baths1,586 sq. ft.
231 Peppermint Tree Terrace #3, Sunnyvale, CA 94086
MLS# ML82062326Listed by: COMPASS - New
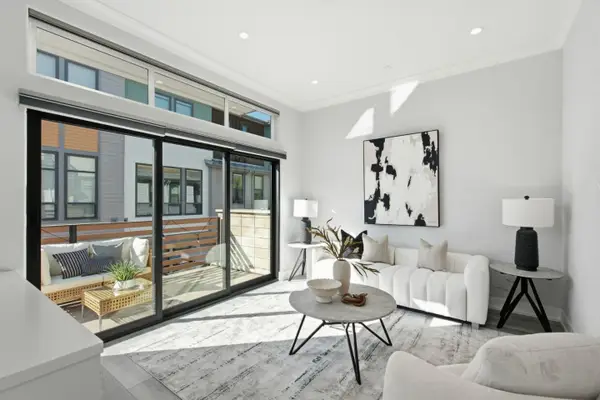 $1,599,000Active3 beds 3 baths1,714 sq. ft.
651 Agave Terrace, Sunnyvale, CA 94086
MLS# ML82062328Listed by: COMPASS - New
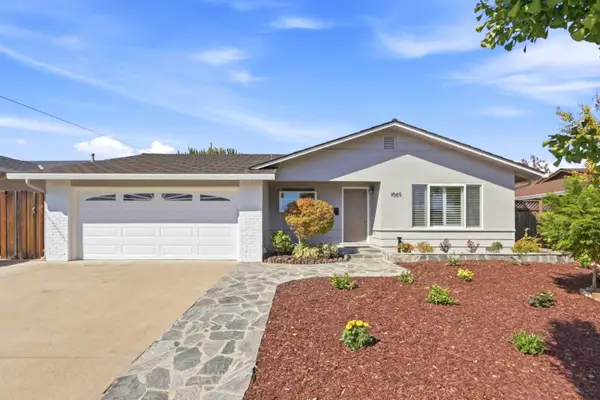 $2,588,000Active4 beds 2 baths1,664 sq. ft.
1569 Murre Lane, Sunnyvale, CA 94087
MLS# ML82062302Listed by: INTERO REAL ESTATE SERVICES - New
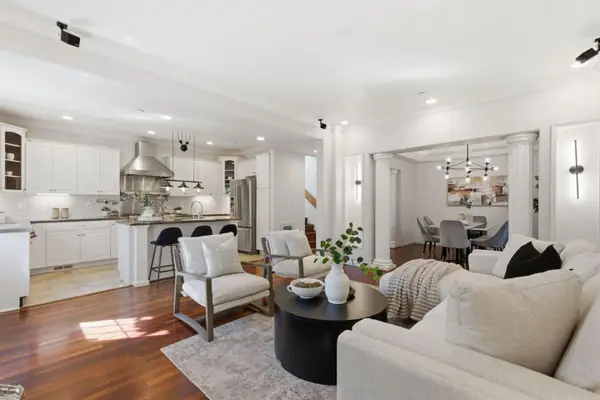 $2,499,000Active4 beds 3 baths1,903 sq. ft.
390 E Washington Avenue, Sunnyvale, CA 94086
MLS# ML82062314Listed by: COMPASS


Protect your home and budget from life's surprises with an Assurant Home Warranty, backed by a partner that supports you through every step of homeownership. Explore Plans.
© 2026 Better Homes and Gardens Real Estate LLC. An Anywhere Real Estate company. All rights reserved. Better Homes and Gardens® Real Estate is a registered trademark owned by Meredith Operations Corporation, licensed to Better Homes and Gardens Real Estate LLC and used with permission. Better Homes and Gardens Real Estate LLC fully supports the principles of the Fair Housing Act and the Equal Opportunity Act. Listing information is deemed reliable but is not guaranteed accurate.
Each office is independently owned and operated.
Any services or products provided by third parties are not provided by, affiliated with or related to Better Homes and Gardens Real Estate LLC, or its affiliated companies.