
2836 Kilkare Rd, Sunol, CA 94586
Local realty services provided by:Better Homes and Gardens Real Estate Royal & Associates
2836 Kilkare Rd,Sunol, CA 94586
$1,199,000
- 3 Beds
- 3 Baths
- 1,848 sq. ft.
- Single family
- Active
Listed by: donald williams
Office: keller williams realty
MLS#:41140398
Source:Bay East, CCAR, bridgeMLS
Price summary
- Price:$1,199,000
- Price per sq. ft.:$648.81
- Monthly HOA dues:$99
About this home
Seller financing available Beautifully rebuilt 3-bedroom, 3-bath home tucked into the scenic hills of Sunol. Located in the charming Kilkare Woods community, this move-in-ready property offers updated living spaces, modern finishes, and peaceful country surroundings with convenient Bay Area access. Enjoy rolling hills, open space, and a quiet natural setting approximately 10 minutes from major freeway routes. With highly regarded nearby schools, small-town Sunol charm, and a rare blend of privacy, comfort, and accessibility, 2836 Kilkare Rd is a special opportunity in one of Sunol’s most scenic locations.
Contact an agent
Home facts
- Year built:1932
- Subdivision & Development:Kilkare Woods
- Listing ID #:41140398
- Added:55 day(s) ago
- Updated:August 28, 2026 at 02:39 PM
Rooms and interior
- Bedrooms:3
- Total bathrooms:3
- Full bathrooms:3
- Rooms Total:6
- Flooring:Vinyl
- Bathrooms Description:Master Bath - Window
- Kitchen Description:220 Volt Outlet, Breakfast Bar, Dishwasher, Free Standing Range/Oven, Free-Standing Range, Microwave, Refrigerator, Skylight(s), Solid Surface Counter, Updated Kitchens
- Living area:1,848 sq. ft.
Heating and cooling
- Cooling:Heat Pump, Multi Units
- Heating:Heat Pump, MultiUnits
Structure and exterior
- Roof:Composition Shingles
- Year built:1932
- Building area:1,848 sq. ft.
- Lot area:0.22 Acres
- Lot Features:Wood
- Architectural Style:Contemporary
- Construction Materials:Wood Siding
- Exterior Features:Front Yard
Utilities
- Water:Public
Finances and disclosures
- Price:$1,199,000
- Price per sq. ft.:$648.81
Features and amenities
- Appliances:Dishwasher, Free Standing Range, Microwave, Refrigerator
- Laundry features:220 Volt Outlet, Laundry Room
- Amenities:Clubhouse, Playground, Pool
- Pool features:Community
Parking
- Parking description:Electric Vehicle Charging Station(s), Parking Lot, RV / Boat Parking
 Bay East 2026. CCAR 2026 bridgeMLS 2026. Information Deemed Reliable But Not Guaranteed. This information is being provided by the Bay East MLS, or CCAR MLS, or bridgeMLS. The listings presented here may or may not be listed by the Broker/Agent operating this website. This information is intended for the personal use of consumers and may not be used for any purpose other than to identify prospective properties consumers may be interested in purchasing. Data last updated at August 28, 2026
New listings near 2836 Kilkare Rd
 $849,000Active2 beds 1 baths1,218 sq. ft.
2315 Kilkare Rd, Sunol, CA 94586
MLS# 41143847Listed by: CHRISTIE'S INT'L RE SERENO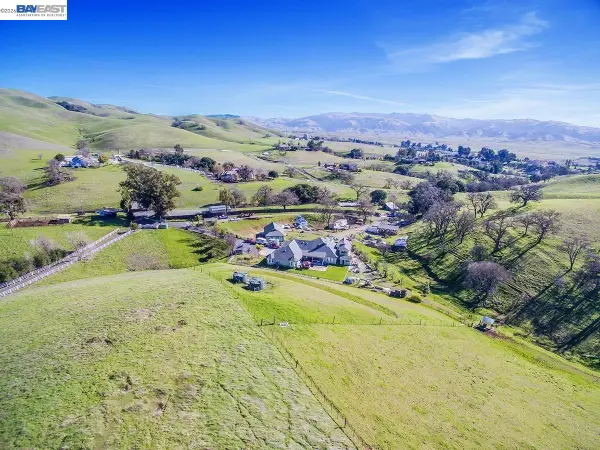 $1,299,000Active3.19 Acres
3329 Little Valley Rd, Sunol, CA 94586
MLS# 41142312Listed by: RE/MAX SYNERGY GROUP $3,199,500Pending4 beds 5 baths4,416 sq. ft.
3343 Little Valley Rd, Sunol, CA 94568
MLS# 41139449Listed by: VALLEY BROKERS ON MAIN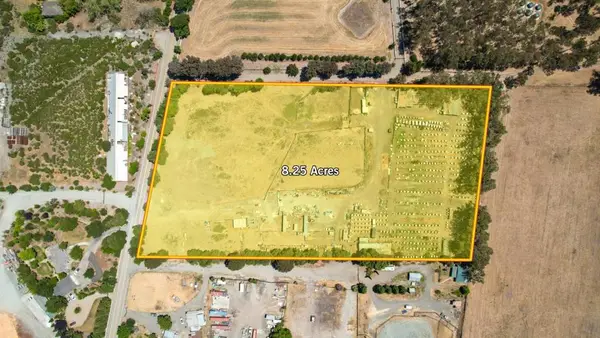 $2,888,000Active8.25 Acres
3313 Andrade Road, Sunol, CA 94586
MLS# ML82051373Listed by: KW SILICON CITY $875,000Active2 beds 2 baths1,050 sq. ft.
2989 Singalong Way, Sunol, CA 94586
MLS# 41137707Listed by: LPT REALTY, INC $1,739,500Active4 beds 3 baths2,174 sq. ft.
1929 Kilkare Road, Sunol, CA 94586
MLS# 41134410Listed by: LEGACY REAL ESTATE & ASSOC.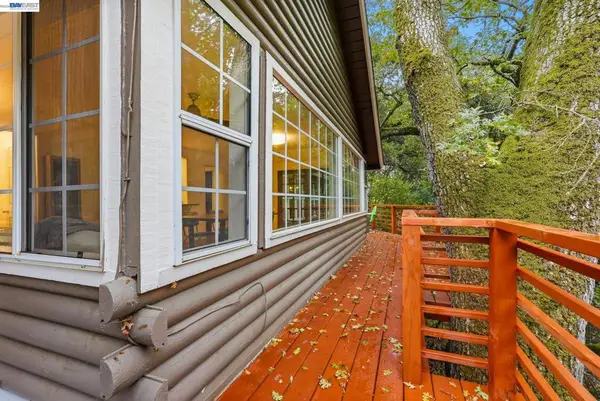 $850,000Active2 beds 2 baths1,429 sq. ft.
2929 Kilkare Rd, Sunol, CA 94586
MLS# 41135436Listed by: CHRISTIE'S INT'L RE SERENO $725,000Pending1 beds 1 baths672 sq. ft.
821 Kilkare Rd, Sunol, CA 94586
MLS# 41128484Listed by: BHHS DRYSDALE PROPERTIES $4,800,000Active4 beds 5 baths3,912 sq. ft.
5280 Sheridan Rd, Sunol, CA 94586
MLS# 41123988Listed by: COMPASS


Protect your home and budget from life's surprises with an Assurant Home Warranty, backed by a partner that supports you through every step of homeownership. Explore Plans.
© 2026 Better Homes and Gardens Real Estate LLC. An Anywhere Real Estate company. All rights reserved. Better Homes and Gardens® Real Estate is a registered trademark owned by Meredith Operations Corporation, licensed to Better Homes and Gardens Real Estate LLC and used with permission. Better Homes and Gardens Real Estate LLC fully supports the principles of the Fair Housing Act and the Equal Opportunity Act. Listing information is deemed reliable but is not guaranteed accurate.
Each office is independently owned and operated.
Any services or products provided by third parties are not provided by, affiliated with or related to Better Homes and Gardens Real Estate LLC, or its affiliated companies.