
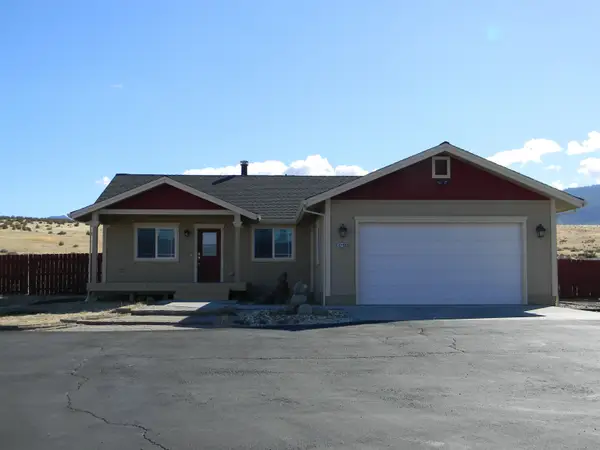
455 N Spring Street, Susanville, CA 96130
Local realty services provided by:Better Homes and Gardens Real Estate Results
455 N Spring Street,Susanville, CA 96130
$249,000
- 2 Beds
- 2 Baths
- 1,120 sq. ft.
- Single family
- Active
Listed by: john shaw
Office: susanville real estate
MLS#:26-6701
Source:CA_SAR
Price summary
- Price:$249,000
- Price per sq. ft.:$222.32
About this home
Very Clean 2 BD 2 BTH Home in a great neighborhood near schools and shopping. Many upgrades have recently been completedincluding new roof, new paint inside and out, new flooring, etc. Has an attached double car garage and a separate 2nd double cargarage in the back of the property. Nicely landscaped. Come take a look!
Contact an agent
Home facts
- Year built:1989
- Listing ID #:26-6701
- Added:1 day(s) ago
- Updated:November 05, 2026 at 10:53 PM
Rooms and interior
- Bedrooms:2
- Total bathrooms:2
- Full bathrooms:2
- Rooms Total:2
- Flooring:Laminate
- Dining Description:Dining Area
- Kitchen Description:Dishwasher, Range/Oven
- Living area:1,120 sq. ft.
Heating and cooling
- Cooling:Window
- Heating:Heating
Structure and exterior
- Roof:Composition
- Year built:1989
- Building area:1,120 sq. ft.
- Lot area:0.22 Acres
- Lot Features:City Lot, Level
- Architectural Style:Ranch
- Construction Materials:Wood Siding
- Foundation Description:Concrete Perimeter
Utilities
- Water:Public
- Sewer:Public Sewer, Sewer
Finances and disclosures
- Price:$249,000
- Price per sq. ft.:$222.32
Features and amenities
- Laundry features:Hook-ups
Parking
- Parking description:Attached Garage
- Garage spaces:2
New listings near 455 N Spring Street
- New
 $275,000Active3 beds 2 baths1,800 sq. ft.
690-890 Lake Side Drive, Susanville, CA 96130
MLS# 26-6700Listed by: GOLD RUN REALTY - New
 $410,000Active4 beds 2 baths1,589 sq. ft.
701-830 Richmond Road, Susanville, CA 96130
MLS# 20261536Listed by: TOWN AND COUNTRY REAL ESTATE - New
 $229,900Active1 beds 2 baths1,536 sq. ft.
687-895 Hollywood Way, Susanville, CA 96130
MLS# 20261533Listed by: SMITH PROPERTIES - New
 $20,000Active0.01 Acres
151 S Mesa Street, Susanville, CA 96130
MLS# 20261528Listed by: SUSANVILLE REAL ESTATE - New
 $200,000Active1.58 Acres
2455 S Laurel Way, Susanville, CA 96130
MLS# 20261529Listed by: SUSANVILLE REAL ESTATE - New
 $89,900Active3 beds 1 baths1,138 sq. ft.
1206 Mark St, Susanville, CA 96130
MLS# 20261525Listed by: REAL ESTATE PROFESSIONALS - New
 $145,000Active2 beds 2 baths924 sq. ft.
691-480 Lassen Way, Susanville, CA 96130
MLS# 20261519Listed by: RUPLEY REALTY - New
 $55,000Active0.56 Acres
687-005 Cedar Way, Susanville, CA 96130
MLS# 26-6596Listed by: GOLD RUN REALTY - New
 $39,000Active40 Acres
1 Paiute Ln, Susanville, CA 96130
MLS# 20261513Listed by: RUPLEY REALTY


Protect your home and budget from life's surprises with an Assurant Home Warranty, backed by a partner that supports you through every step of homeownership. Explore Plans.
© 2026 Better Homes and Gardens Real Estate LLC. An Anywhere Real Estate company. All rights reserved. Better Homes and Gardens® Real Estate is a registered trademark owned by Meredith Operations Corporation, licensed to Better Homes and Gardens Real Estate LLC and used with permission. Better Homes and Gardens Real Estate LLC fully supports the principles of the Fair Housing Act and the Equal Opportunity Act. Listing information is deemed reliable but is not guaranteed accurate.
Each office is independently owned and operated.
Any services or products provided by third parties are not provided by, affiliated with or related to Better Homes and Gardens Real Estate LLC, or its affiliated companies.