
470-980 Wingfield Road, Susanville, CA 96130
Local realty services provided by:Better Homes and Gardens Real Estate Results
470-980 Wingfield Road,Susanville, CA 96130
$549,000
- 4 Beds
- 3 Baths
- 2,720 sq. ft.
- Single family
- Active
Listed by: shaun heard
Office: susanville real estate
MLS#:26-5524
Source:CA_SAR
Price summary
- Price:$549,000
- Price per sq. ft.:$201.84
About this home
Your dream home awaits! Imagine waking up next to the Diamond Mountain Golf Course and watching the sunrise over the snowcapped mountains! This could be your daily routine! Ride your golf cart across the street to begin a round of golf anytime or just go for an evening walkaround the Emerson Lake. This is a pristinely maintained and upgraded home! There is a long list of fresh or newly remodeled features; starting with newer custom kitchen cabinets and countertops, top of the line appliances, laundry room with a half bath and a large walk-in food pantry directly in the garage. A spacious living room/dining area next to the kitchen. Downstairs is a comfortable family room perfect for a possible separate primary suite. Three spacious bedrooms upstairs and a large four-piece bathroom with a tile shower. Newer fireplace inserts in both living rooms. An attached oversized two car garage with workspace and separate garage/shop with heat. Two propane forced air furnaces and air conditioning units that are only 5 years old. Outside has been a passion of love that every gardener can appreciate! Everything including the garden is on an automatic sprinkler system. The garden & back yard area is fully fence for a deer safe flower paradise. Enjoy evenings watching the sunset over the luscious landscape. This is a must-see home! A complete list of upgrades and improvements to the home is available upon request!...
Contact an agent
Home facts
- Year built:1963
- Listing ID #:26-5524
- Added:1 day(s) ago
- Updated:October 02, 2026 at 02:48 PM
Rooms and interior
- Bedrooms:4
- Total bathrooms:3
- Full bathrooms:2
- Half bathrooms:1
- Flooring:Carpet, Tile
- Dining Description:Dining Area
- Kitchen Description:Dishwasher, Disposal, Granite Slab Counter Tops, Range/Oven, Refrigerator
- Bedroom Description:Split Bedroom Plan
- Living area:2,720 sq. ft.
Heating and cooling
- Cooling:Central, Heat Pump
- Heating:Forced Air, Heat Pump, Heating
Structure and exterior
- Roof:Composition
- Year built:1963
- Building area:2,720 sq. ft.
- Lot area:1.03 Acres
- Lot Features:Level
- Architectural Style:Split Level, Traditional
- Construction Materials:Brick, Wood Siding
- Foundation Description:Raised, Slab
- Levels:Split
Utilities
- Water:Single User Well, Well
- Sewer:Septic
Finances and disclosures
- Price:$549,000
- Price per sq. ft.:$201.84
Features and amenities
- Laundry features:In Kitchen, Washer & Dryer Included
- Amenities:Double Pane Windows, High Speed Internet, Pantry, Window Coverings
Parking
- Total parking spaces:3
- Parking description:Attached Garage, Boat, Oversized Garage, RV Access/Parking
- Garage spaces:2
New listings near 470-980 Wingfield Road
- New
 $25,000Active0.12 Acres
1060 Mark Street, Susanville, CA 96130
MLS# 26-5613Listed by: SUSANVILLE REAL ESTATE - New
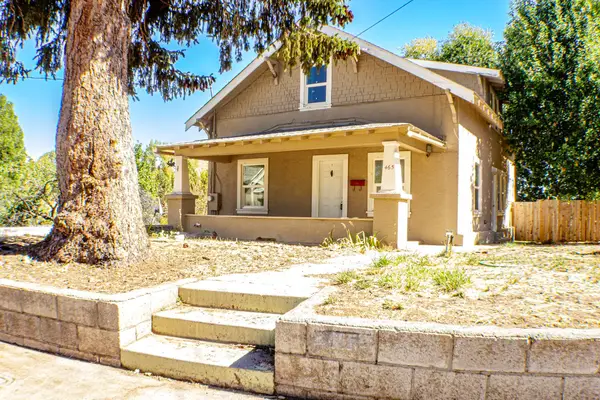 $199,000Active5 beds 1 baths1,656 sq. ft.
465 N Roop St, Susanville, CA 96130
MLS# 20261393Listed by: RUPLEY REALTY - New
 $49,500Active1.59 Acres
507-750 Castle Rock, Susanville, CA 96130
MLS# 26-5601Listed by: GOLD RUN REALTY - New
 $19,000Active0.49 Acres
000 Ivy Way, Susanville, CA 96130
MLS# 26-5597Listed by: GOLD RUN REALTY - New
 $34,900Active2.1 Acres
507-825 Castle Rock Lane, Susanville, CA 96130
MLS# 26-5600Listed by: GOLD RUN REALTY - New
 $59,900Active0.46 Acres
687-365 Maple Way, Susanville, CA 96130
MLS# 26-5573Listed by: GOLD RUN REALTY - New
 $875,000Active3 beds 2 baths2,088 sq. ft.
469-600 Amesbury Drive, Susanville, CA 96130
MLS# 26-5577Listed by: GOLD RUN REALTY - New
 $29,000Active4 Acres
705-125 Kenneth Lane, Susanville, CA 96130
MLS# 26-5582Listed by: SUSANVILLE REAL ESTATE 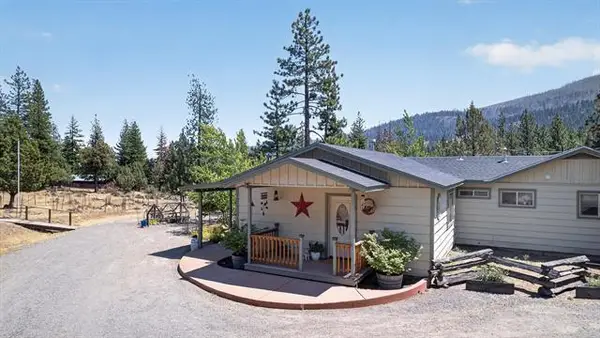 $435,000Pending3 beds 2 baths1,799 sq. ft.
695-075 Gold Run Road, Susanville, CA 96130
MLS# 26-5570Listed by: GOLD RUN REALTY- New
 $229,500Active3 beds 2 baths1,304 sq. ft.
686-985 Cypress Way, Susanville, CA 96130
MLS# 26-5545Listed by: SUSANVILLE REAL ESTATE


Protect your home and budget from life's surprises with an Assurant Home Warranty, backed by a partner that supports you through every step of homeownership. Explore Plans.
© 2026 Better Homes and Gardens Real Estate LLC. An Anywhere Real Estate company. All rights reserved. Better Homes and Gardens® Real Estate is a registered trademark owned by Meredith Operations Corporation, licensed to Better Homes and Gardens Real Estate LLC and used with permission. Better Homes and Gardens Real Estate LLC fully supports the principles of the Fair Housing Act and the Equal Opportunity Act. Listing information is deemed reliable but is not guaranteed accurate.
Each office is independently owned and operated.
Any services or products provided by third parties are not provided by, affiliated with or related to Better Homes and Gardens Real Estate LLC, or its affiliated companies.