
801 Willow Street, Susanville, CA 96130
Local realty services provided by:Better Homes and Gardens Real Estate Results
801 Willow Street,Susanville, CA 96130
$335,000
- 3 Beds
- 2 Baths
- 1,885 sq. ft.
- Single family
- Pending
Office: rupley realty
MLS#:20261440
Source:CA_THCAR
Price summary
- Price:$335,000
- Price per sq. ft.:$177.72
About this home
Well-Maintained Susanville Home with Character and Space! This 3 bedroom, 2 bath home offers 1,885 sq ft including a bonus room and sits on two city lots totaling approximately .29 acres. Lovingly maintained by the same owners for 21 years, the home was originally built in 1955 and expanded/updated in 2005. Recent improvements include newer paint and a newer roof. The property features an attached 2 car garage added in 2005, plus the original 1 car garage that offers excellent flexibility as a workshop, hobby space, or additional garage. Attached to the original garage is a former apple-drying room that provides additional storage or creative-use space. There is also a separate storage shed, alley access, and additional parking. The established backyard is one of the property's highlights. Once part of an apple orchard, the property still features several exceptionally mature apple trees that produce an abundance of fruit, along with a beautiful mature sequoia tree. A large concrete patio provides a great space for BBQs, outdoor entertaining, or relaxing in a hot tub. With its generous lot size, mature landscaping, multiple garage spaces, bonus room, storage, and thoughtful updates, this well-cared-for home offers a unique combination of comfort, character, and functionality. A rare opportunity to own a property that has been meticulously cared for and enjoyed by the same owners for more than two decades....
Contact an agent
Home facts
- Year built:1955
- Listing ID #:20261440
- Added:14 day(s) ago
- Updated:October 29, 2026 at 06:01 PM
Rooms and interior
- Bedrooms:3
- Total bathrooms:2
- Full bathrooms:2
- Flooring:Carpet, Laminate
- Kitchen Description:Dishwasher, Disposal, Electric Range, Microwave, Refrigerator
- Basement:Yes
- Living area:1,885 sq. ft.
Heating and cooling
- Cooling:Evaporative Cooling, Wall Window Units
- Heating:Kerosene, Wall Furnance, Wood
Structure and exterior
- Roof:Composition
- Year built:1955
- Building area:1,885 sq. ft.
- Lot area:0.29 Acres
- Lot Features:BackYard, CornerLot, Flat, Garden, Landscaped, Neighborhood, Orchards, PublicRoad, Trees
- Exterior Features:Concrete, Patio, Porch, Shed
- Foundation Description:PerimeterWall
Schools
- High school:Lassen High School
- Middle school:Diamond View
- Elementary school:Mckinley, Meadowview
Utilities
- Water:Public
Finances and disclosures
- Price:$335,000
- Price per sq. ft.:$177.72
Features and amenities
- Appliances:Dishwasher, Disposal, Electric Range, Microwave, Refrigerator
- Laundry features:Dryer, Electric Dryer Hookup, Laundry Room
Parking
- Parking description:Attached, Concrete, Garage, Garage Door Opener, Underground, Workshop in Garage
- Garage:Yes
- Garage spaces:3
New listings near 801 Willow Street
- New
 $89,900Active3 beds 1 baths1,138 sq. ft.
1206 Mark St, Susanville, CA 96130
MLS# 20261525Listed by: REAL ESTATE PROFESSIONALS - New
 $145,000Active2 beds 2 baths924 sq. ft.
691-480 Lassen Way, Susanville, CA 96130
MLS# 20261519Listed by: RUPLEY REALTY - New
 $55,000Active0.56 Acres
687-005 Cedar Way, Susanville, CA 96130
MLS# 26-6596Listed by: GOLD RUN REALTY - New
 $39,000Active40 Acres
1 Paiute Ln, Susanville, CA 96130
MLS# 20261513Listed by: RUPLEY REALTY - New
 $159,900Active2 beds 1 baths912 sq. ft.
525 Burma Road, Susanville, CA 96130
MLS# 26-6567Listed by: REAL ESTATE PROFESSIONALS - New
 $259,900Active3 beds 2 baths1,200 sq. ft.
380 Russell Avenue, Susanville, CA 96130
MLS# 20261512Listed by: SMITH PROPERTIES - New
 $239,000Active3 beds 2 baths1,344 sq. ft.
1017 Orchard Street, Susanville, CA 96130
MLS# 26-6555Listed by: REAL ESTATE PROFESSIONALS - New
 $89,000Active5 Acres
00 Old Archery Road, Susanville, CA 96130
MLS# 20261491Listed by: SMITH PROPERTIES - New
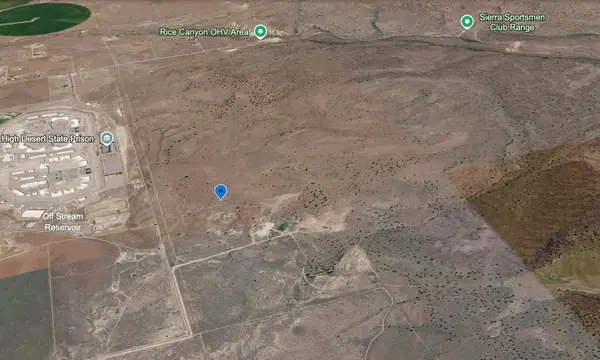 $74,999Active80 Acres
00 Rice Canyon Road, Susanville, CA 96130
MLS# 20261476Listed by: SMITH PROPERTIES - New
 $164,000Active2 beds 1 baths945 sq. ft.
687 Tulip Way, Susanville, CA 96130
MLS# ML82065327Listed by: RISE REALTY


Protect your home and budget from life's surprises with an Assurant Home Warranty, backed by a partner that supports you through every step of homeownership. Explore Plans.
© 2026 Better Homes and Gardens Real Estate LLC. An Anywhere Real Estate company. All rights reserved. Better Homes and Gardens® Real Estate is a registered trademark owned by Meredith Operations Corporation, licensed to Better Homes and Gardens Real Estate LLC and used with permission. Better Homes and Gardens Real Estate LLC fully supports the principles of the Fair Housing Act and the Equal Opportunity Act. Listing information is deemed reliable but is not guaranteed accurate.
Each office is independently owned and operated.
Any services or products provided by third parties are not provided by, affiliated with or related to Better Homes and Gardens Real Estate LLC, or its affiliated companies.