
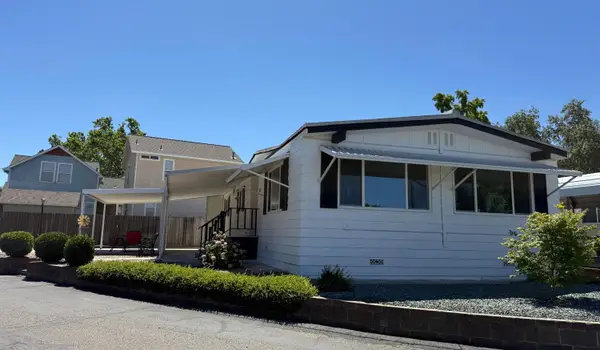
20 Pleasant Drive, Sutter Creek, CA 95685
Local realty services provided by:Better Homes and Gardens Real Estate Royal & Associates
20 Pleasant Drive,Sutter Creek, CA 95685
$335,000
- 2 Beds
- 1 Baths
- - sq. ft.
- Single family
- Sold
Listed by: erica hutson
Office: exp realty of northern ca
MLS#:226055422
Source:MFMLS
Sorry, we are unable to map this address
Price summary
- Price:$335,000
About this home
Nestled in a Quiet, Serene Setting Just Minutes from the Shops, Dining, and Small-Town Charm of SUTTER CREEK! WALK TO TOWN!! Two Bedroom, One Bath. Cozy Home with Beautiful Views and Trex Deck surrounding the Home. MOVE IN READY!!! This Home offers Ideal Blend of Comfort & Simplicity! Plenty of room for a Garden and could be fenced for pets! Step Inside to a Bright, Welcoming Layout with Fresh Finishes, easy-living spaces and room to Make it Your Own! Whether you're Starting Your Homeownership Journey or Looking for A Peaceful Retreat, this property delivers a Sense of Calm the Moment You Arrive. Enjoy the Morning coffee Surrounded by Nature, unwind in the evenings with Soft Foothill Breezes and Savor the Privacy that makes Home feel like a getaway while still being close to everything you need! Fig Tree, Apple Tree and Plum Tree. Washer, Dryer, Microwave and Refrigerator Included! Welcome Home!
Contact an agent
Home facts
- Year built:2019
- Listing ID #:226055422
- Added:49 day(s) ago
- Updated:July 11, 2026 at 11:49 PM
Rooms and interior
- Bedrooms:2
- Total bathrooms:1
- Full bathrooms:1
- Rooms Total:3
- Flooring:Carpet
- Kitchen Description:Dishwasher, Disposal, Free Standing Gas Oven, Free Standing Gas Range, Free Standing Refrigerator, Hood Over Range, Ice Maker, Microwave
Heating and cooling
- Cooling:Ceiling Fan(s), Central
- Heating:Central, Natural Gas
Structure and exterior
- Roof:Composition Shingle
- Year built:2019
- Lot Features:Dead End, Garden
- Construction Materials:Wood Siding
- Exterior Features:Awning, Front Porch
- Foundation Description:Raised Foundation
- Levels:1 Story
Utilities
- Sewer:Public Sewer
Finances and disclosures
- Price:$335,000
Features and amenities
- Appliances:Dishwasher, Disposal, Microwave
- Laundry features:Dryer Included, Inside Laundry Area, Washer Included
 MetroList MLS 2026. This information is being provided by MetroList MLS. All measurements and calculations of area are approximate. Information provided by Seller/Other sources, not verified by Broker. All interested persons should independently verify accuracy of information. Provided properties may or may not be listed by the office/agent presenting the information. Data Updated: July 11, 2026. Information being provided is for consumers' personal, non-commercial use and may not be used for any purpose other than to identify prospective properties consumers may be interested in purchasing. Information deemed reliable but not guaranteed. Any offer of compensation is made only to Participants of MLS where the subject listing is filed and in accordance with such MLS's regulations or rules.
New listings near 20 Pleasant Drive
- New
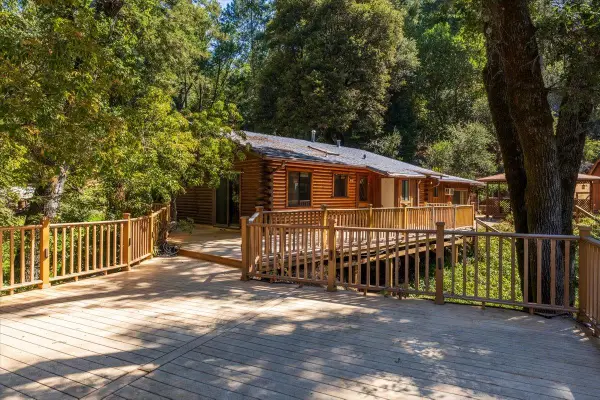 $420,000Active3 beds 3 baths1,621 sq. ft.
17431 Sutter Creek Road, Sutter Creek, CA 95685
MLS# 226087211Listed by: NAVIGATE REALTY - New
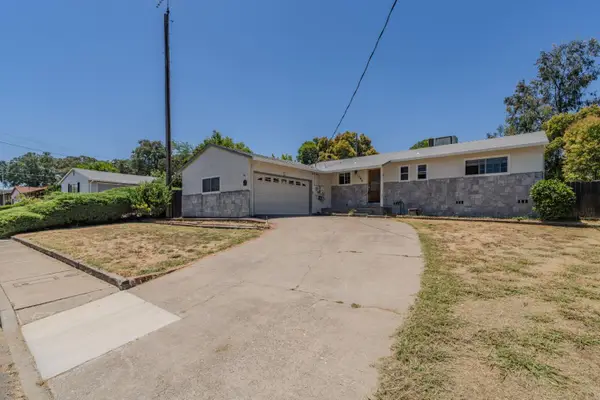 $429,000Active3 beds 2 baths1,248 sq. ft.
195 Judy Drive, Sutter Creek, CA 95685
MLS# 226087880Listed by: DAVENPORT PROPERTIES - New
 $189,000Active10.99 Acres
10851 Sunset Drive, Sutter Creek, CA 95685
MLS# 226087553Listed by: VISTA SOTHEBY'S INTERNATIONAL REALTY - New
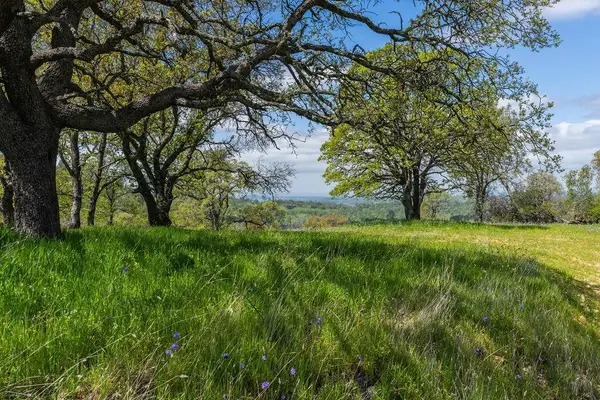 $289,000Active20 Acres
10859 Sunset Drive, Sutter Creek, CA 95685
MLS# 226087555Listed by: VISTA SOTHEBY'S INTERNATIONAL REALTY - New
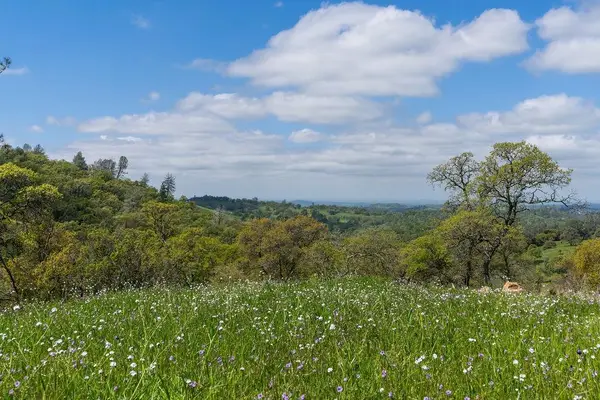 $315,000Active20 Acres
10865 Sunset Drive, Sutter Creek, CA 95685
MLS# 226087557Listed by: VISTA SOTHEBY'S INTERNATIONAL REALTY - New
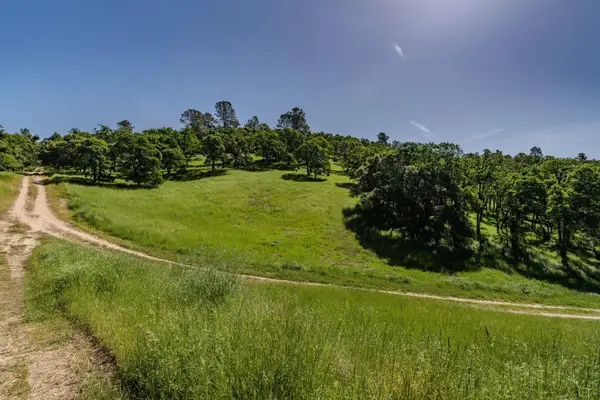 $340,000Active20 Acres
10991 Sunset Drive, Sutter Creek, CA 95685
MLS# 226087558Listed by: VISTA SOTHEBY'S INTERNATIONAL REALTY - New
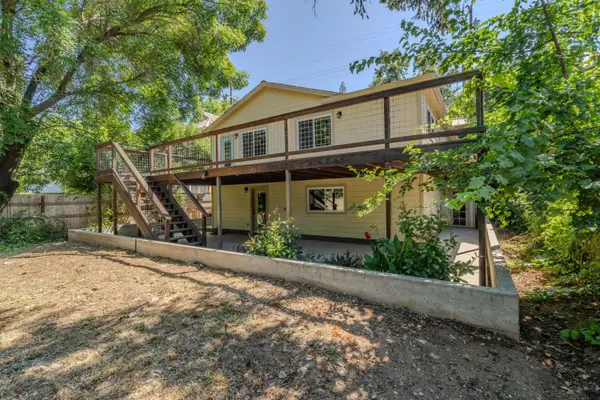 $635,000Active3 beds 3 baths1,832 sq. ft.
133 Badger Street, Sutter Creek, CA 95685
MLS# 226083833Listed by: EXP REALTY OF NORTHERN CA, INC - New
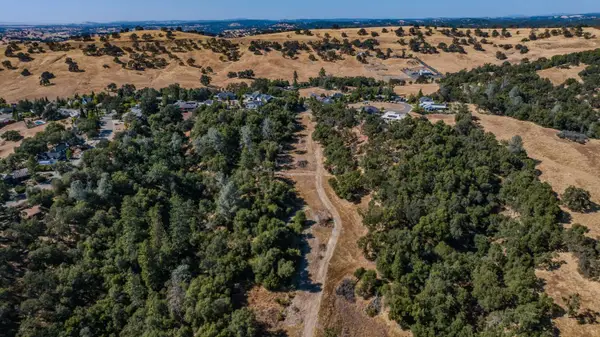 $995,000Active33.25 Acres
0 Golden Hills, Sutter Creek, CA 95685
MLS# 226084754Listed by: VISTA SOTHEBY'S INTERNATIONAL REALTY - New
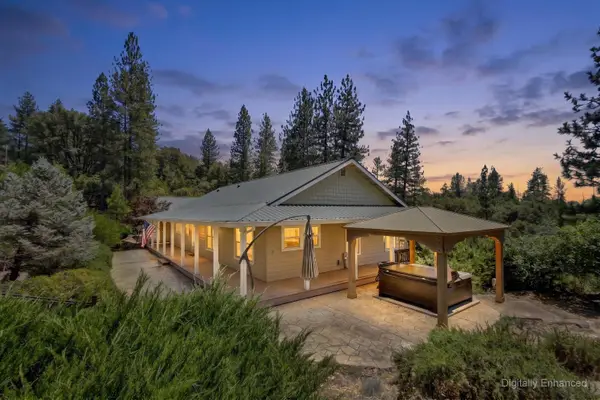 $545,000Active2 beds 3 baths1,588 sq. ft.
15502 E Meadowlark Lane, Sutter Creek, CA 95685
MLS# 226082216Listed by: M & M REAL ESTATE - New
 $260,000Active2 beds 2 baths1,344 sq. ft.
56 Oro Monte, Sutter Creek, CA 95685
MLS# 226083103Listed by: GRAND AVENUE RLTY & LENDING


Protect your home and budget from life's surprises with an Assurant Home Warranty, backed by a partner that supports you through every step of homeownership. Explore Plans.
© 2026 Better Homes and Gardens Real Estate LLC. An Anywhere Real Estate company. All rights reserved. Better Homes and Gardens® Real Estate is a registered trademark owned by Meredith Operations Corporation, licensed to Better Homes and Gardens Real Estate LLC and used with permission. Better Homes and Gardens Real Estate LLC fully supports the principles of the Fair Housing Act and the Equal Opportunity Act. Listing information is deemed reliable but is not guaranteed accurate.
Each office is independently owned and operated.
Any services or products provided by third parties are not provided by, affiliated with or related to Better Homes and Gardens Real Estate LLC, or its affiliated companies.