
14071 Fenton Lane, Sylmar, CA 91342
Local realty services provided by:Better Homes and Gardens Real Estate Wine Country Group
14071 Fenton Lane,Sylmar, CA 91342
$579,000
- 2 Beds
- 2 Baths
- 1,268 sq. ft.
- Condominium
- Active
Listed by: michael melik-bakchian, tadeh tahmasian savarani
Office: la premier realty, inc.818-424-6437
MLS#:SR26152388
Source:CRMLS
Price summary
- Price:$579,000
- Price per sq. ft.:$456.62
- Monthly HOA dues:$650
About this home
(Disclaimer: Some photos have been digitally staged to maximize the full potential of the property). This is a spectacular single-family-style detached condo, offering unparalleled privacy with no attached neighbors. From the moment you arrive, the magnificent double-door entry sets a sophisticated tone that continues throughout the home. Located in an exceptionally peaceful community surrounded by lush, mature trees and beautifully manicured green spaces—ideal for walking or biking—this property delivers a true sense of tranquility and secluded living. Enjoy resort-style amenities including a sparkling pool, a dedicated tennis court, and plentiful guest parking. The interiors feature stunning wood flooring, modern recessed lighting, and a beautifully updated kitchen with premium quartz countertops. The spacious bedrooms include extensive closet and the primary suite opens directly to a private patio. The rare, large private backyard is an entertainer's dream and a perfect canvas for gardening, landscaping, and creating your own outdoor oasis. Parking is effortless with a two-car attached garage and a private driveway for an additional two cars. Perfectly situated near Olive View Hospital with easy access to all the conveniences you need....
Contact an agent
Home facts
- Year built:1978
- Listing ID #:SR26152388
- Added:60 day(s) ago
- Updated:August 28, 2026 at 02:38 PM
Rooms and interior
- Bedrooms:2
- Total bathrooms:2
- Full bathrooms:2
- Flooring:Laminate, Tile
- Kitchen Description:Dishwasher, Gas Oven, Microwave
- Living area:1,268 sq. ft.
Heating and cooling
- Cooling:Central Air
- Heating:Central Furnace
- Central air:Yes
Structure and exterior
- Roof:Shingle
- Year built:1978
- Building area:1,268 sq. ft.
- Lot area:7.58 Acres
- Construction Materials:Stucco
- Foundation Description:Slab
- Levels:1 Story
Utilities
- Water:Public, Water Available
- Sewer:Public Sewer, Sewer Available
Finances and disclosures
- Price:$579,000
- Price per sq. ft.:$456.62
Features and amenities
- Appliances:Dishwasher, Disposal, Gas Oven, Microwave
- Laundry features:In Garage
- Amenities:Carbon Monoxide Detectors, Double Pane Windows, Fire Detection System, High Ceilings, Pool, Quartz Counters, Rain Gutters, Recessed Lighting, Smoke Detectors, Tennis Courts
- Pool features:Association Pool, Pool
Parking
- Total parking spaces:4
- Parking description:Garage Faces Front, Guest
- Garage:Yes
- Garage spaces:2
New listings near 14071 Fenton Lane
- Coming Soon
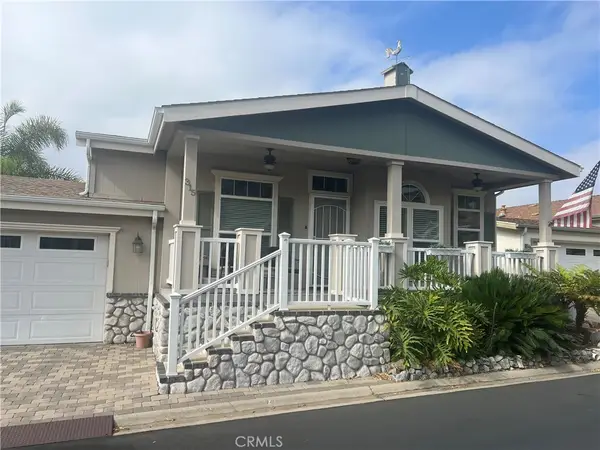 $418,000Coming Soon3 beds 2 baths1,890 sq. ft.
15455 Glenoaks Boulevard #315, Sylmar, CA 91342
MLS# SR26200040Listed by: HOMESMART EVERGREEN REALTY - Coming Soon
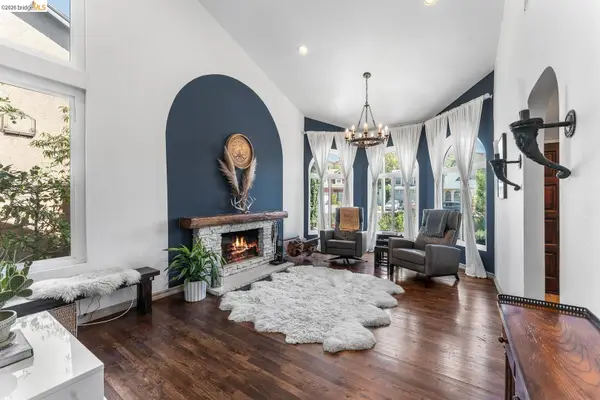 $888,000Coming Soon3 beds 3 baths1,600 sq. ft.
11707 Garrick Ave, Lakeview Terrace (los Angeles), CA 91342
MLS# 41147918Listed by: BRIDGES 8 REAL PROPERTY SALES & MANAGEMENT INC
- Coming SoonOpen Sun, 12 to 3pm
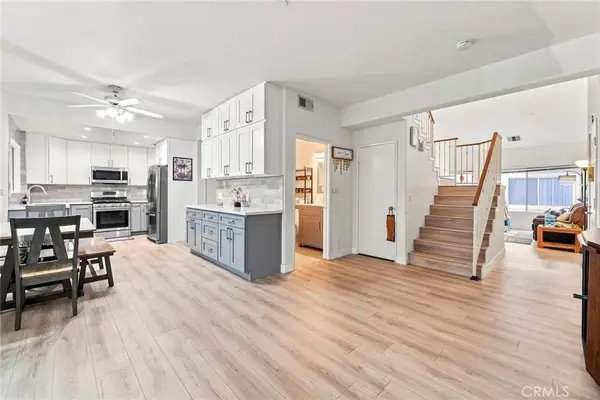 $595,000Coming Soon3 beds 3 baths1,795 sq. ft.
13421 Hubbard St #103, Sylmar, CA 91342
MLS# DW26191509Listed by: CIRCA PROPERTIES INC. - Coming Soon
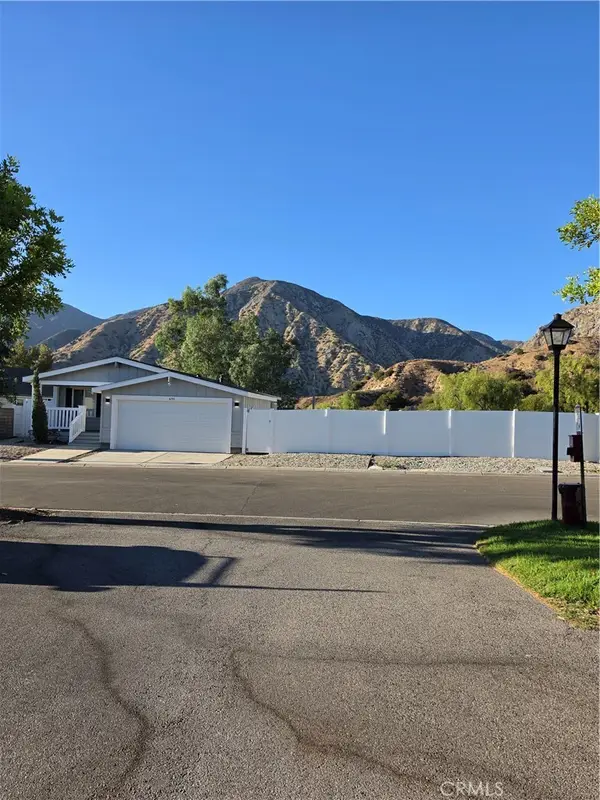 $319,900Coming Soon3 beds 2 baths1,400 sq. ft.
13691 Gavina Avenue #650, Sylmar, CA 91342
MLS# OC26194567Listed by: PELLEGO, INC. - Coming Soon
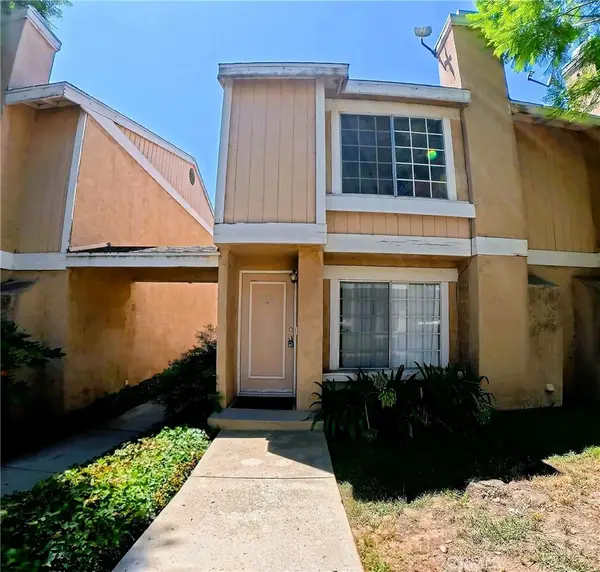 $475,000Coming Soon3 beds 3 baths1,188 sq. ft.
14344 Foothill Boulevard #1001, Sylmar, CA 91342
MLS# SR26191541Listed by: PINNACLE ESTATE PROPERTIES - Coming Soon
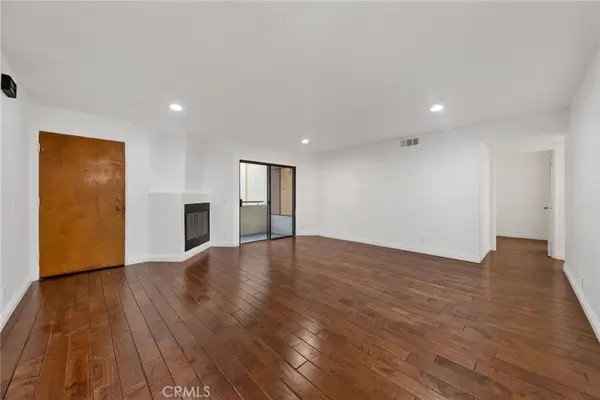 $500,000Coming Soon3 beds 2 baths1,146 sq. ft.
13825 Beaver Street #62, Sylmar, CA 91342
MLS# BB25037633Listed by: BUENA VISTA REALTY - New
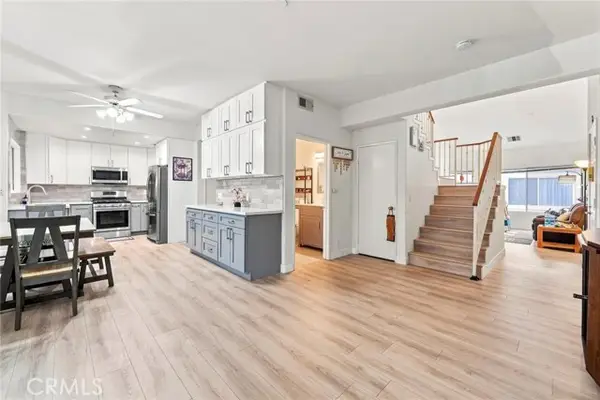 $595,000Active3 beds 3 baths1,795 sq. ft.
13421 Hubbard St #103, Sylmar, CA 91342
MLS# DW26191509Listed by: CIRCA PROPERTIES INC. - New
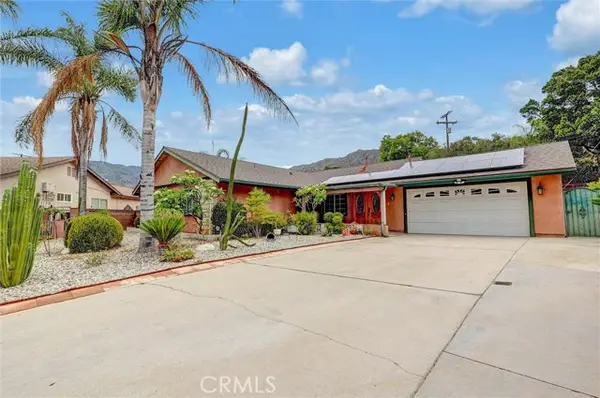 $859,000Active4 beds 2 baths1,728 sq. ft.
13905 Rex, Sylmar, CA 91342
MLS# SR26196960Listed by: EXP REALTY OF CALIFORNIA INC - New
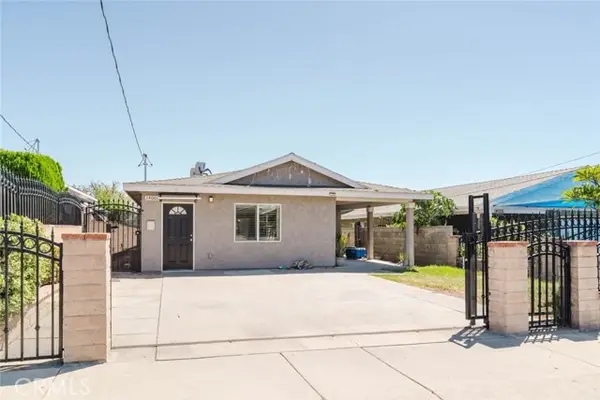 $1,000,000Active4 beds 3 baths2,050 sq. ft.
14004 Herron Street, Sylmar, CA 91342
MLS# SR26199376Listed by: JOHNHART REAL ESTATE - New
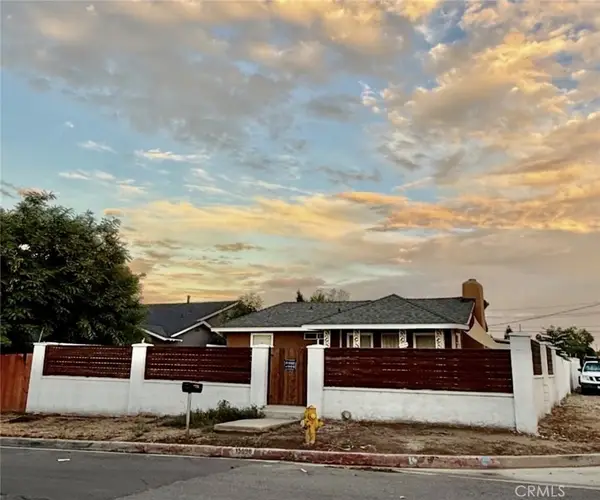 $725,000Active2 beds 1 baths634 sq. ft.
15096 Paddock Street, Sylmar, CA 91342
MLS# SR26198565Listed by: JOHNHART REAL ESTATE


Protect your home and budget from life's surprises with an Assurant Home Warranty, backed by a partner that supports you through every step of homeownership. Explore Plans.
© 2026 Better Homes and Gardens Real Estate LLC. An Anywhere Real Estate company. All rights reserved. Better Homes and Gardens® Real Estate is a registered trademark owned by Meredith Operations Corporation, licensed to Better Homes and Gardens Real Estate LLC and used with permission. Better Homes and Gardens Real Estate LLC fully supports the principles of the Fair Housing Act and the Equal Opportunity Act. Listing information is deemed reliable but is not guaranteed accurate.
Each office is independently owned and operated.
Any services or products provided by third parties are not provided by, affiliated with or related to Better Homes and Gardens Real Estate LLC, or its affiliated companies.