
16029 Spur Ridge Road, Sylmar, CA 91342
Local realty services provided by:Better Homes and Gardens Real Estate Napolitano & Associates
16029 Spur Ridge Road,Sylmar, CA 91342
$870,000
- 4 Beds
- 3 Baths
- - sq. ft.
- Single family
- Sold
Listed by: scott himelstein
Office: park regency realty
MLS#:SR26181867
Source:San Diego MLS via CRMLS
Sorry, we are unable to map this address
Price summary
- Price:$870,000
- Monthly HOA dues:$100
About this home
Looking for a Sylmar home for sale on a cul-de-sac in the Rancho Cascades area with four bedrooms, multiple living spaces, a loft, and a backyard built for enjoying the Southern California lifestyle? Welcome to this spacious two-story home in the Rancho Cascades neighborhood of Sylmar, offering a versatile floor plan and an ideal combination of indoor and outdoor living. Enter through double doors into a light-filled interior featuring laminate flooring and a dramatic step-down formal living room with soaring vaulted ceilings and an oversized front window. The adjacent formal dining room maintains an open connection to the living area while offering direct access to the backyard. Continue into the spacious family room featuring a fireplace, wet bar, and sliding glass doors leading to the covered patio. The kitchen offers abundant cabinetry and counter space, stainless steel appliances, a gas range, breakfast bar seating, and a window overlooking the backyard. A convenient half bathroom completes the main level. Upstairs, an open loft overlooking the living room provides flexible space for a home office, reading area, or homework station. Three secondary bedrooms share a full hallway bathroom with dual sinks and a tub/shower combination. The spacious primary suite features its own bathroom with dual sinks and a separate shower, plus sliding glass doors opening to a private balcony overlooking the cul-de-sac. The backyard offers something special for buyers searching for a Sylmar home with outdoor living space. Enjoy a large covered patio, grassy area, above-ground spa, veget...
Contact an agent
Home facts
- Year built:1983
- Listing ID #:SR26181867
- Added:48 day(s) ago
- Updated:October 08, 2026 at 07:17 AM
Rooms and interior
- Bedrooms:4
- Total bathrooms:3
- Full bathrooms:2
- Half bathrooms:1
- Flooring:Laminate, Linoleum/Vinyl, Tile
- Kitchen Description:Dishwasher, Gas Range, Microwave, Refrigerator
Heating and cooling
- Cooling:Central Forced Air
- Heating:Forced Air Unit
Structure and exterior
- Roof:Tile/Clay
- Year built:1983
- Architectural Style:Traditional
- Exterior Features:Concrete, Covered
- Levels:2 Story
Utilities
- Water:Public
- Sewer:Public Sewer, Sewer Connected
Finances and disclosures
- Price:$870,000
Features and amenities
- Appliances:Dishwasher, Gas Range, Microwave, Refrigerator
Parking
- Total parking spaces:2
- Parking description:Direct Garage Access, Garage - Single Door
- Garage spaces:2
 This information is deemed reliable but not guaranteed. You should rely on this information only to decide whether or not to further investigate a particular property. BEFORE MAKING ANY OTHER DECISION, YOU SHOULD PERSONALLY INVESTIGATE THE FACTS (e.g. square footage and lot size) with the assistance of an appropriate professional. You may use this information only to identify properties you may be interested in investigating further. All uses except for personal, non-commercial use in accordance with the foregoing purpose are prohibited. Redistribution or copying of this information, any photographs or video tours is strictly prohibited. This information is derived from the Internet Data Exchange (IDX) service provided by San Diego MLS®. Displayed property listings may be held by a brokerage firm other than the broker and/or agent responsible for this display. The information and any photographs and video tours and the compilation from which they are derived is protected by copyright. Compilation © 2020 San Diego MLS®, Inc.
New listings near 16029 Spur Ridge Road
- Coming Soon
 $1,495,000Coming Soon4 beds 4 baths3,057 sq. ft.
15309 Larkspur Street, Sylmar, CA 91342
MLS# 26990903Listed by: TRULINE REALTY - Coming Soon
 $1,100,000Coming Soon3 beds 2 baths1,361 sq. ft.
11245 Esko, Sylmar, CA 91342
MLS# CV26206761Listed by: EXP REALTY OF SOUTHERN CALIFORNIA INC - Coming Soon
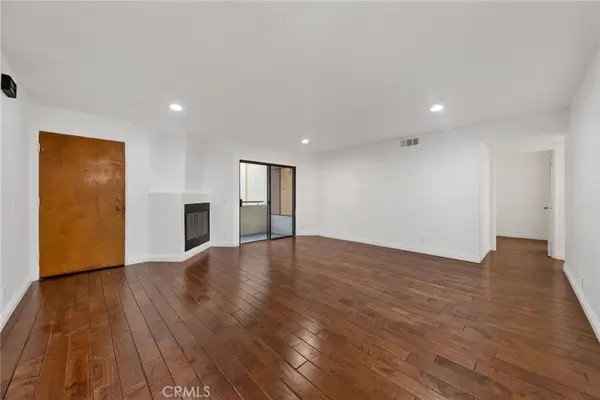 $500,000Coming Soon3 beds 2 baths1,146 sq. ft.
13825 Beaver Street #62, Sylmar, CA 91342
MLS# BB25037633Listed by: BUENA VISTA REALTY - Open Sun, 12 to 2pmNew
 $679,000Active3 beds 2 baths1,406 sq. ft.
14913 Hubbard, Sylmar, CA 91342
MLS# SR26214502Listed by: RODEO REALTY - New
 $499,000Active3 beds 3 baths1,268 sq. ft.
14287 Foothill, Sylmar, CA 91342
MLS# SR26216702Listed by: ARCHANA THUKRAL - New
 $465,000Active2 beds 3 baths1,172 sq. ft.
14201 Foothill Boulevard #17, Sylmar, CA 91342
MLS# SR26217583Listed by: PINNACLE ESTATE PROPERTIES - Open Sat, 2 to 4pmNew
 $559,000Active2 beds 2 baths1,250 sq. ft.
16739 Nicklaus Drive #25, Sylmar, CA 91342
MLS# GD26217196Listed by: KELLER WILLIAMS WORLD MEDIA CE - New
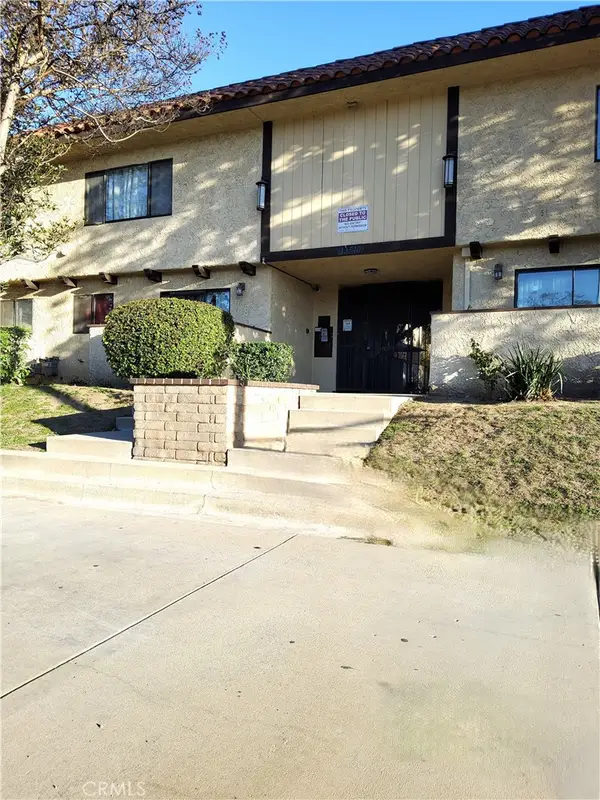 $430,000Active2 beds 2 baths1,156 sq. ft.
13540 Hubbard St Unit 10, Sylmar, CA 91342
MLS# DW26214752Listed by: SOCAL 5 REAL ESTATE - New
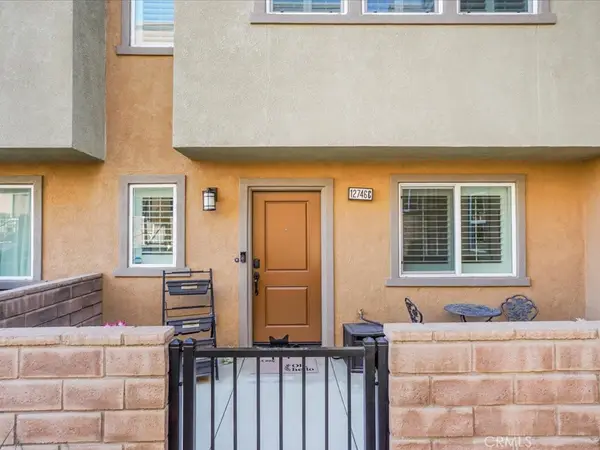 $675,000Active4 beds 4 baths1,780 sq. ft.
12746 N Watt Lane #C, Sylmar, CA 91342
MLS# SR26204687Listed by: MISSION REAL ESTATE - Open Sat, 11am to 2pmNew
 $800,000Active3 beds 2 baths1,411 sq. ft.
13336 Trego Street, Sylmar, CA 91342
MLS# SR26214106Listed by: REDFIN CORPORATION


Protect your home and budget from life's surprises with an Assurant Home Warranty, backed by a partner that supports you through every step of homeownership. Explore Plans.
© 2026 Better Homes and Gardens Real Estate LLC. An Anywhere Real Estate company. All rights reserved. Better Homes and Gardens® Real Estate is a registered trademark owned by Meredith Operations Corporation, licensed to Better Homes and Gardens Real Estate LLC and used with permission. Better Homes and Gardens Real Estate LLC fully supports the principles of the Fair Housing Act and the Equal Opportunity Act. Listing information is deemed reliable but is not guaranteed accurate.
Each office is independently owned and operated.
Any services or products provided by third parties are not provided by, affiliated with or related to Better Homes and Gardens Real Estate LLC, or its affiliated companies.