
422 SHASTA STREET, Taft, CA 93268
Local realty services provided by:Better Homes and Gardens Real Estate Property Shoppe
422 SHASTA STREET,Taft, CA 93268
$348,000
- 3 Beds
- 2 Baths
- 1,594 sq. ft.
- Single family
- Active
Listed by: jeffrey sklar
Office: beycome brokerage realty inc.
MLS#:202609443
Source:BF
Price summary
- Price:$348,000
- Price per sq. ft.:$218.32
About this home
Welcome to a highly desirable neighborhood in Taft with this uniquely spacious and updated home. One of the main highlights is annexed bedrooms, making 5 separate rooms each with their own closet and windows. 2 Car Attached Garage.Upgrades and recent remodels throughout, but the most significant is a Brand New and Upgraded Central HVAC System as of June 2026.New Library Addition - currently homes about 2,000 titles, but could easily be used as a pantry space. Kitchen remodel includes quartz countertops, soft close cabinetry, and a large farmhouse sink. Updated windows and doors provide great energy efficiency. Herringbone ceramic tile, brick wall fireplace, vaulted ceilings, open concept layout, and many other features makes this house truly move-in ready
Contact an agent
Home facts
- Year built:1986
- Subdivision & Development:Tract No. 4641b
- Listing ID #:202609443
- Added:6 day(s) ago
- Updated:September 08, 2026 at 02:31 PM
Rooms and interior
- Bedrooms:3
- Total bathrooms:2
- Full bathrooms:2
- Living area:1,594 sq. ft.
Heating and cooling
- Cooling:Central A/C
- Heating:Central
Structure and exterior
- Year built:1986
- Building area:1,594 sq. ft.
- Lot area:0.14 Acres
- Levels:1 Story
Schools
- High school:Taft
- Middle school:Other-Outlying
- Elementary school:Roosevelt_Taft
Finances and disclosures
- Price:$348,000
- Price per sq. ft.:$218.32
Parking
- Parking description:2 Car Garage
New listings near 422 SHASTA STREET
- Coming SoonOpen Sun, 11 to 4pm
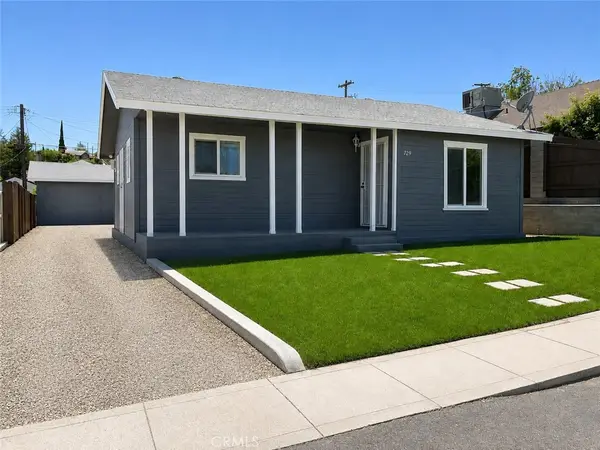 $239,000Coming Soon2 beds 1 baths846 sq. ft.
729 A, Taft, CA 93268
MLS# SR26176236Listed by: PINNACLE ESTATE PROPERTIES, INC. - New
 $219,990Active3 beds 1 baths1,436 sq. ft.
501 TYLER STREET, Taft, CA 93268
MLS# 202609504Listed by: EXP REALTY - New
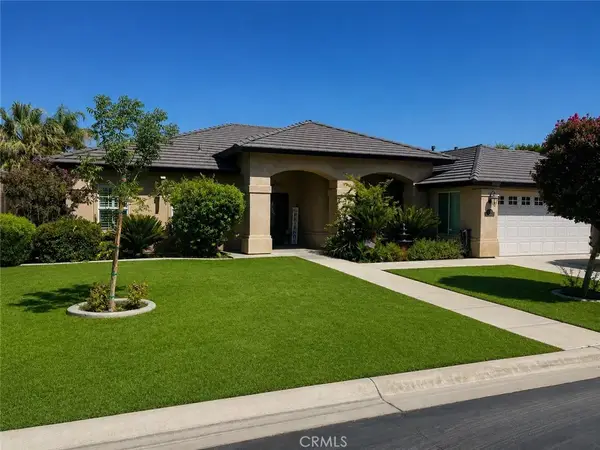 $518,000Active4 beds 3 baths2,161 sq. ft.
11322 Stroke Cutters, Taft, CA 93268
MLS# PI26192431Listed by: WEST VALLEY REAL ESTATE - New
 $219,900Active3 beds 1 baths1,284 sq. ft.
301 ADAMS STREET, Taft, CA 93268
MLS# 202609045Listed by: LPT REALTY. INC.  $319,900Active3 beds 1 baths1,296 sq. ft.
400 PIERCE STREET, Taft, CA 93268
MLS# 202609292Listed by: CENTURY 21 SELECT REAL ESTATE $249,900Active3 beds 1 baths1,040 sq. ft.
113 E LUCARD STREET, Taft, CA 93268
MLS# 202609274Listed by: LPT REALTY. INC.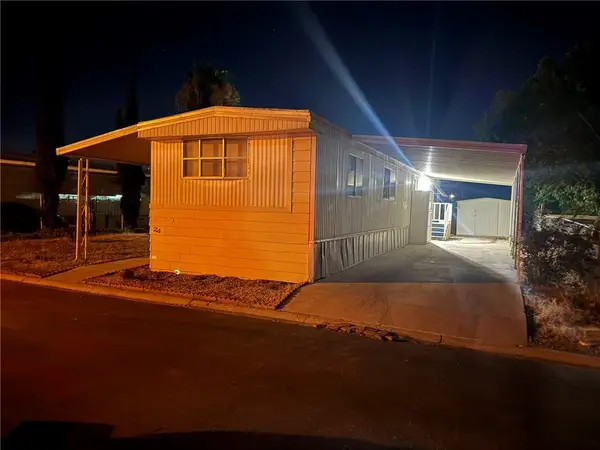 $50,000Active2 beds 1 baths840 sq. ft.
123 N 10th #24, Taft, CA 93268
MLS# CV26185135Listed by: EXP REALTY OF SOUTHERN CALIFORNIA INC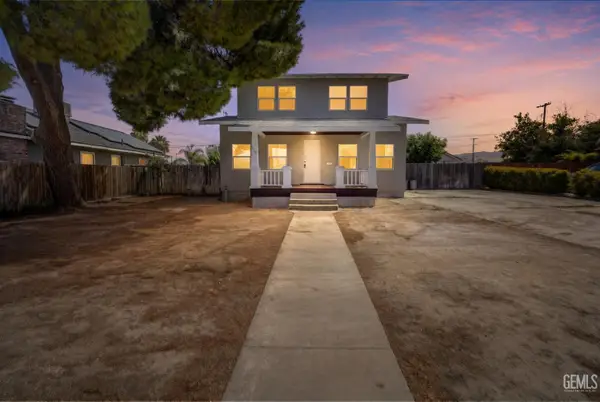 $297,500Active3 beds 2 baths1,416 sq. ft.
313 CHEVRON PLACE, Taft, CA 93268
MLS# 202609212Listed by: WATSON REALTY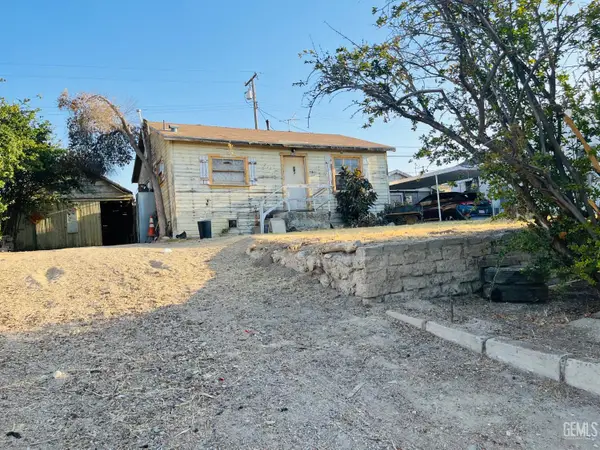 $95,000Active1 beds 1 baths552 sq. ft.
213 F STREET, Taft, CA 93268
MLS# 202608820Listed by: REAL ESTATE SOURCE INC.


Protect your home and budget from life's surprises with an Assurant Home Warranty, backed by a partner that supports you through every step of homeownership. Explore Plans.
© 2026 Better Homes and Gardens Real Estate LLC. An Anywhere Real Estate company. All rights reserved. Better Homes and Gardens® Real Estate is a registered trademark owned by Meredith Operations Corporation, licensed to Better Homes and Gardens Real Estate LLC and used with permission. Better Homes and Gardens Real Estate LLC fully supports the principles of the Fair Housing Act and the Equal Opportunity Act. Listing information is deemed reliable but is not guaranteed accurate.
Each office is independently owned and operated.
Any services or products provided by third parties are not provided by, affiliated with or related to Better Homes and Gardens Real Estate LLC, or its affiliated companies.