
665 Tavern Drive, Tahoe City, CA 96145
Local realty services provided by:Better Homes and Gardens Real Estate Drakulich Realty
Listed by: brendan boyle
Office: mountain luxury properties
MLS#:1019201
Source:NV_IVBOR
Price summary
- Price:$2,785,000
- Price per sq. ft.:$856.92
- Monthly HOA dues:$125
About this home
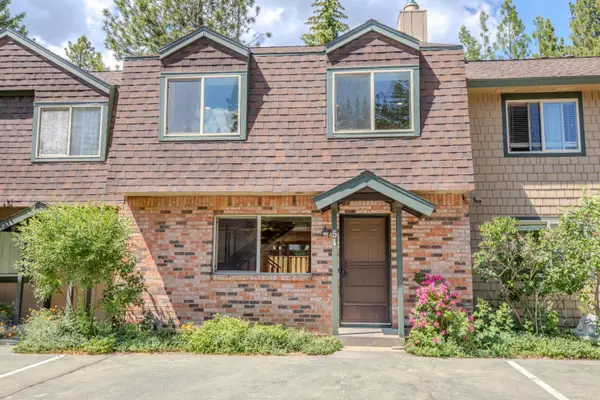
665 Tavern Drive offers an exceptional opportunity to own in one of Tahoe City’s most desirable lakeside communities. Here, you’ll find an intimate family compound set on a large, level .37 acre parcel. First, the main house built in 2004 features 3 bedrooms and 3 bathrooms with 1,950 square feet of living space and a massive 44’ deep garage. The updated interior is bright and airy, complemented by multiple decks that extend the living space outdoors, including a private balcony off the primary suite. At the west end of the property there is a 2 bedroom, 2 bathroom guest cabin that enjoys abundant sunlight through floor to ceiling windows enhanced by the classic A-Frame architecture. In between the two homes there’s a large fenced yard. What sets 665 Tavern Drive and Tahoe Sierra Estates apart is its outstanding private lakefront amenity package: a large sandy beach, a new deep-water pier, and a significant number of private buoys available only to homeowners.
Contact an agent
Home facts
- Year built:2004
- Listing ID #:1019201
- Added:1 day(s) ago
- Updated:September 27, 2026 at 10:50 AM
Rooms and interior
- Bedrooms:5
- Total bathrooms:5
- Full bathrooms:5
- Flooring:Hardwood, Partially Carpeted
- Kitchen Description:Dishwasher, Disposal, Freezer, Gas Range, Humidifier, Microwave, Refrigerator
- Living area:3,250 sq. ft.
Heating and cooling
- Cooling:Wall/Window Units
- Heating:Forced Air, Gas
- Central air:Yes
Structure and exterior
- Roof:Composition, Pitched
- Year built:2004
- Building area:3,250 sq. ft.
- Lot area:0.37 Acres
- Lot Features:Level
- Architectural Style:Mountain
- Exterior Features:Balcony, Barbecue, Deck, Dock, Fence
- Levels:2 Story
Finances and disclosures
- Price:$2,785,000
- Price per sq. ft.:$856.92
- Tax amount:$25,927
Features and amenities
- Appliances:Gas Oven, Gas Range, Humidifier, Microwave, Refrigerator, Washer
- Laundry features:Dryer, Laundry Room, Washer
Parking
- Parking description:Attached, Garage, Garage Door Opener
- Garage:Yes
- Garage spaces:4
New listings near 665 Tavern Drive
 $815,000Pending3 beds 3 baths1,408 sq. ft.
3101 Lake Forest Road #51, Tahoe City, CA 96145
MLS# 226107466Listed by: ZITRO REAL ESTATE SERVICES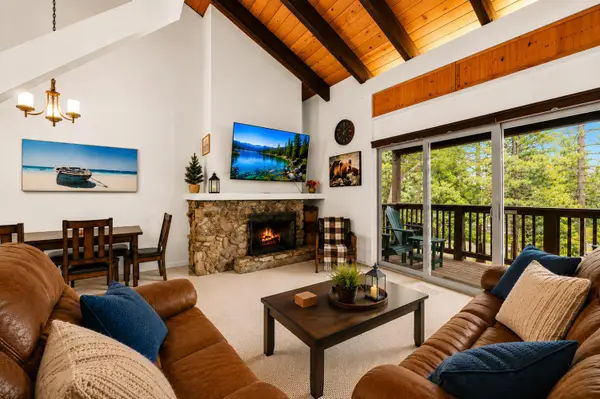 $635,000Active2 beds 1 baths1,136 sq. ft.
2755 N Lake Boulevard #6, Tahoe City, CA 96145
MLS# 226097173Listed by: LPT REALTY, INC $2,995,000Active4 beds 3 baths2,658 sq. ft.
945 Skyline Drive, Tahoe City, CA 96145
MLS# 1019002Listed by: TAHOE LUXURY PROPERTIES


Protect your home and budget from life's surprises with an Assurant Home Warranty, backed by a partner that supports you through every step of homeownership. Explore Plans.
© 2026 Better Homes and Gardens Real Estate LLC. An Anywhere Real Estate company. All rights reserved. Better Homes and Gardens® Real Estate is a registered trademark owned by Meredith Operations Corporation, licensed to Better Homes and Gardens Real Estate LLC and used with permission. Better Homes and Gardens Real Estate LLC fully supports the principles of the Fair Housing Act and the Equal Opportunity Act. Listing information is deemed reliable but is not guaranteed accurate.
Each office is independently owned and operated.
Any services or products provided by third parties are not provided by, affiliated with or related to Better Homes and Gardens Real Estate LLC, or its affiliated companies.