
18360 Collins Street #L, Tarzana, CA 91356
Local realty services provided by:Better Homes and Gardens Real Estate Napolitano & Associates
Upcoming open houses
- Sun, Sep 2701:00 pm - 04:00 pm
Listed by: justin bonney
Office: clear way real estate
MLS#:SR26170180
Source:San Diego MLS via CRMLS
Price summary
- Price:$649,000
- Price per sq. ft.:$391.2
- Monthly HOA dues:$645
About this home
End-unit privacy in gated Tarzana Villa South. Tucked at the back of the community, this updated 2-bedroom, 3-bath Tarzana townhome lives large at 1,659 square feet across two levels. Vaulted ceilings and a fireplace anchor the living room, where sliding glass doors open to a private walled patio for easy indoor-outdoor flow. The kitchen has been updated with new quartz countertops and opens to the dining area. Upstairs, the spacious primary suite offers an en-suite bath and a generous closet, joined by a second bedroom with its own full bath. A third bath on the entry level adds everyday convenience. Park and unload straight into the direct-access 2-car garage. Gated amenities include a pool and spa, sauna, tennis court, and rec room, plus guest parking inside the gates. HOA dues cover water, trash, and fire and earthquake insurance. Minutes to Ventura Blvd shops and dining, Tarzana Village Walk with Trader Joe's and Nordstrom Rack, hiking trails, and the 101 and 405....
Contact an agent
Home facts
- Year built:1975
- Listing ID #:SR26170180
- Added:16 day(s) ago
- Updated:September 25, 2026 at 11:28 AM
Rooms and interior
- Bedrooms:2
- Total bathrooms:3
- Full bathrooms:3
- Flooring:Laminate, Tile
- Kitchen Description:Dishwasher, Disposal, Gas Oven, Gas Range, Microwave, Refrigerator
- Living area:1,659 sq. ft.
Heating and cooling
- Cooling:Central Forced Air
- Heating:Forced Air Unit
Structure and exterior
- Year built:1975
- Building area:1,659 sq. ft.
- Construction Materials:Stucco
- Levels:2 Story
Utilities
- Water:Public, Water Connected
- Sewer:Public Sewer, Sewer Connected
Finances and disclosures
- Price:$649,000
- Price per sq. ft.:$391.2
Features and amenities
- Appliances:Dishwasher, Disposal, Dryer, Gas Oven, Gas Range, Microwave, Refrigerator, Washer
- Laundry features:Dryer, Gas, Washer, Washer Hookup
- Pool features:Association, Community/Common, Pool
Parking
- Total parking spaces:2
- Parking description:Direct Garage Access, Garage, Gated
- Garage spaces:2
 This information is deemed reliable but not guaranteed. You should rely on this information only to decide whether or not to further investigate a particular property. BEFORE MAKING ANY OTHER DECISION, YOU SHOULD PERSONALLY INVESTIGATE THE FACTS (e.g. square footage and lot size) with the assistance of an appropriate professional. You may use this information only to identify properties you may be interested in investigating further. All uses except for personal, non-commercial use in accordance with the foregoing purpose are prohibited. Redistribution or copying of this information, any photographs or video tours is strictly prohibited. This information is derived from the Internet Data Exchange (IDX) service provided by San Diego MLS®. Displayed property listings may be held by a brokerage firm other than the broker and/or agent responsible for this display. The information and any photographs and video tours and the compilation from which they are derived is protected by copyright. Compilation © 2020 San Diego MLS®, Inc.
New listings near 18360 Collins Street #L
- Coming Soon
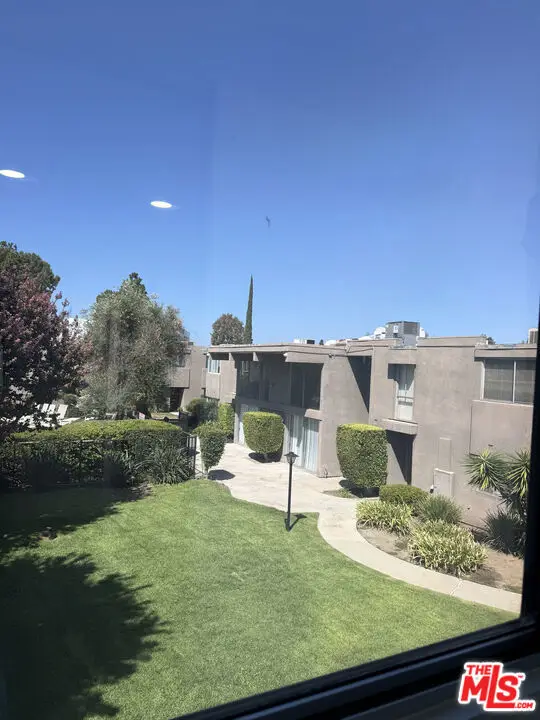 $650,000Coming Soon3 beds 3 baths1,485 sq. ft.
18110 Killion Street #10, Tarzana, CA 91356
MLS# 26987769Listed by: EXP REALTY OF CALIFORNIA INC - Open Sat, 12 to 3pmNew
 $715,000Active2 beds 3 baths1,810 sq. ft.
18730 Hatteras #48, Tarzana, CA 91356
MLS# SR26208863Listed by: ALTERA REALTY - New
 $379,888Active2 beds 2 baths870 sq. ft.
18350 Hatteras Street #233, Tarzana, CA 91356
MLS# SR26198817Listed by: REAL BROKERAGE TECHNOLOGIES, INC. - Open Sat, 12pm to 2amNew
 $570,000Active2 beds 2 baths1,147 sq. ft.
18433 Hatteras #507, Tarzana, CA 91356
MLS# SR26208362Listed by: EQUITY UNION - Open Sat, 1 to 4pmNew
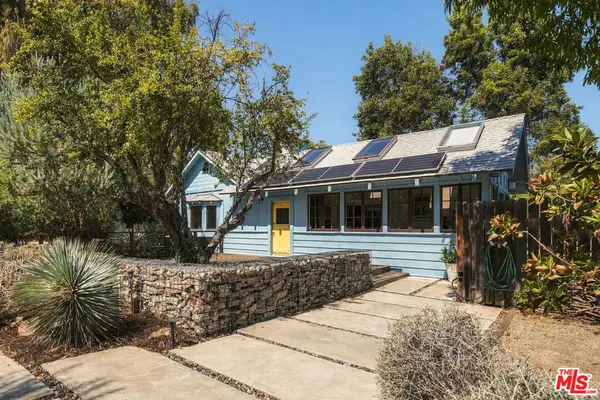 $1,750,000Active3 beds 2 baths2,767 sq. ft.
19627 Oxnard Street, Tarzana, CA 91356
MLS# 26988635Listed by: SOTHEBY'S INTERNATIONAL REALTY - Open Sun, 1 to 4pmNew
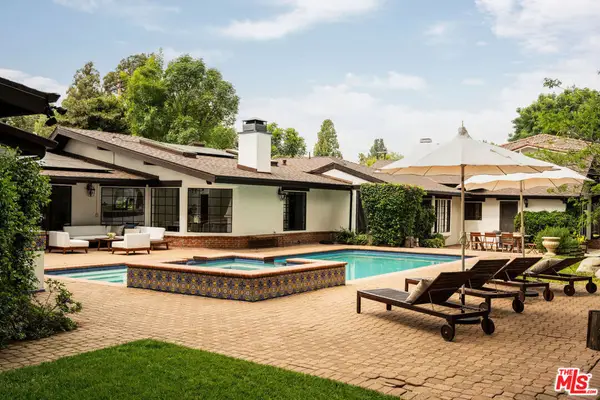 $2,995,000Active4 beds 4 baths5,350 sq. ft.
4860 Vanalden Avenue, Tarzana, CA 91356
MLS# 26988201Listed by: KELLER WILLIAMS REALTY LOS FELIZ - New
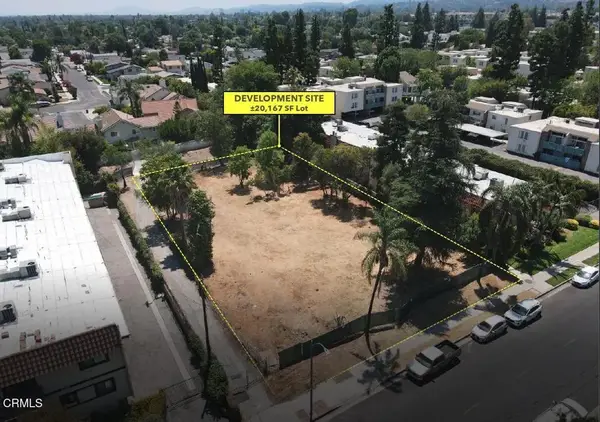 $2,025,000Active0 Acres
5808 Etiwanda, Los Angeles, CA 91356
MLS# P1-28937Listed by: KELLER WILLIAMS REALTY - Open Sat, 1 to 4pmNew
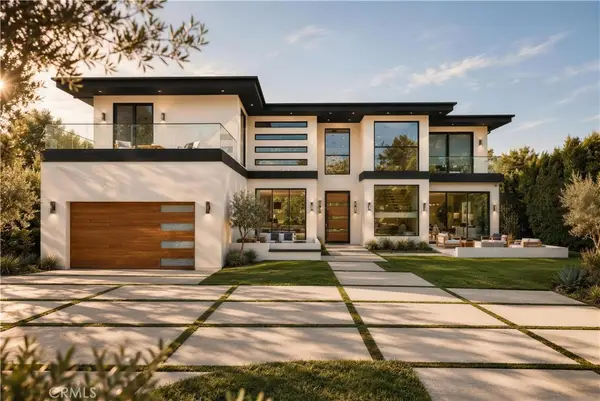 $6,299,000Active6 beds 8 baths7,113 sq. ft.
4940 Brewster Drive, Tarzana, CA 91356
MLS# SR26181883Listed by: EQUITY UNION - New
 $2,025,000Active0.46 Acres
5808 Etiwanda Avenue, Los Angeles, CA 91356
MLS# P1-28937Listed by: KELLER WILLIAMS REALTY - New
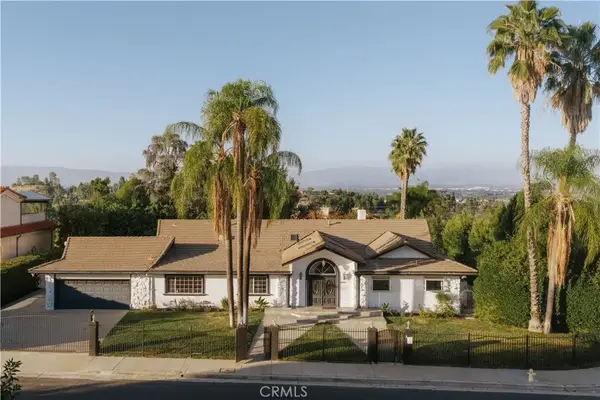 $2,299,000Active4 beds 4 baths4,127 sq. ft.
18841 Pasadero Drive, Tarzana, CA 91356
MLS# SR26203890Listed by: THE AGENCY


Protect your home and budget from life's surprises with an Assurant Home Warranty, backed by a partner that supports you through every step of homeownership. Explore Plans.
© 2026 Better Homes and Gardens Real Estate LLC. An Anywhere Real Estate company. All rights reserved. Better Homes and Gardens® Real Estate is a registered trademark owned by Meredith Operations Corporation, licensed to Better Homes and Gardens Real Estate LLC and used with permission. Better Homes and Gardens Real Estate LLC fully supports the principles of the Fair Housing Act and the Equal Opportunity Act. Listing information is deemed reliable but is not guaranteed accurate.
Each office is independently owned and operated.
Any services or products provided by third parties are not provided by, affiliated with or related to Better Homes and Gardens Real Estate LLC, or its affiliated companies.