
19501 Weeburn Court, Tarzana, CA 91356
Local realty services provided by:Better Homes and Gardens Real Estate Oak Valley
19501 Weeburn Court,Tarzana, CA 91356
$2,595,000
- 4 Beds
- 5 Baths
- 4,486 sq. ft.
- Single family
- Active
Listed by: jimmy rashid, lisa gechtman
Office: berkshire hathaway homeservices california properties818-223-9100
MLS#:SR26170454
Source:CRMLS
Price summary
- Price:$2,595,000
- Price per sq. ft.:$578.47
About this home
Perched high in the Tarzana Hills at the end of a flat, quiet cul-de-sac, this exceptional residence combines timeless character, thoughtful craftsmanship, and breathtaking panoramic views. Lovingly owned by its original owners, the home has been extensively expanded and beautifully renovated, enhancing the residence while preserving its traditional elegance. Today, this home reflects a lifetime of thoughtful care and cherished memories from its elevated hilltop vantage point. The property captures an extraordinary nearly 270-degree panorama with sweeping vistas across the San Fernando Valley, surrounding mountains, and the lush fairways of the Mulholland Hills Country Club. As evening falls, the valley comes alive with twinkling lights.
Elegant traditional architecture welcomes you through double front doors into a dramatic two-story foyer with hardwood floors. The step-down living room features a gas fireplace and expansive windows framing the golf course and valley views. The formal dining room, accented by graceful curved archways and picture windows, opens naturally to the pool and expansive patio. Beyond, a spacious, light-filled kitchen features custom cherry cabinetry, granite countertops, natural stone flooring, and a generous adjoining breakfast area. The expansive family room, with a second fireplace, provides ample space for movie nights and family gatherings. Upstairs, two spacious suites each offer a private retreat with generous walk-in closets. The primary bedroom is surrounded by windows and opens to a balcony overlooking the pool. The primary bathroom, with grasscloth-covered walls, features a built-in Jacuzzi tub, tiled shower, dual sinks, and generous vanity. The second primary retreat includes a walk-in closet, en suite bath, and an additional sitting or office area. The third upstairs bedroom shares a newly remodeled full bathroom.
Downstairs, a fourth bedroom offers its own en suite bathroom with an additional powder room in the foyer.
Recent upgrades include a new roof, fresh paint (inside and out), and new wall-to-wall sisal carpeting throughout the upstairs hallway and bedrooms.
Outside, the property feels a world away with a generous patio areas, pool, and seating spaces nestled among mature trees and landscaping. There is something magical about experiencing this home from its elevated perspective. It is a home with a sense of history, view that is truly its own. Some images may have been digitally enhanced or altered...
Contact an agent
Home facts
- Year built:1969
- Listing ID #:SR26170454
- Added:34 day(s) ago
- Updated:September 17, 2026 at 11:06 AM
Rooms and interior
- Bedrooms:4
- Total bathrooms:5
- Full bathrooms:4
- Half bathrooms:1
- Flooring:Carpet, Stone, Wood
- Kitchen Description:Double Oven, Gas Cooktop, Refrigerator
- Living area:4,486 sq. ft.
Heating and cooling
- Cooling:Central Air
- Heating:Central Furnace
- Central air:Yes
Structure and exterior
- Roof:Shingle
- Year built:1969
- Building area:4,486 sq. ft.
- Lot area:0.78 Acres
- Lot Features:Cul De Sac, Front Yard, Garden, Irregular Lot, Landscaped, Lawn, Sprinkler System
- Architectural Style:Traditional
- Construction Materials:Brick, Stucco
- Exterior Features:Brick Patio, Patio
- Foundation Description:Slab
- Levels:2 Story
Schools
- High school:Taft
Utilities
- Water:Public, Water Connected
- Sewer:Public Sewer, Sewer Connected
Finances and disclosures
- Price:$2,595,000
- Price per sq. ft.:$578.47
Features and amenities
- Appliances:Double Oven, Gas Cooktop, Refrigerator, Tankless Water Heater
- Laundry features:Inside, Laundry Room
- Amenities:Balcony, Bay Windows, Cathedral Ceilings, High Ceilings, Insulated Windows, Rain Gutters, Recessed Lighting, Security System, Walk In Closets
- Pool features:Private Pool
Parking
- Total parking spaces:2
- Parking description:Door Multi, Driveway, Garage
- Garage:Yes
- Garage spaces:2
New listings near 19501 Weeburn Court
- Coming SoonOpen Sun, 2 to 4pm
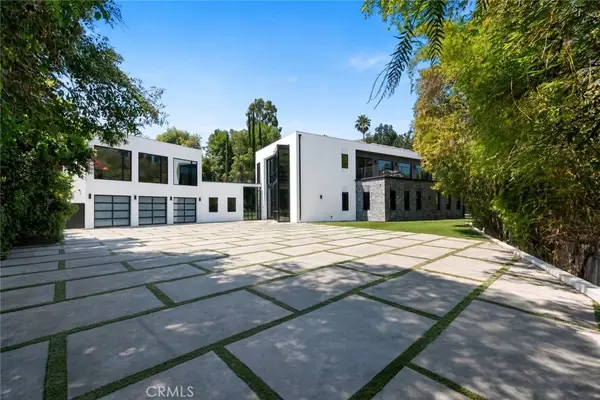 $6,599,000Coming Soon6 beds 9 baths8,200 sq. ft.
4653 Vanalden Avenue, Tarzana, CA 91356
MLS# SR26202339Listed by: EQUITY UNION - Coming Soon
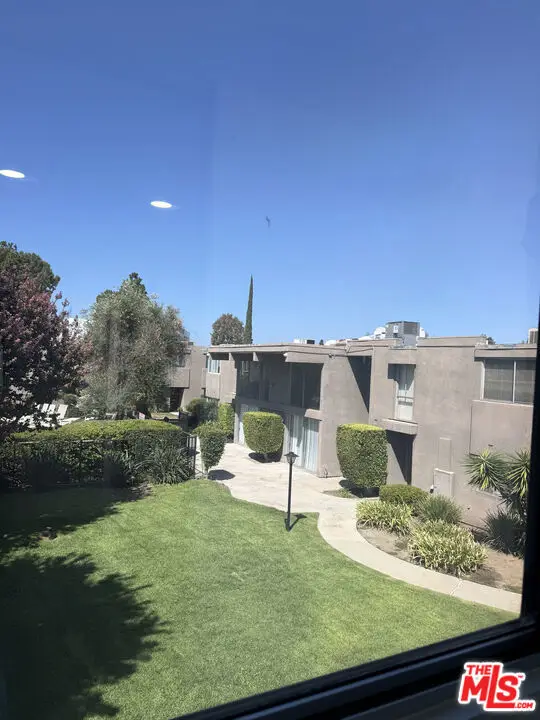 $650,000Coming Soon3 beds 3 baths1,485 sq. ft.
18110 Killion Street #10, Tarzana, CA 91356
MLS# 26987769Listed by: EXP REALTY OF CALIFORNIA INC - Open Sat, 1 to 3pmNew
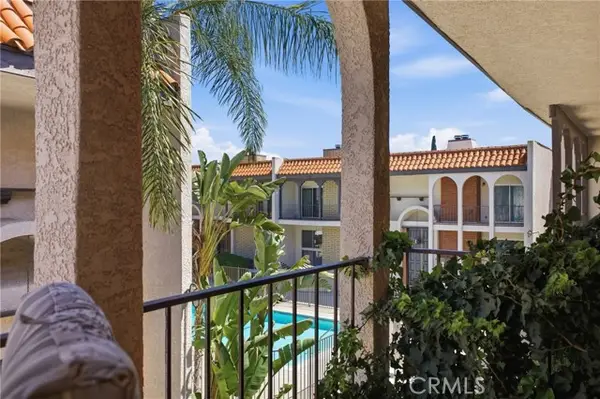 $689,900Active3 beds 3 baths1,754 sq. ft.
5477 Nestle Avenue #11, Tarzana, CA 91356
MLS# SR26203891Listed by: FATHOM REALTY GROUP INC.
- Open Sun, 2 to 5pmNew
 $2,295,000Active4 beds 3 baths2,824 sq. ft.
4725 Vanalden Avenue, Los Angeles, CA 91356
MLS# 26988557Listed by: SOTHEBY'S INTERNATIONAL REALTY - Open Sun, 1 to 4pmNew
 $2,595,000Active4 beds 6 baths4,740 sq. ft.
18519 Linnet Street, Los Angeles, CA 91356
MLS# 26988491Listed by: THE AGENCY - New
 $1,199,900Active4 beds 2 baths1,802 sq. ft.
5436 Crebs, Tarzana, CA 91356
MLS# RS26197129Listed by: YOUR HOME TEAM REAL ESTATE - New
 $2,225,000Active5 beds 4 baths3,716 sq. ft.
5419 Tampa Avenue, Tarzana, CA 91356
MLS# 26987853Listed by: KELLER WILLIAMS HOLLYWOOD HILLS - New
 $3,975,000Active5 beds 6 baths5,513 sq. ft.
19540 Wells Drive, Los Angeles, CA 91356
MLS# 26989081Listed by: SOTHEBY'S INTERNATIONAL REALTY - Open Sun, 2 to 5pmNew
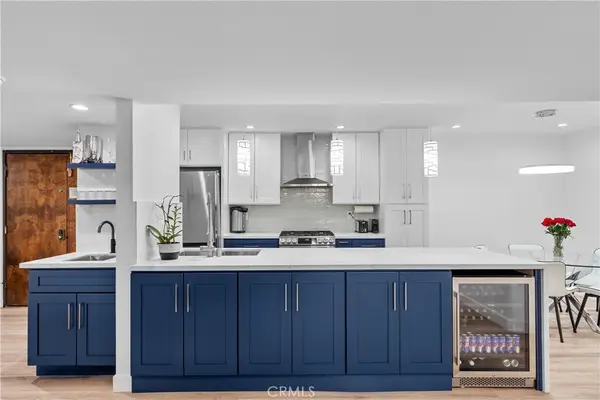 $599,000Active2 beds 2 baths1,430 sq. ft.
5325 Lindley Avenue #106, Tarzana, CA 91356
MLS# SR26202482Listed by: EQUITY UNION - Open Sun, 2 to 5pmNew
 $5,195,000Active6 beds 7 baths6,040 sq. ft.
5124 Calvin Avenue, Los Angeles, CA 91356
MLS# 26988489Listed by: THE OPPENHEIM GROUP, INC.


Protect your home and budget from life's surprises with an Assurant Home Warranty, backed by a partner that supports you through every step of homeownership. Explore Plans.
© 2026 Better Homes and Gardens Real Estate LLC. An Anywhere Real Estate company. All rights reserved. Better Homes and Gardens® Real Estate is a registered trademark owned by Meredith Operations Corporation, licensed to Better Homes and Gardens Real Estate LLC and used with permission. Better Homes and Gardens Real Estate LLC fully supports the principles of the Fair Housing Act and the Equal Opportunity Act. Listing information is deemed reliable but is not guaranteed accurate.
Each office is independently owned and operated.
Any services or products provided by third parties are not provided by, affiliated with or related to Better Homes and Gardens Real Estate LLC, or its affiliated companies.