
4117 Ellenita Avenue, Tarzana, CA 91356
Local realty services provided by:Better Homes and Gardens Real Estate Royal & Associates
4117 Ellenita Avenue,Tarzana (los Angeles), CA 91356
$1,850,000
- 5 Beds
- 3 Baths
- 2,875 sq. ft.
- Single family
- Active
Listed by: dorita yaroushlim
Office: beverly & company luxury properties
MLS#:CL26840767
Source:Bay East, CCAR, bridgeMLS
Price summary
- Price:$1,850,000
- Price per sq. ft.:$643.48
About this home
Significant price adjustment! Motivated Seller! Welcome to beautifully maintained turnkey residence situated south of the Boulevard in one of Tarzana's most desirable neighborhoods. Boasting exceptional curb appeal and manicured landscaping, this home offers five bedrooms, three bathrooms, and close to 2,900 square feet of refined living space. Upon entry, you are greeted by an expansive family room with high ceilings and wooden beams and a remodeled floor to ceiling white concrete slab around the fireplace. Formal dining area overlooks the lush gardens of the private backyard. The kitchen has been thoughtfully remodeled, featuring new countertops, New Cabinetry, stainless steel farmers sink, Whirlpool gas cooktop and engineered wood flooring. Significant structural updates include brand-new windows throughout, recess lighting, engineered wood in all the bedrooms, fresh interior and exterior paint, and a full roof replacement completed in 2025. The home's spacious layout is highlighted by a private upstairs primary suite, featuring two spacious closets, large patio and a spa-like en-suite bathroom with dual sinks and a large shower. Two additional well-appointed bedrooms are located on the upper level and share a full bathroom. The ground floor provides versatile living options, including a fourth bedroom and a flexible open space ideal for a home office, den, gym or media room. The bonus room has its own separate entrance and may be used for extra income. Outside, the park-like backyard offers a tranquil setting for dining and entertaining. Mature trees, plenty of shade with manicured plants and drip irrigation. Located within a top-tier charter school district and conveniently near premier shopping, dining, and parks, this move-in-ready home presents an exceptional opportunity for its future owner....
Contact an agent
Home facts
- Year built:1969
- Listing ID #:CL26840767
- Added:108 day(s) ago
- Updated:September 25, 2026 at 02:40 PM
Rooms and interior
- Bedrooms:5
- Total bathrooms:3
- Full bathrooms:3
- Kitchen Description:Double Oven, Updated Kitchen
- Living area:2,875 sq. ft.
Heating and cooling
- Cooling:Central Air
- Heating:Central
- Central air:Yes
Structure and exterior
- Year built:1969
- Building area:2,875 sq. ft.
- Lot area:0.34 Acres
- Lot Features:Back Yard
- Architectural Style:Multi/Split, Single Family Residence, Traditional
- Construction Materials:Brick, Wood Siding
- Exterior Features:Back Yard, Front Yard, Landscaped
- Levels:Multi/Split
Finances and disclosures
- Price:$1,850,000
- Price per sq. ft.:$643.48
Features and amenities
- Appliances:Double Oven
- Amenities:Carbon Monoxide Detector(s), Smoke Detector(s)
Parking
- Garage:Yes
- Garage spaces:2
 Bay East 2026. CCAR 2026 bridgeMLS 2026. Information Deemed Reliable But Not Guaranteed. This information is being provided by the Bay East MLS, or CCAR MLS, or bridgeMLS. The listings presented here may or may not be listed by the Broker/Agent operating this website. This information is intended for the personal use of consumers and may not be used for any purpose other than to identify prospective properties consumers may be interested in purchasing. Data last updated at September 25, 2026
New listings near 4117 Ellenita Avenue
- Coming Soon
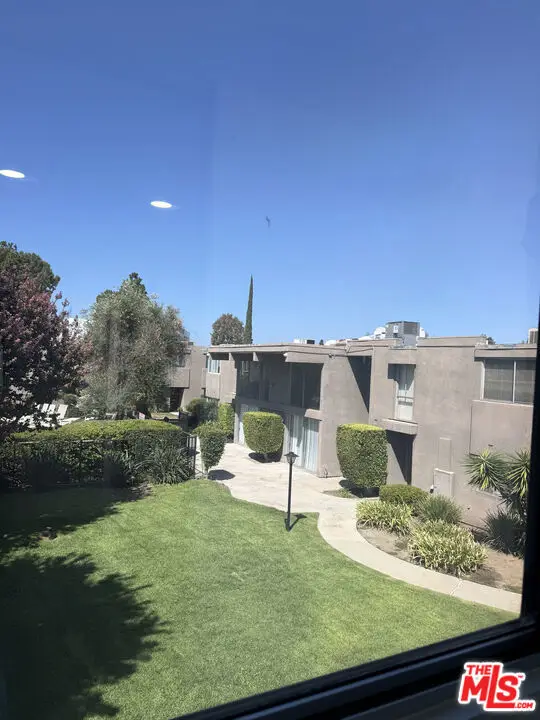 $650,000Coming Soon3 beds 3 baths1,485 sq. ft.
18110 Killion Street #10, Tarzana, CA 91356
MLS# 26987769Listed by: EXP REALTY OF CALIFORNIA INC - New
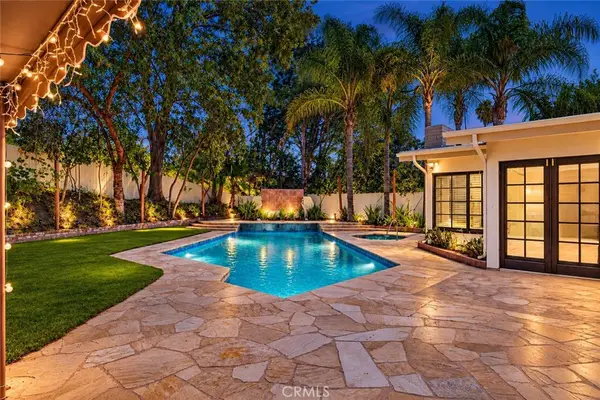 $1,699,000Active4 beds 3 baths2,693 sq. ft.
4610 Arriba Drive, Tarzana, CA 91356
MLS# SR26200254Listed by: RODEO REALTY - New
 $1,699,000Active4 beds 3 baths2,693 sq. ft.
4610 Arriba Drive, Tarzana, CA 91356
MLS# SR26200254Listed by: RODEO REALTY - Open Sat, 12 to 3pmNew
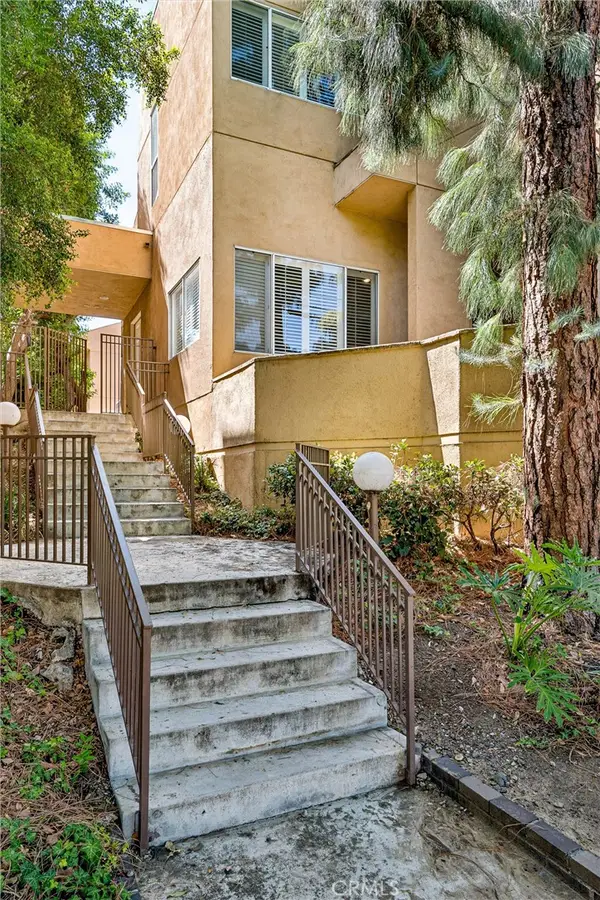 $715,000Active2 beds 3 baths1,810 sq. ft.
18730 Hatteras #48, Tarzana, CA 91356
MLS# SR26208863Listed by: ALTERA REALTY - New
 $379,888Active2 beds 2 baths870 sq. ft.
18350 Hatteras Street #233, Tarzana, CA 91356
MLS# SR26198817Listed by: REAL BROKERAGE TECHNOLOGIES, INC. - Open Sat, 12pm to 2amNew
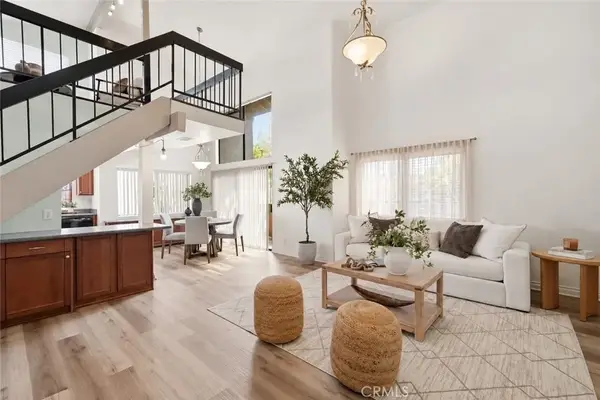 $570,000Active2 beds 2 baths1,147 sq. ft.
18433 Hatteras #507, Tarzana, CA 91356
MLS# SR26208362Listed by: EQUITY UNION - New
 $2,995,000Active4 beds 4 baths5,350 sq. ft.
4860 Vanalden Avenue, Tarzana (los Angeles), CA 91356
MLS# CL26988201Listed by: KELLER WILLIAMS REALTY LOS FELIZ - New
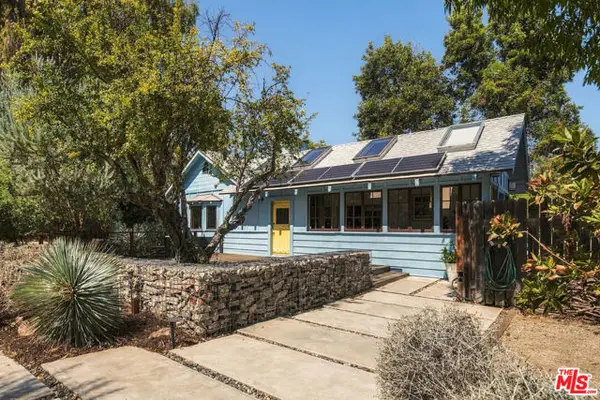 $1,750,000Active3 beds 2 baths2,767 sq. ft.
19627 Oxnard Street, Tarzana (los Angeles), CA 91356
MLS# CL26988635Listed by: SOTHEBY'S INTERNATIONAL REALTY - Open Sat, 1 to 4pmNew
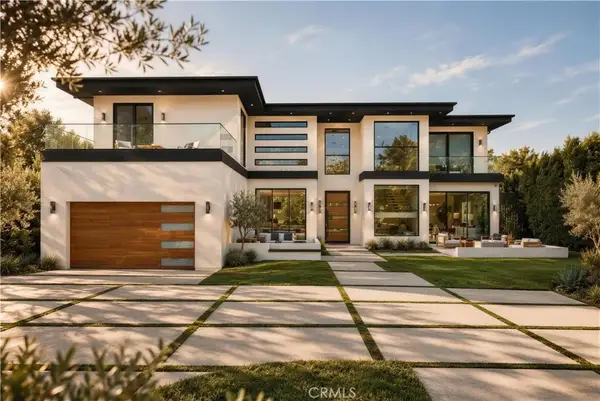 $6,299,000Active6 beds 8 baths7,113 sq. ft.
4940 Brewster Drive, Tarzana, CA 91356
MLS# SR26181883Listed by: EQUITY UNION - New
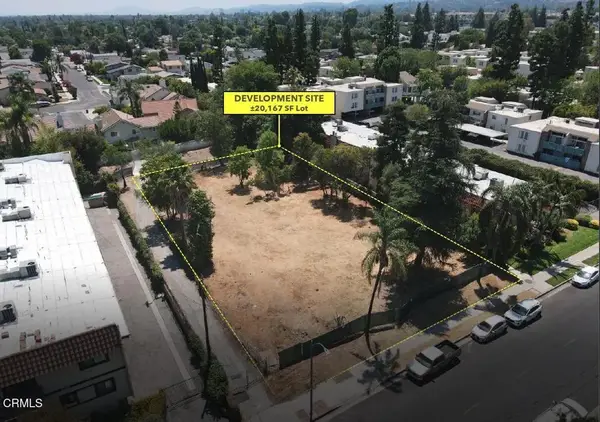 $2,025,000Active0 Acres
5808 Etiwanda, Los Angeles, CA 91356
MLS# P1-28937Listed by: KELLER WILLIAMS REALTY


Protect your home and budget from life's surprises with an Assurant Home Warranty, backed by a partner that supports you through every step of homeownership. Explore Plans.
© 2026 Better Homes and Gardens Real Estate LLC. An Anywhere Real Estate company. All rights reserved. Better Homes and Gardens® Real Estate is a registered trademark owned by Meredith Operations Corporation, licensed to Better Homes and Gardens Real Estate LLC and used with permission. Better Homes and Gardens Real Estate LLC fully supports the principles of the Fair Housing Act and the Equal Opportunity Act. Listing information is deemed reliable but is not guaranteed accurate.
Each office is independently owned and operated.
Any services or products provided by third parties are not provided by, affiliated with or related to Better Homes and Gardens Real Estate LLC, or its affiliated companies.