
4479 Azalia Drive, Tarzana, CA 91356
Local realty services provided by:Better Homes and Gardens Real Estate Royal & Associates
4479 Azalia Drive,Tarzana (los Angeles), CA 91356
$1,535,000
- 4 Beds
- 3 Baths
- 2,759 sq. ft.
- Single family
- Active
Listed by: dennis chernov, barrington malcolm
Office: equity union
MLS#:CL26857443
Source:Bay East, CCAR, bridgeMLS
Price summary
- Price:$1,535,000
- Price per sq. ft.:$556.36
About this home
Tucked away in the hills of Tarzana, south of the Boulevard, resides this timeless mid-century modern single-story home designed by renowned architect Charles Du Bois. Set on an expansive 11,000+ sq. ft. lot, this architectural gem seamlessly blends timeless design with modern comfort. Double doors open to a thoughtfully designed floor plan, where a spacious living room anchored by a stone fireplace creates a warm and inviting focal point. The beautifully remodeled kitchen features high-end stainless steel appliances and flows seamlessly into a formal dining room, ideal for both everyday living and entertaining. The home offers four generously sized bedrooms, including a primary suite with a spa-inspired bathroom complete with a soaking tub, rainfall shower, and double vanity. Multiple sliding glass doors lead to a covered patio, creating a seamless indoor-outdoor living experience. The private backyard is highlighted by a large grassy yard surrounded by lush, mature landscaping, offering both space and privacy. Additional features include vaulted ceilings throughout, a state-of-the-art home theater, and large two-car garage with built-in storage. This property is ideally located down the street from two top golf courses, Mulholland Hills Country Club and El Caballero Country Club....
Contact an agent
Home facts
- Year built:1963
- Listing ID #:CL26857443
- Added:46 day(s) ago
- Updated:August 24, 2026 at 02:34 PM
Rooms and interior
- Bedrooms:4
- Total bathrooms:3
- Full bathrooms:2
- Kitchen Description:Dishwasher, Double Oven, Gas Range, Refrigerator, Updated Kitchen
- Living area:2,759 sq. ft.
Heating and cooling
- Cooling:Ceiling Fan(s), Central Air
- Heating:Central
- Central air:Yes
Structure and exterior
- Year built:1963
- Building area:2,759 sq. ft.
- Lot area:0.25 Acres
- Lot Features:Back Yard
- Architectural Style:Mid Century Modern, Single Family Residence
- Exterior Features:Back Yard, Front Yard, Landscaped
- Levels:1 Story, 1 Story
Finances and disclosures
- Price:$1,535,000
- Price per sq. ft.:$556.36
Features and amenities
- Appliances:Dishwasher, Double Oven, Gas Range, Refrigerator
- Laundry features:In Garage
- Amenities:Storage
Parking
- Garage:Yes
- Garage spaces:2
 Bay East 2026. CCAR 2026 bridgeMLS 2026. Information Deemed Reliable But Not Guaranteed. This information is being provided by the Bay East MLS, or CCAR MLS, or bridgeMLS. The listings presented here may or may not be listed by the Broker/Agent operating this website. This information is intended for the personal use of consumers and may not be used for any purpose other than to identify prospective properties consumers may be interested in purchasing. Data last updated at August 24, 2026
New listings near 4479 Azalia Drive
- Coming Soon
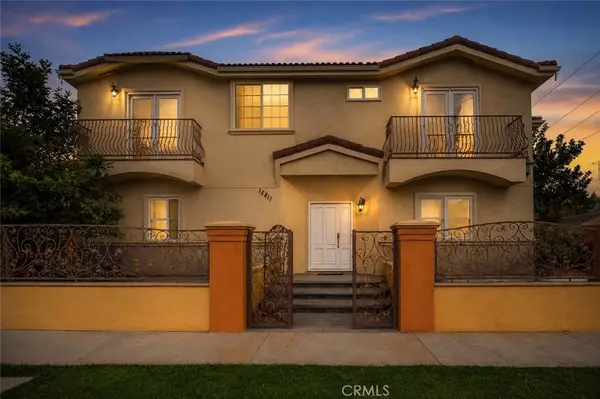 $899,000Coming Soon4 beds 4 baths2,108 sq. ft.
18811 Topham, Tarzana, CA 91335
MLS# SR26180801Listed by: COMPASS - Coming Soon
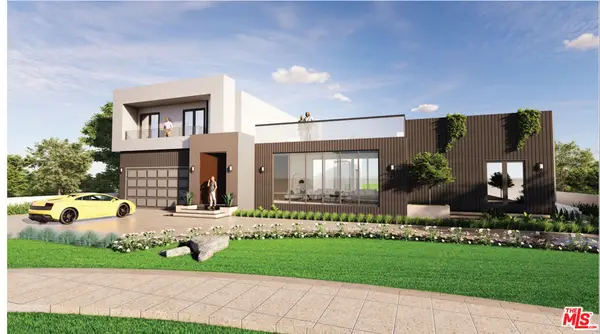 $3,995,000Coming Soon8 beds 9 baths4,721 sq. ft.
5402 Beckford Avenue, Tarzana, CA 91356
MLS# 26864603Listed by: MGB REALTY GROUP - New
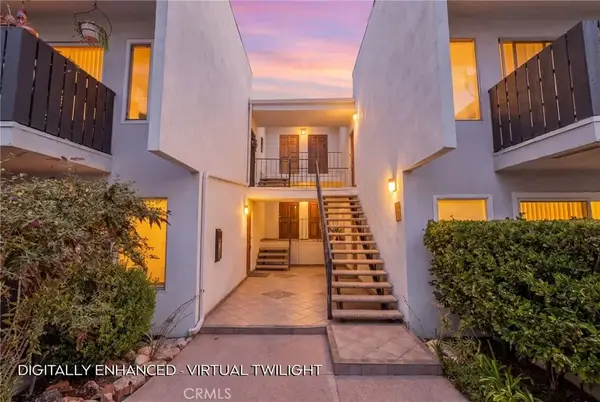 $330,000Active1 beds 2 baths830 sq. ft.
18645 Hatteras St #234, Tarzana, CA 91356
MLS# SR26183071Listed by: PINNACLE ESTATE PROPERTIES, INC. - New
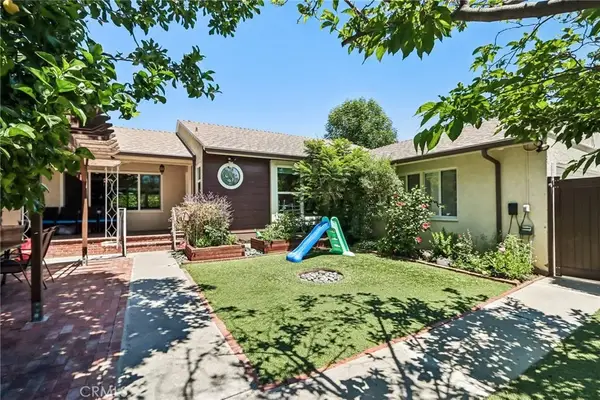 $1,049,950Active3 beds 3 baths1,875 sq. ft.
18937 Sylvan Street, Tarzana, CA 91335
MLS# SR26183618Listed by: PINNACLE ESTATE PROPERTIES - New
 $519,000Active2 beds 2 baths1,147 sq. ft.
18433 Hatteras #507, Tarzana, CA 91356
MLS# SR26182741Listed by: PARK REGENCY REALTY - New
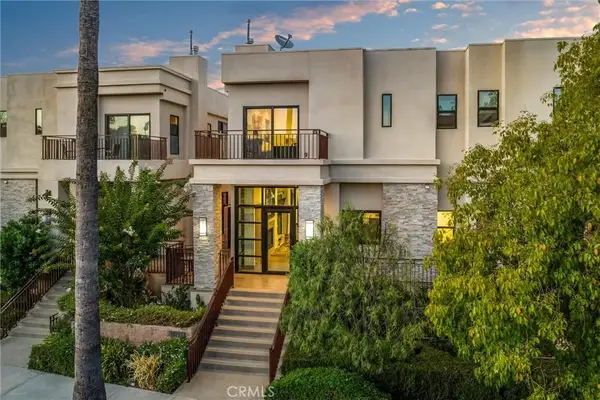 $1,249,950Active3 beds 3 baths1,760 sq. ft.
18717 Redwing, Tarzana, CA 91356
MLS# IV26182795Listed by: THE ASSOCIATES REALTY GROUP - New
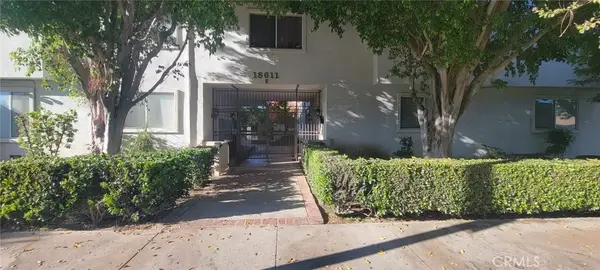 $429,000Active2 beds 2 baths966 sq. ft.
18611 Collins #E 33, Tarzana, CA 91356
MLS# SR26182921Listed by: GARY BOIARSKY - New
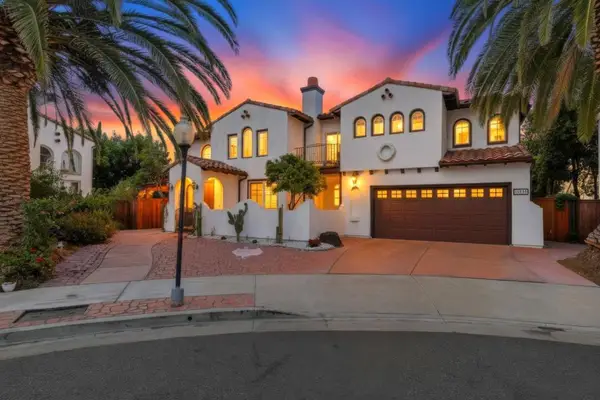 $1,299,000Active4 beds 3 baths2,749 sq. ft.
18120 Jaguar Court, Tarzana, CA 91335
MLS# ML82058331Listed by: PINNACLE REALTY ADVISORS - New
 $1,995,000Active4 beds 4 baths2,869 sq. ft.
19630 Rosita Street, Tarzana (los Angeles), CA 91356
MLS# CL26874723Listed by: COMPASS - New
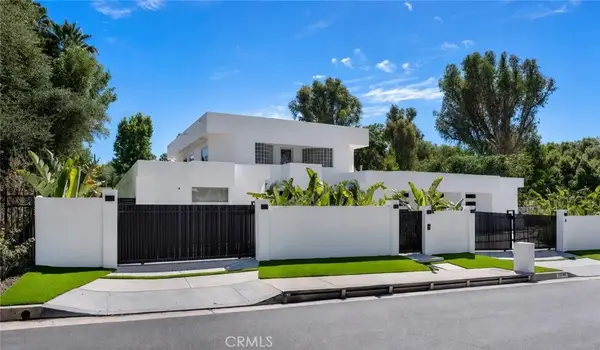 $2,549,000Active3 beds 3 baths3,120 sq. ft.
19246 Rosita Street, Tarzana, CA 91356
MLS# SR26158482Listed by: RODEO REALTY


Protect your home and budget from life's surprises with an Assurant Home Warranty, backed by a partner that supports you through every step of homeownership. Explore Plans.
© 2026 Better Homes and Gardens Real Estate LLC. An Anywhere Real Estate company. All rights reserved. Better Homes and Gardens® Real Estate is a registered trademark owned by Meredith Operations Corporation, licensed to Better Homes and Gardens Real Estate LLC and used with permission. Better Homes and Gardens Real Estate LLC fully supports the principles of the Fair Housing Act and the Equal Opportunity Act. Listing information is deemed reliable but is not guaranteed accurate.
Each office is independently owned and operated.
Any services or products provided by third parties are not provided by, affiliated with or related to Better Homes and Gardens Real Estate LLC, or its affiliated companies.