
5062 Avenida Hacienda, Tarzana, CA 91356
Local realty services provided by:Better Homes and Gardens Real Estate Clarity
Listed by: debra lund
Office: beverly and company
MLS#:SR26152336
Source:San Diego MLS via CRMLS
Price summary
- Price:$1,695,999
- Price per sq. ft.:$663.8
About this home
Desirable Tarzana home Located South of the Blvd, near the Coveted El Cabrillo Country Club. This single-story 3 bedroom 2 bath home, recently remodeled with the highest quality materials offers a Light, Bright open floor plan that Features a Spectacular Chiefs Kitchen with Quartz Stone Countertops, plenty of Beautifully Designed Cabinets with pull out drawers with soft touch closing, under cabinet lighting, Wolf Five Burner Stove, Double Oven, 3 separate faucet sinks (meal prep & dry bar), Warming Drawer, 48 Wide Side by Side Refrigerator, Trash Compactor, Wine Refrigerator, Wall of Windows looking out to a picturesque garden and mature palm trees. Separate dining room opens to a peaceful outside porch where you can enjoy a relaxing cup of coffee while looking out at the beautiful garden. The dining room flows from the kitchen into a nice size living room with a gas fireplace, which also opens to a Gorgeous Professionally Landscaped Garden enhanced by fountains creating a peaceful Zen Garden, that wraps around the home, Primary Bedroom has a Sitting area, along with a room for an office or gym, His and Hers Walk-in Closet, Primary Bathroom includes Double Sinks, a relaxing Double Shower, Traditional Sauna (great for relaxing) with private commode area, every bedroom looks out to the Beautiful Garden. Separate Laundry Room, Recess Lighting, Nest Thermostat, Celling Fans & Skylights throughout, outside kitchen with built in BBQ. 2 Car Garage has a Pet Tub, workshop and upstairs there is a generous size loft with A/C can potentially become ADU. The home is in the Center of...
Contact an agent
Home facts
- Year built:1947
- Listing ID #:SR26152336
- Added:64 day(s) ago
- Updated:September 24, 2026 at 02:15 PM
Rooms and interior
- Bedrooms:3
- Total bathrooms:3
- Full bathrooms:3
- Flooring:Laminate
- Kitchen Description:Barbecue, Dishwasher, Disposal, Double Oven, Refrigerator
- Living area:2,555 sq. ft.
Heating and cooling
- Cooling:Central Forced Air
- Heating:Fireplace, Forced Air Unit
Structure and exterior
- Roof:Composition
- Year built:1947
- Building area:2,555 sq. ft.
- Architectural Style:Craftsman, Craftsman/Bungalow
- Construction Materials:Concrete, Stucco
- Exterior Features:Covered
- Levels:1 Story
Utilities
- Water:Public, Water Connected
- Sewer:Public Sewer, Sewer Connected
Finances and disclosures
- Price:$1,695,999
- Price per sq. ft.:$663.8
Features and amenities
- Appliances:Barbecue, Dishwasher, Disposal, Double Oven, Refrigerator, Trash Compactor
Parking
- Total parking spaces:2
- Parking description:Direct Garage Access, Garage - Two Door
- Garage spaces:2
 This information is deemed reliable but not guaranteed. You should rely on this information only to decide whether or not to further investigate a particular property. BEFORE MAKING ANY OTHER DECISION, YOU SHOULD PERSONALLY INVESTIGATE THE FACTS (e.g. square footage and lot size) with the assistance of an appropriate professional. You may use this information only to identify properties you may be interested in investigating further. All uses except for personal, non-commercial use in accordance with the foregoing purpose are prohibited. Redistribution or copying of this information, any photographs or video tours is strictly prohibited. This information is derived from the Internet Data Exchange (IDX) service provided by San Diego MLS®. Displayed property listings may be held by a brokerage firm other than the broker and/or agent responsible for this display. The information and any photographs and video tours and the compilation from which they are derived is protected by copyright. Compilation © 2020 San Diego MLS®, Inc.
New listings near 5062 Avenida Hacienda
- Coming Soon
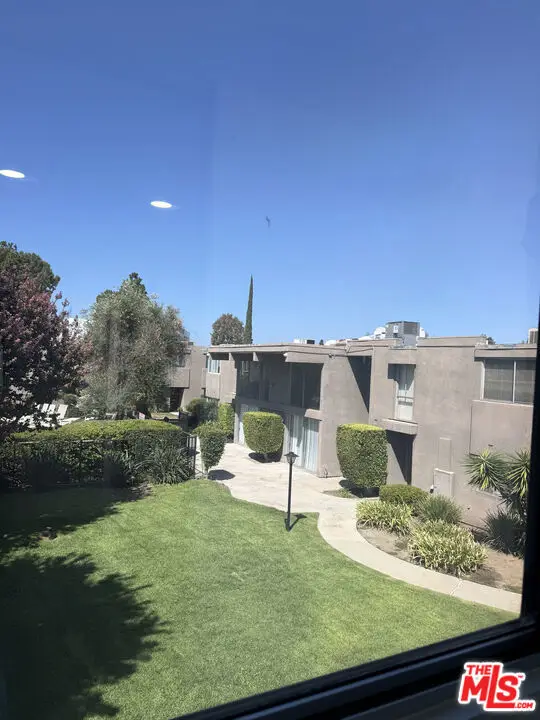 $650,000Coming Soon3 beds 3 baths1,485 sq. ft.
18110 Killion Street #10, Tarzana, CA 91356
MLS# 26987769Listed by: EXP REALTY OF CALIFORNIA INC - New
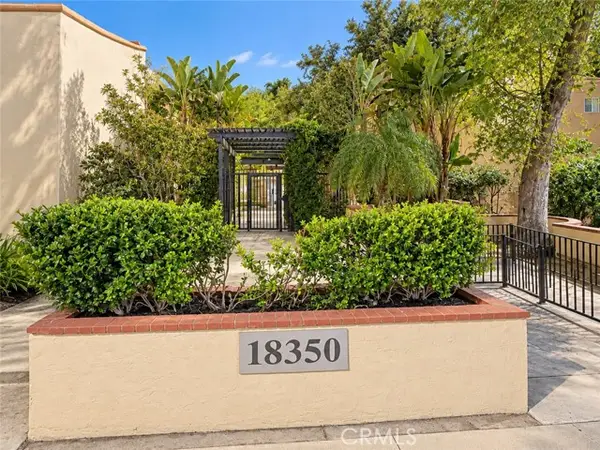 $379,888Active2 beds 2 baths870 sq. ft.
18350 Hatteras Street #233, Tarzana, CA 91356
MLS# SR26198817Listed by: REAL BROKERAGE TECHNOLOGIES, INC. - Open Sat, 12pm to 2amNew
 $570,000Active2 beds 2 baths1,147 sq. ft.
18433 Hatteras, Tarzana, CA 91356
MLS# SR26208362Listed by: EQUITY UNION - New
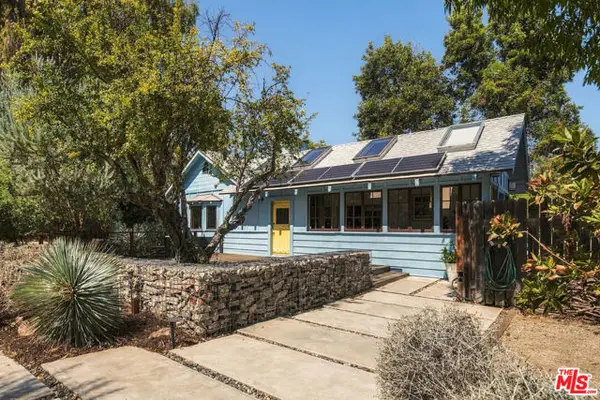 $1,750,000Active3 beds 2 baths2,767 sq. ft.
19627 Oxnard Street, Tarzana (los Angeles), CA 91356
MLS# CL26988635Listed by: SOTHEBY'S INTERNATIONAL REALTY - Open Sun, 1 to 4pmNew
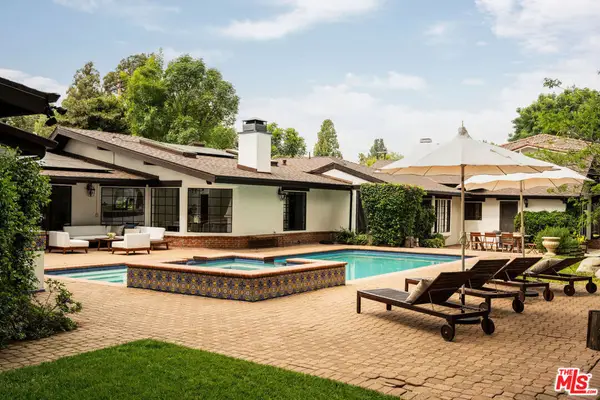 $2,995,000Active4 beds 4 baths5,350 sq. ft.
4860 Vanalden Avenue, Tarzana, CA 91356
MLS# 26988201Listed by: KELLER WILLIAMS REALTY LOS FELIZ - Open Sat, 1 to 4pmNew
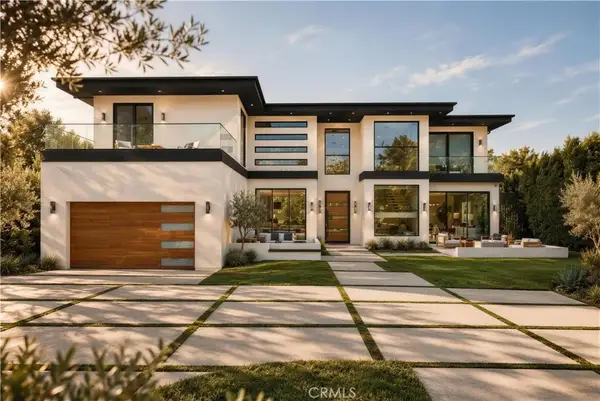 $6,299,000Active6 beds 8 baths7,113 sq. ft.
4940 Brewster Drive, Tarzana, CA 91356
MLS# SR26181883Listed by: EQUITY UNION - New
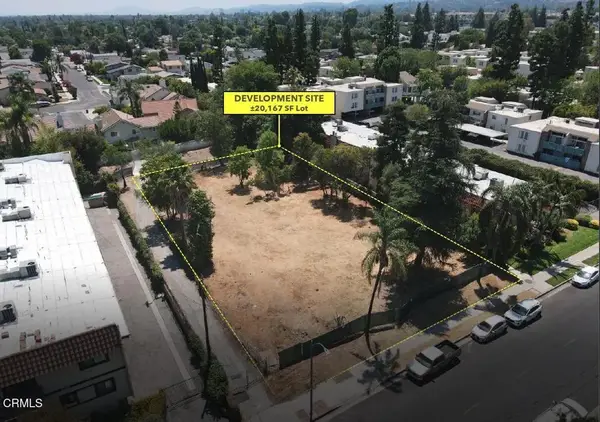 $2,025,000Active0 Acres
5808 Etiwanda, Los Angeles, CA 91356
MLS# P1-28937Listed by: KELLER WILLIAMS REALTY - New
 $2,025,000Active0.46 Acres
5808 Etiwanda Avenue, Los Angeles, CA 91356
MLS# P1-28937Listed by: KELLER WILLIAMS REALTY - New
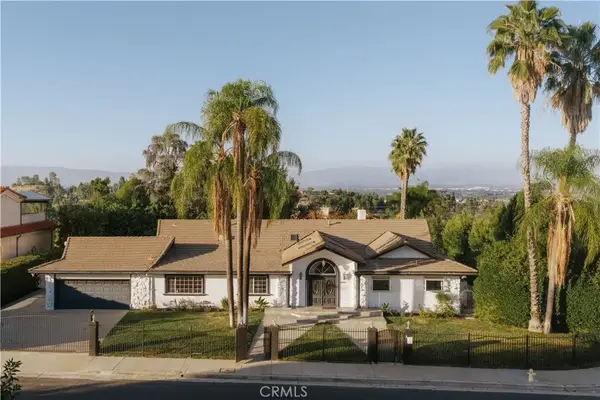 $2,299,000Active4 beds 4 baths4,127 sq. ft.
18841 Pasadero Drive, Tarzana, CA 91356
MLS# SR26203890Listed by: THE AGENCY - New
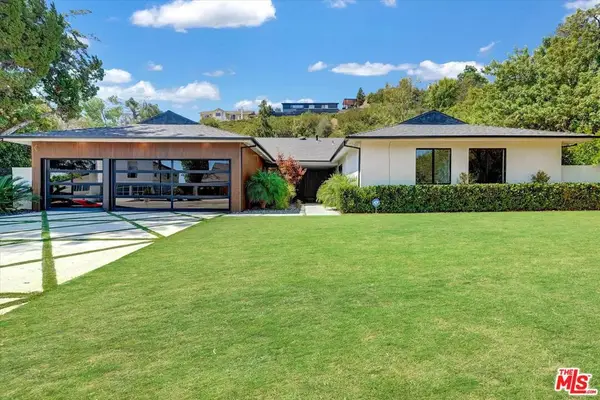 $2,295,000Active4 beds 4 baths2,800 sq. ft.
3855 Corbin Avenue, Los Angeles, CA 91356
MLS# 26991023Listed by: COLDWELL BANKER REALTY


Protect your home and budget from life's surprises with an Assurant Home Warranty, backed by a partner that supports you through every step of homeownership. Explore Plans.
© 2026 Better Homes and Gardens Real Estate LLC. An Anywhere Real Estate company. All rights reserved. Better Homes and Gardens® Real Estate is a registered trademark owned by Meredith Operations Corporation, licensed to Better Homes and Gardens Real Estate LLC and used with permission. Better Homes and Gardens Real Estate LLC fully supports the principles of the Fair Housing Act and the Equal Opportunity Act. Listing information is deemed reliable but is not guaranteed accurate.
Each office is independently owned and operated.
Any services or products provided by third parties are not provided by, affiliated with or related to Better Homes and Gardens Real Estate LLC, or its affiliated companies.