
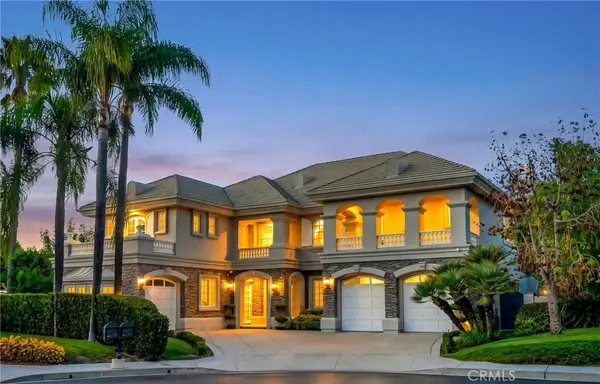
5124 Calvin Avenue, Tarzana, CA 91356
Local realty services provided by:Better Homes and Gardens Real Estate Royal & Associates
5124 Calvin Avenue,Los Angeles, CA 91356
$5,195,000
- 6 Beds
- 7 Baths
- 6,040 sq. ft.
- Single family
- Active
Listed by: alexander huerta
Office: the oppenheim group, inc.
MLS#:CL26988489
Source:Bay East, CCAR, bridgeMLS
Price summary
- Price:$5,195,000
- Price per sq. ft.:$860.1
About this home
Nestled in Tarzana's highly coveted South of the Boulevard enclave, this newly built, securely gated estate represents the pinnacle of ultra-luxury Valley living. Beyond the grand, oversized entry door, an extraordinary open-concept layout is drenched in natural light from massive architectural windows. The formal living room boasts a striking fireplace and two-story vaulted ceilings with exquisite exposed wood beams, flowing seamlessly into a formal dining room elevated by a meticulously crafted wood slat ceiling.At the heart of the home, a chef-caliber gourmet kitchen leaves no detail spared, featuring integrated designer appliances, an expansive walk-in pantry, and a massive custom island that overlooks the living spaces. The adjacent family room is anchored by a beautiful stone fireplace and custom built-ins, with zero-edge pocket glass doors that vanish to offer an effortless transition to an unrivaled outdoor oasis. This resort-style backyard is an entertainer's dream, featuring a zero-edge pool and spa, a built-in outdoor kitchen, a firepit lounge, and a private sports court, all complemented by a detached guesthouse with a bathroom for ultimate flexibility. Designed for the modern luxury lifestyle, the estate is complete with an array of curated amenities, including a state-of-the-art cinematic movie theater, a sophisticated dry bar with a premier wine fridge, a handsome executive office, and a private downstairs ensuite bedroom....
Contact an agent
Home facts
- Year built:2022
- Listing ID #:CL26988489
- Added:1 day(s) ago
- Updated:September 16, 2026 at 12:39 PM
Rooms and interior
- Bedrooms:6
- Total bathrooms:7
- Full bathrooms:7
- Flooring:Wood
- Kitchen Description:Refrigerator
- Living area:6,040 sq. ft.
Heating and cooling
- Cooling:Central Air
- Heating:Central
- Central air:Yes
Structure and exterior
- Year built:2022
- Building area:6,040 sq. ft.
- Lot area:0.44 Acres
- Architectural Style:Contemporary, Single Family Residence
- Levels:2 Story
Finances and disclosures
- Price:$5,195,000
- Price per sq. ft.:$860.1
Features and amenities
- Appliances:Refrigerator
- Laundry features:Laundry Room
- Pool features:In Ground
Parking
- Garage:Yes
 Bay East 2026. CCAR 2026 bridgeMLS 2026. Information Deemed Reliable But Not Guaranteed. This information is being provided by the Bay East MLS, or CCAR MLS, or bridgeMLS. The listings presented here may or may not be listed by the Broker/Agent operating this website. This information is intended for the personal use of consumers and may not be used for any purpose other than to identify prospective properties consumers may be interested in purchasing. Data last updated at September 16, 2026
New listings near 5124 Calvin Avenue
- Coming Soon
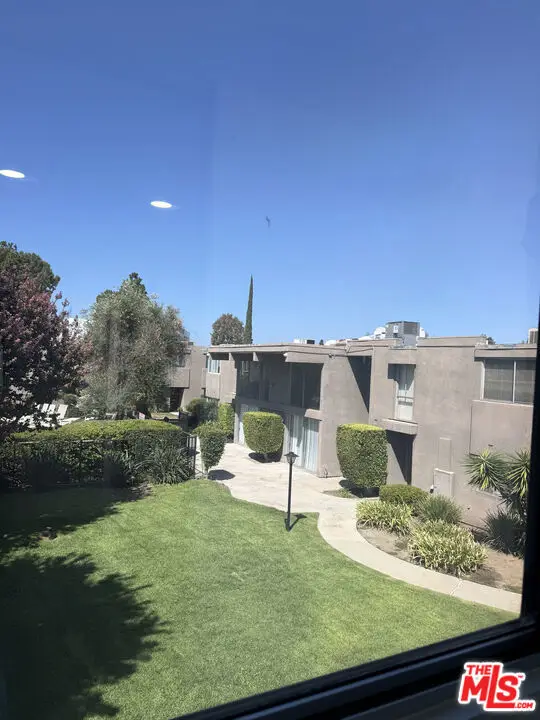 $650,000Coming Soon3 beds 3 baths1,485 sq. ft.
18110 Killion Street #10, Tarzana, CA 91356
MLS# 26987769Listed by: EXP REALTY OF CALIFORNIA INC - Coming Soon
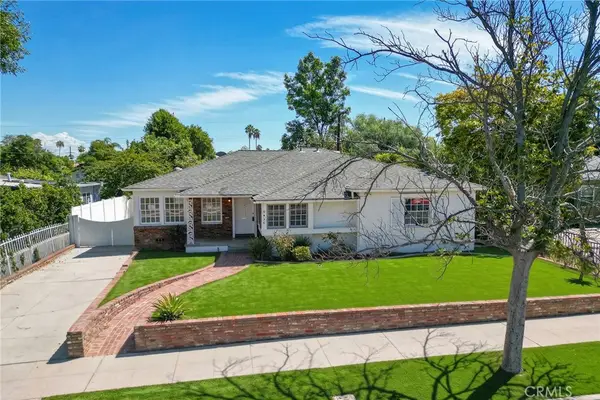 $1,199,900Coming Soon4 beds 2 baths1,802 sq. ft.
5436 Crebs, Tarzana, CA 91356
MLS# RS26197129Listed by: YOUR HOME TEAM REAL ESTATE - New
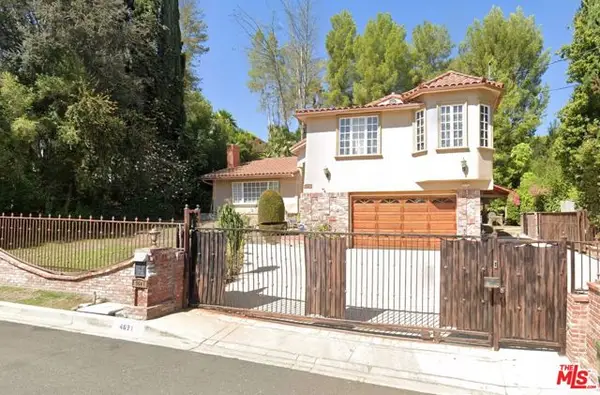 $2,350,000Active4 beds 3 baths3,362 sq. ft.
4621 Conchita Way, Los Angeles, CA 91356
MLS# CL26987171Listed by: TREVINO PROPERTIES INC. - New
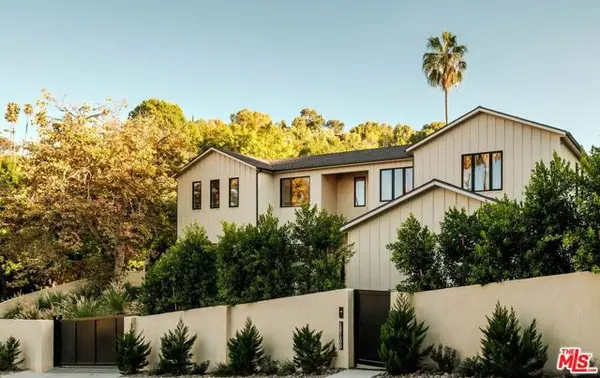 $4,295,000Active5 beds 7 baths5,080 sq. ft.
18100 Karen Drive, Los Angeles, CA 91356
MLS# CL26987209Listed by: THE BEVERLY HILLS ESTATES - New
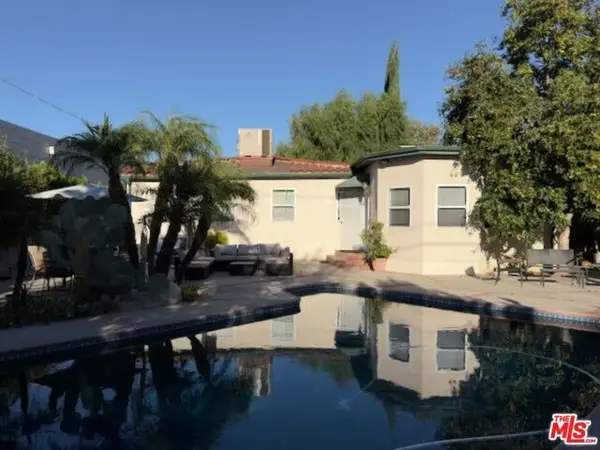 $1,275,000Active4 beds 4 baths2,109 sq. ft.
5833 Cahill Avenue, Los Angeles, CA 91356
MLS# CL26987687Listed by: COMPASS - New
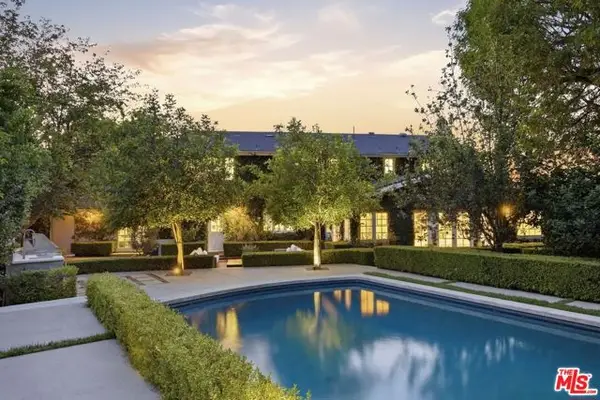 $2,825,000Active4 beds 3 baths3,438 sq. ft.
5020 Bilmoor Avenue, Los Angeles, CA 91356
MLS# CL26988345Listed by: SOTHEBY'S INTERNATIONAL REALTY - New
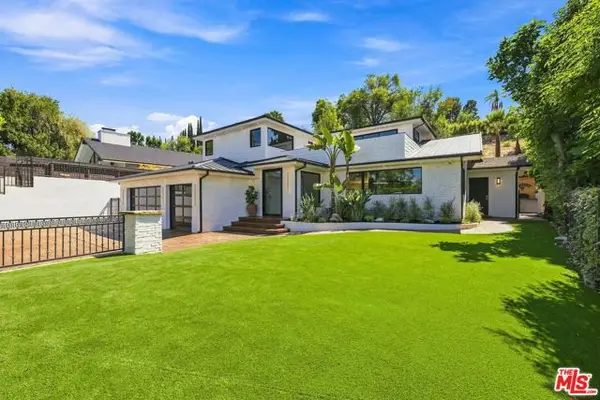 $3,330,000Active5 beds 6 baths4,445 sq. ft.
4949 Bilmoor Avenue, Tarzana (los Angeles), CA 91356
MLS# CL26988463Listed by: COMPASS - Open Sun, 2 to 5pmNew
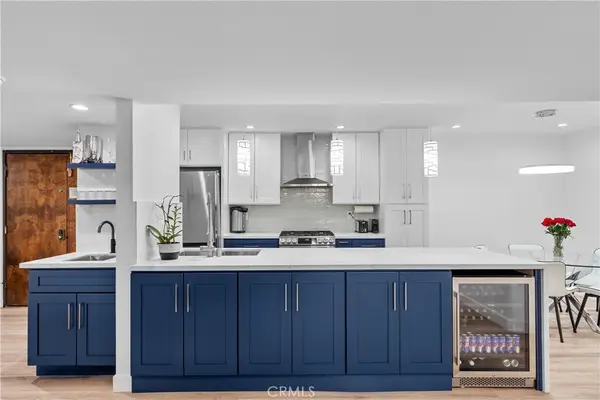 $599,000Active2 beds 2 baths1,430 sq. ft.
5325 Lindley Avenue #106, Tarzana, CA 91356
MLS# SR26202482Listed by: EQUITY UNION - New
 $4,599,000Active6 beds 7 baths5,909 sq. ft.
19225 Briarfield Way, Tarzana, CA 91356
MLS# SR26199145Listed by: PACIFIC COAST REALTY


Protect your home and budget from life's surprises with an Assurant Home Warranty, backed by a partner that supports you through every step of homeownership. Explore Plans.
© 2026 Better Homes and Gardens Real Estate LLC. An Anywhere Real Estate company. All rights reserved. Better Homes and Gardens® Real Estate is a registered trademark owned by Meredith Operations Corporation, licensed to Better Homes and Gardens Real Estate LLC and used with permission. Better Homes and Gardens Real Estate LLC fully supports the principles of the Fair Housing Act and the Equal Opportunity Act. Listing information is deemed reliable but is not guaranteed accurate.
Each office is independently owned and operated.
Any services or products provided by third parties are not provided by, affiliated with or related to Better Homes and Gardens Real Estate LLC, or its affiliated companies.