
5162 Otis Avenue, Tarzana, CA 91356
Local realty services provided by:Better Homes and Gardens Real Estate Royal & Associates
5162 Otis Avenue,Los Angeles, CA 91356
$4,500,000
- 5 Beds
- 6 Baths
- 4,847 sq. ft.
- Single family
- Active
Listed by: ciara short
Office: the beverly hills estates
MLS#:CL26980591
Source:Bay East, CCAR, bridgeMLS
Price summary
- Price:$4,500,000
- Price per sq. ft.:$928.41
About this home
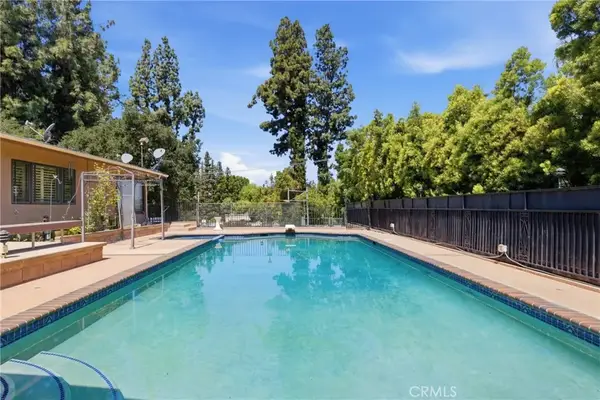
This sophisticated modern farmhouse offers 5 bedrooms and 6 bathrooms, blending timeless elegance with effortless California living. Ideally situated south of Ventura Blvd in Tarzana, the inviting open floor plan is complemented by rich oak flooring, statement fireplaces, coffered ceilings, crown molding, and designer lighting throughout the main living spaces.The beautifully appointed kitchen features stone countertops, a farmhouse sink, Thermador appliances, and a generous walk-in pantry. The adjacent family room is designed for both entertaining and everyday living, complete with a fireplace, custom bar, wine cellar, and seamless access to the private backyard.The luxurious primary suite features a soaring ceiling, fireplace, private balcony, and two walk-in closets. The spa-like primary bath offers an elegant soaking tub and expansive steam shower.Outside, the resort-style backyard provides a private setting for entertaining and relaxation, with a covered patio, fire pit, and pool and spa accented by a cascading waterfall. Mature privacy hedges and a fully fenced yard create a secluded retreat....
Contact an agent
Home facts
- Year built:2020
- Listing ID #:CL26980591
- Added:1 day(s) ago
- Updated:September 09, 2026 at 01:45 AM
Rooms and interior
- Bedrooms:5
- Total bathrooms:6
- Full bathrooms:6
- Flooring:Wood
- Kitchen Description:Dishwasher
- Living area:4,847 sq. ft.
Heating and cooling
- Cooling:Ceiling Fan(s), Central Air
- Heating:Central
- Central air:Yes
Structure and exterior
- Year built:2020
- Building area:4,847 sq. ft.
- Lot area:0.33 Acres
- Architectural Style:Single Family Residence
- Levels:2 Story
Finances and disclosures
- Price:$4,500,000
- Price per sq. ft.:$928.41
Features and amenities
- Appliances:Dishwasher
- Laundry features:Dryer, Laundry Room
- Pool features:In Ground
Parking
- Parking description:Attached
- Garage:Yes
 Bay East 2026. CCAR 2026 bridgeMLS 2026. Information Deemed Reliable But Not Guaranteed. This information is being provided by the Bay East MLS, or CCAR MLS, or bridgeMLS. The listings presented here may or may not be listed by the Broker/Agent operating this website. This information is intended for the personal use of consumers and may not be used for any purpose other than to identify prospective properties consumers may be interested in purchasing. Data last updated at September 9, 2026
New listings near 5162 Otis Avenue
- Coming Soon
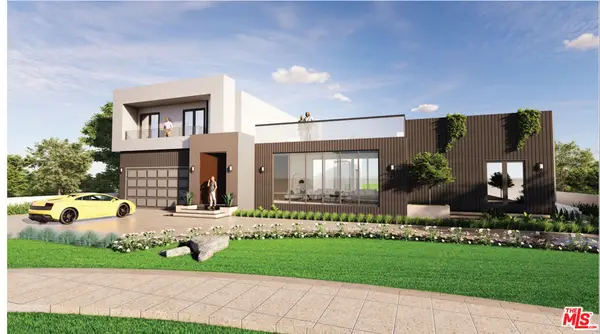 $3,995,000Coming Soon8 beds 9 baths4,721 sq. ft.
5402 Beckford Avenue, Tarzana, CA 91356
MLS# 26864603Listed by: MGB REALTY GROUP - New
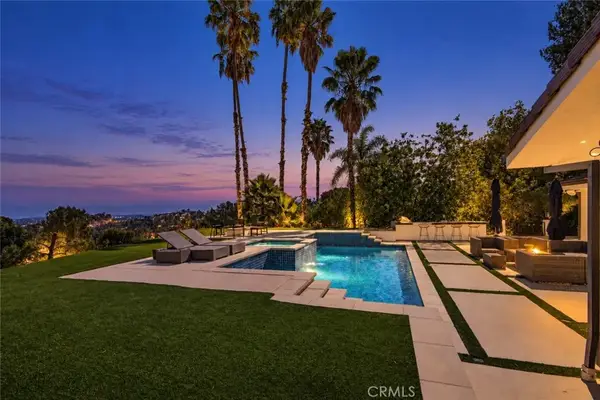 $2,399,000Active4 beds 5 baths3,162 sq. ft.
19541 Greenbriar, Tarzana, CA 91356
MLS# SR26195548Listed by: RODEO REALTY - New
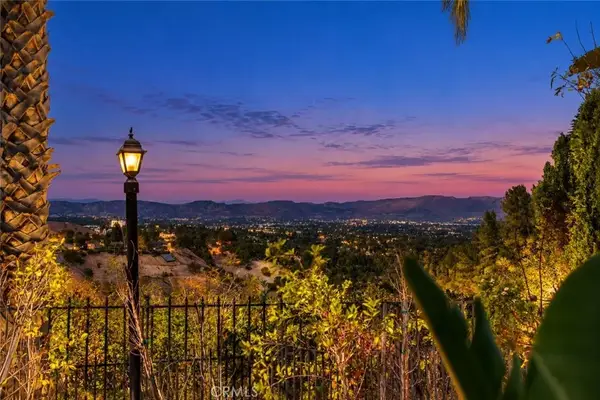 $1,799,000Active5 beds 3 baths3,248 sq. ft.
4537 Ellenita Avenue, Tarzana, CA 91356
MLS# SR26196059Listed by: RODEO REALTY - Open Sun, 1pm to 4amNew
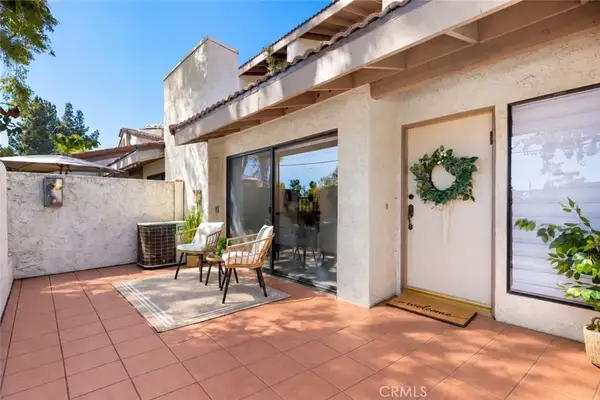 $749,000Active3 beds 3 baths1,745 sq. ft.
6021 Lindley Avenue #12, Tarzana, CA 91356
MLS# SR26196235Listed by: PINNACLE ESTATE PROPERTIES, INC. - New
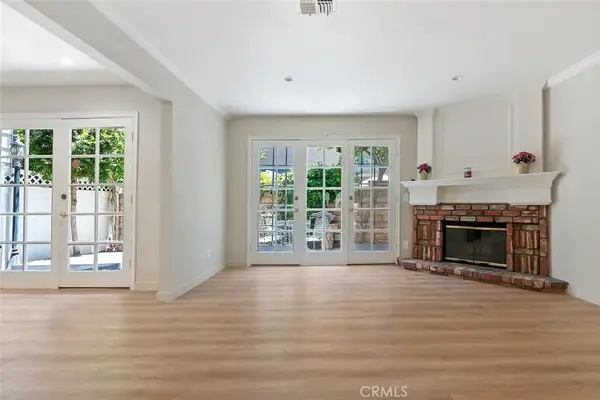 $879,000Active3 beds 3 baths1,868 sq. ft.
18850 Hatteras #5, Tarzana, CA 91356
MLS# SR26195651Listed by: BERKSHIRE HATHAWAY HOMESERVICES CALIFORNIA PROPERTIES - New
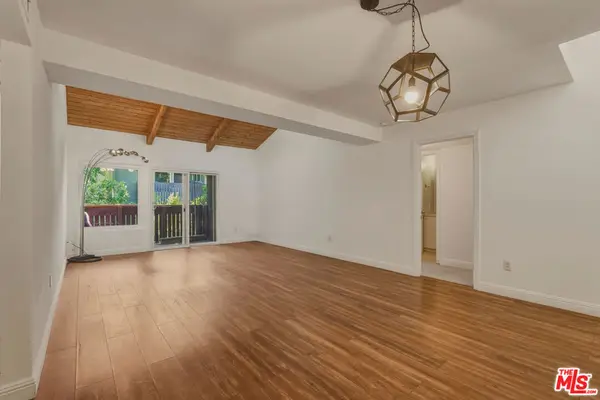 $380,000Active3 beds 2 baths1,050 sq. ft.
18350 Hatteras Street #250, Tarzana, CA 91356
MLS# 26984889Listed by: 1VISION REAL ESTATE - New
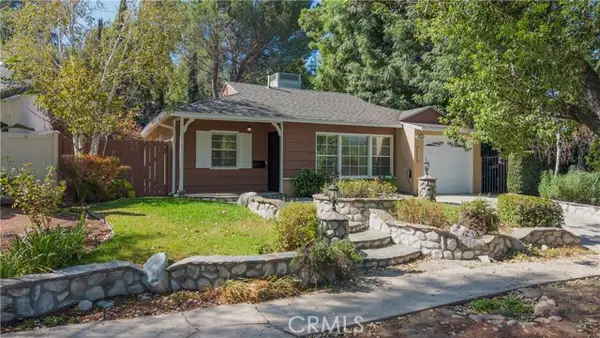 $899,999Active3 beds 2 baths1,121 sq. ft.
18276 Rosita, Tarzana, CA 91356
MLS# SR26195634Listed by: RE/MAX OF SANTA CLARITA - New
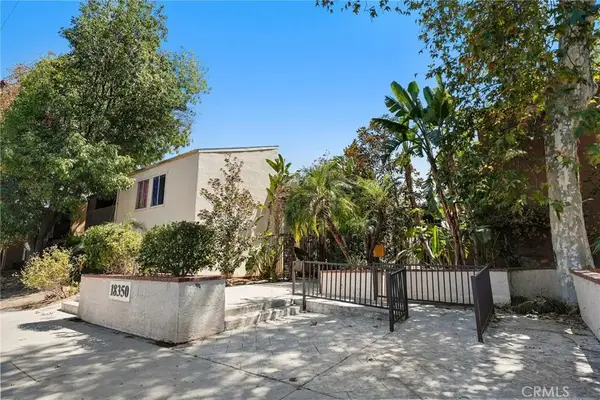 $340,000Active3 beds 2 baths1,030 sq. ft.
18350 Hatteras Street #178, Tarzana, CA 91356
MLS# SR26188078Listed by: COMPASS - New
 $1,699,999Active5 beds 4 baths3,334 sq. ft.
4908 Calvin Avenue, Tarzana, CA 91356
MLS# SR26194736Listed by: ETHOS INTERNATIONAL REAL ESTATE


Protect your home and budget from life's surprises with an Assurant Home Warranty, backed by a partner that supports you through every step of homeownership. Explore Plans.
© 2026 Better Homes and Gardens Real Estate LLC. An Anywhere Real Estate company. All rights reserved. Better Homes and Gardens® Real Estate is a registered trademark owned by Meredith Operations Corporation, licensed to Better Homes and Gardens Real Estate LLC and used with permission. Better Homes and Gardens Real Estate LLC fully supports the principles of the Fair Housing Act and the Equal Opportunity Act. Listing information is deemed reliable but is not guaranteed accurate.
Each office is independently owned and operated.
Any services or products provided by third parties are not provided by, affiliated with or related to Better Homes and Gardens Real Estate LLC, or its affiliated companies.