
5340 Calvin Avenue, Tarzana, CA 91356
Local realty services provided by:Better Homes and Gardens Real Estate Wine Country Group
5340 Calvin Avenue,Tarzana, CA 91356
$3,245,000
- 5 Beds
- 6 Baths
- 6,453 sq. ft.
- Single family
- Active
Listed by: fran h. chavez, andrew spitz
Office: christie's international real estate socal424-249-7162
MLS#:26977947
Source:CRMLS
Price summary
- Price:$3,245,000
- Price per sq. ft.:$502.87
About this home
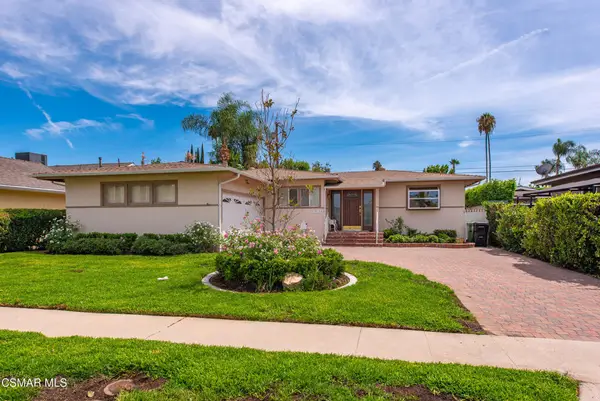
Tucked at the end of a private cul-de-sac, this exceptional estate is set behind gates on 26.561 sqft feet of beautifully landscaped grounds. A brick courtyard framed by lush greenery and flowering hedges creates an inviting arrival, introducing a residence defined by timeless classical architecture, impressive scale, exceptional privacy, and thoughtful craftsmanship. The dramatic entry opens to soaring ceilings, peg-and-groove hardwood floors, oversized crown moldings, and richly detailed solid wood beams. The interiors offer an impressive collection of formal and informal spaces, including a grand living room with a striking stone fireplace, elegant dining room, inviting family room with a custom wet bar, and temperature-controlled wine cellar. The chef's kitchen combines function and design with an expansive center island, professional 6-burner Viking range with double ovens, dual dishwashers, soft-close cabinetry, and French doors opening to a covered patio for effortless indoor/outdoor living. The generously proportioned primary suite features a private sitting area, fireplace, two custom walk-in closets, and a balcony overlooking the lush grounds. The adjoining spa-inspired bath includes a soaking tub, dual vanities, and an expansive walk-in shower with additional vanity space. Outside, the grounds unfold as a private magical garden retreat, surrounded by mature trees, flowering landscapes, and verdant greenery. A sparkling pool and dramatic three-tier fountain anchor the setting, while multiple conversation areas, expansive lawns, and a charming gazebo enveloped in creeping fig provide an idyllic backdrop for both large-scale entertaining and quiet relaxation. Among the estate's many distinctive details are dual staircases, charming window seats, leaded and stained-glass windows, abundant storage, a gas generator, and a three-car direct-access garage. A truly remarkable library serves as one of the home's architectural highlights, featuring extensive imported cabinetry and millwork, inlaid flooring, a fireplace, a steel-framed dome ceiling with skylight, and a striking copper dome exterior complemented by copper gutters throughout. A rare combination of architectural character, sophisticated craftsmanship, privacy, and livability, this extraordinary estate offers a setting equally suited to gracious everyday living and memorable entertaining....
Contact an agent
Home facts
- Year built:1978
- Listing ID #:26977947
- Added:6 day(s) ago
- Updated:September 16, 2026 at 10:57 AM
Rooms and interior
- Bedrooms:5
- Total bathrooms:6
- Full bathrooms:3
- Half bathrooms:2
- Flooring:Carpet, Wood
- Kitchen Description:Built In, Convection Oven, Dishwasher, Disposal, Double Oven, Gas Cooktop, Range Hood, Refrigerator
- Living area:6,453 sq. ft.
Heating and cooling
- Cooling:Central Air
- Heating:Central
- Central air:Yes
Structure and exterior
- Roof:Fire Proof
- Year built:1978
- Building area:6,453 sq. ft.
- Lot area:0.61 Acres
- Lot Features:Back Yard, Front Yard, Landscaped, Lawn
- Architectural Style:Tudor
- Construction Materials:Brick, Stucco
- Exterior Features:Brick Patio, Covered, Open, Patio
- Foundation Description:Combination
Utilities
- Water:Public
Finances and disclosures
- Price:$3,245,000
- Price per sq. ft.:$502.87
Features and amenities
- Appliances:Convection Oven, Dishwasher, Disposal, Dryer, Washer
- Laundry features:Dryer, Inside, Washer
- Amenities:Attic, Beamed Ceilings, Carbon Monoxide (CO2) Detector, Cathedral Ceilings, Ceiling Fans, Coffered Ceilings, Crown Molding, Drapes, ENERGY STAR Qualified Appliances, High Ceilings, Recessed Lighting, Skylights, Storage, Sunken Living Room, Walk In Pantry, Wet Bar, Wine Cellar
- Pool features:In Ground, Private
Parking
- Total parking spaces:3
- Parking description:Direct Access, Door-Multi, Driveway, Electric Gate, Garage, Garage Door Opener, Gated, Paved, Private, Side By Side
- Garage:Yes
- Garage spaces:3
New listings near 5340 Calvin Avenue
- Coming Soon
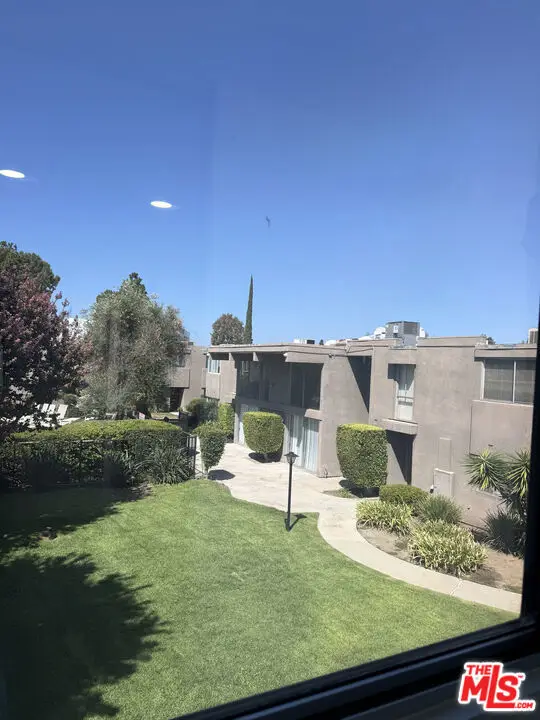 $650,000Coming Soon3 beds 3 baths1,485 sq. ft.
18110 Killion Street #10, Tarzana, CA 91356
MLS# 26987769Listed by: EXP REALTY OF CALIFORNIA INC - Coming Soon
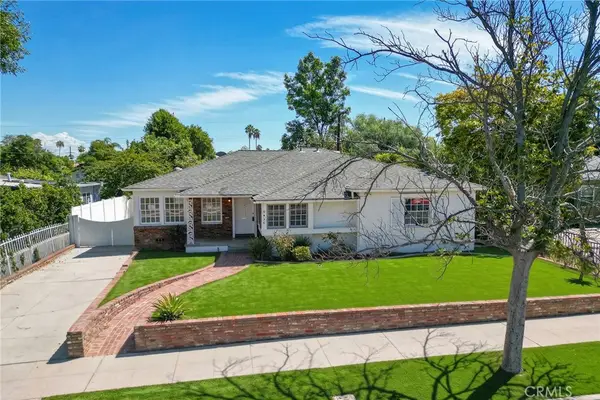 $1,199,900Coming Soon4 beds 2 baths1,802 sq. ft.
5436 Crebs, Tarzana, CA 91356
MLS# RS26197129Listed by: YOUR HOME TEAM REAL ESTATE - Open Sun, 2 to 5pmNew
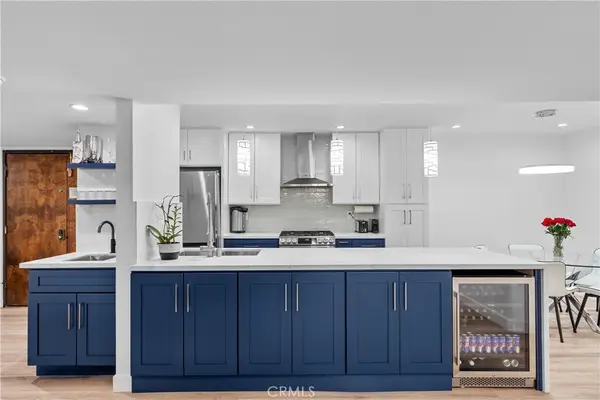 $599,000Active2 beds 2 baths1,430 sq. ft.
5325 Lindley Avenue #106, Tarzana, CA 91356
MLS# SR26202482Listed by: EQUITY UNION - New
 $5,195,000Active6 beds 7 baths6,040 sq. ft.
5124 Calvin Avenue, Los Angeles, CA 91356
MLS# CL26988489Listed by: THE OPPENHEIM GROUP, INC. - New
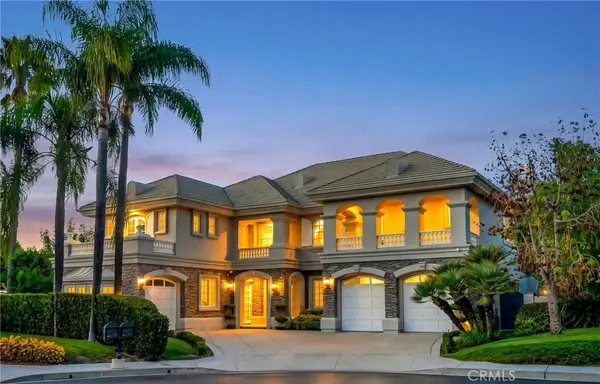 $4,599,000Active6 beds 7 baths5,909 sq. ft.
19225 Briarfield Way, Tarzana, CA 91356
MLS# SR26199145Listed by: PACIFIC COAST REALTY - New
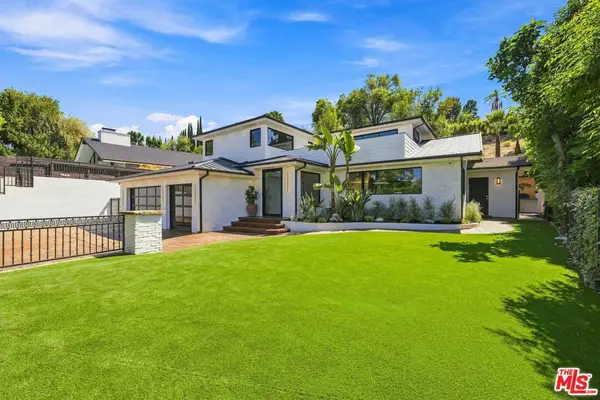 $3,330,000Active5 beds 6 baths4,445 sq. ft.
4949 Bilmoor Avenue, Tarzana, CA 91356
MLS# 26988463Listed by: COMPASS - Open Sat, 2 to 5pmNew
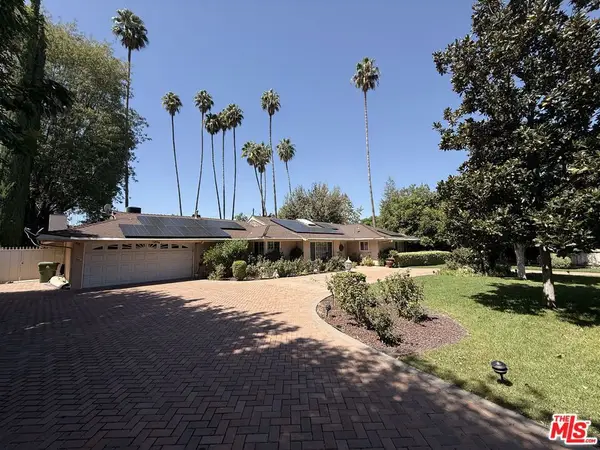 $2,199,000Active4 beds 3 baths3,568 sq. ft.
5429 Corbin Avenue, Los Angeles, CA 91356
MLS# 26981959Listed by: COMPASS - New
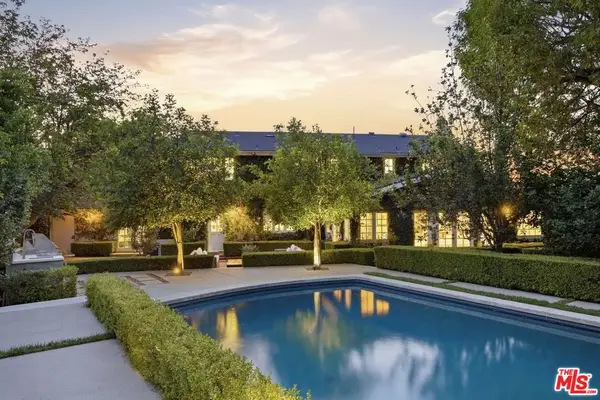 $2,825,000Active4 beds 3 baths3,438 sq. ft.
5020 Bilmoor Avenue, Los Angeles, CA 91356
MLS# 26988345Listed by: SOTHEBY'S INTERNATIONAL REALTY - Open Sun, 2 to 4pmNew
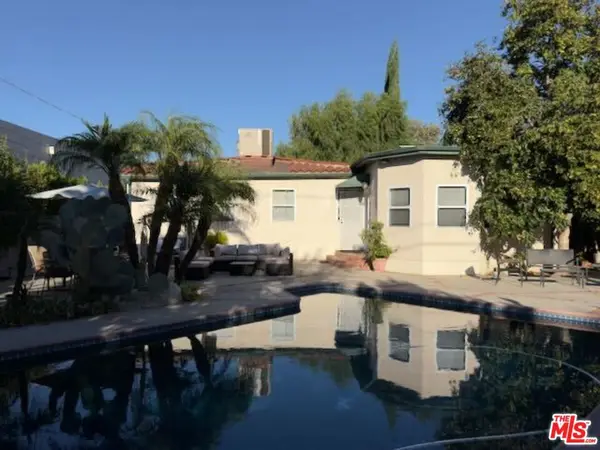 $1,275,000Active4 beds 4 baths2,109 sq. ft.
5833 Cahill Avenue, Los Angeles, CA 91356
MLS# 26987687Listed by: COMPASS - New
 $999,000Active3 beds 3 baths1,637 sq. ft.
19154 Sylvan Street, Tarzana, CA 91335
MLS# 226004357Listed by: NEXTHOME OAK SUMMIT


Protect your home and budget from life's surprises with an Assurant Home Warranty, backed by a partner that supports you through every step of homeownership. Explore Plans.
© 2026 Better Homes and Gardens Real Estate LLC. An Anywhere Real Estate company. All rights reserved. Better Homes and Gardens® Real Estate is a registered trademark owned by Meredith Operations Corporation, licensed to Better Homes and Gardens Real Estate LLC and used with permission. Better Homes and Gardens Real Estate LLC fully supports the principles of the Fair Housing Act and the Equal Opportunity Act. Listing information is deemed reliable but is not guaranteed accurate.
Each office is independently owned and operated.
Any services or products provided by third parties are not provided by, affiliated with or related to Better Homes and Gardens Real Estate LLC, or its affiliated companies.