
5477 Nestle Avenue #11, Tarzana, CA 91356
Local realty services provided by:Better Homes and Gardens Real Estate Napolitano & Associates
5477 Nestle Avenue #11,Tarzana, CA 91356
$699,900
- 3 Beds
- 3 Baths
- 1,754 sq. ft.
- Townhouse
- Active
Listed by: marina ionova
Office: fathom realty group inc.
MLS#:SR26077072
Source:San Diego MLS via CRMLS
Price summary
- Price:$699,900
- Price per sq. ft.:$399.03
- Monthly HOA dues:$668
About this home
BRAND NEW KITCHEN APPLIANCES PACKAGE INCLUDED! Welcome to this beautifully maintained 3-bedroom, 2.5-bath townhome offering an exceptional blend of comfort, privacy, and effortless California living. Surrounded by lush landscaping and tranquil courtyard views, the home is filled with natural light and thoughtfully designed to create a seamless indoor-outdoor lifestyle. The inviting living room features soaring vaulted ceilings, a newly installed ceiling fan, and expansive sliding glass door that opens to a private patio, creating the perfect setting for morning coffee, outdoor dining, entertaining, or simply relaxing in the peaceful garden atmosphere. One of the home's standout features is its abundance of natural light. Large windows enjoy open, unobstructed views, allowing sunlight to fill the living spaces throughout the day, while courtyard-facing windows overlook beautifully landscaped greenery, creating a serene garden-like setting. The open-concept layout flows effortlessly into the dining area and spacious kitchen, featuring granite countertops, a generous center island, abundant cabinetry, and a brand-new kitchen appliance package included by the seller. Throughout the home, you'll find quality finishes, including beautiful tile work on the fireplaces and in the bathrooms, offering a level of craftsmanship and design that goes far beyond standard builder-grade materials. Fresh interior paint enhances the bright, clean, move-in-ready feel. Upstairs, the expansive primary suite serves as a peaceful retreat, complete with a cozy fireplace, walk-in closet, private balc...
Contact an agent
Home facts
- Year built:1965
- Listing ID #:SR26077072
- Added:136 day(s) ago
- Updated:August 25, 2026 at 02:01 PM
Rooms and interior
- Bedrooms:3
- Total bathrooms:3
- Full bathrooms:2
- Half bathrooms:1
- Flooring:Wood
- Kitchen Description:Dishwasher, Electric Range, Refrigerator
- Living area:1,754 sq. ft.
Heating and cooling
- Cooling:Central Forced Air
- Heating:Forced Air Unit
Structure and exterior
- Year built:1965
- Building area:1,754 sq. ft.
- Architectural Style:Colonial
- Exterior Features:Concrete, Stone/Tile, Terrace
- Levels:3 Story
Utilities
- Water:Public
- Sewer:Public Sewer
Finances and disclosures
- Price:$699,900
- Price per sq. ft.:$399.03
Features and amenities
- Appliances:Dishwasher, Dryer, Electric Range, Refrigerator, Washer, Water Line to Refrigerator
- Laundry features:Dryer, Washer
- Pool features:Association, Community/Common, Pool
Parking
- Total parking spaces:2
- Parking description:Garage
- Garage spaces:2
 This information is deemed reliable but not guaranteed. You should rely on this information only to decide whether or not to further investigate a particular property. BEFORE MAKING ANY OTHER DECISION, YOU SHOULD PERSONALLY INVESTIGATE THE FACTS (e.g. square footage and lot size) with the assistance of an appropriate professional. You may use this information only to identify properties you may be interested in investigating further. All uses except for personal, non-commercial use in accordance with the foregoing purpose are prohibited. Redistribution or copying of this information, any photographs or video tours is strictly prohibited. This information is derived from the Internet Data Exchange (IDX) service provided by San Diego MLS®. Displayed property listings may be held by a brokerage firm other than the broker and/or agent responsible for this display. The information and any photographs and video tours and the compilation from which they are derived is protected by copyright. Compilation © 2020 San Diego MLS®, Inc.
New listings near 5477 Nestle Avenue #11
- Coming Soon
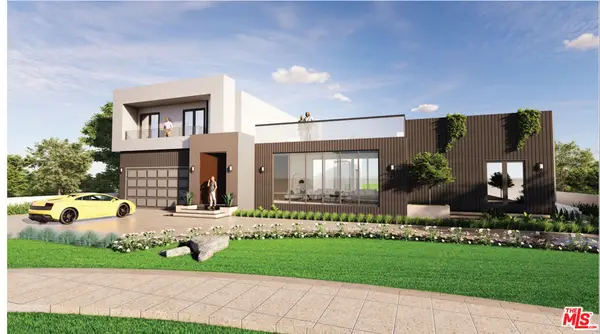 $3,995,000Coming Soon8 beds 9 baths4,721 sq. ft.
5402 Beckford Avenue, Tarzana, CA 91356
MLS# 26864603Listed by: MGB REALTY GROUP - New
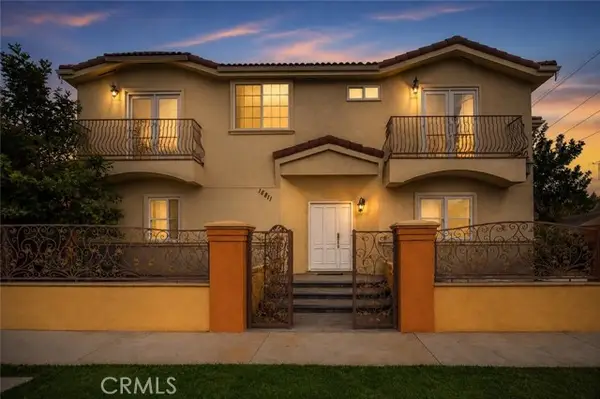 $899,000Active4 beds 4 baths2,108 sq. ft.
18811 Topham, Tarzana, CA 91335
MLS# SR26180801Listed by: COMPASS - New
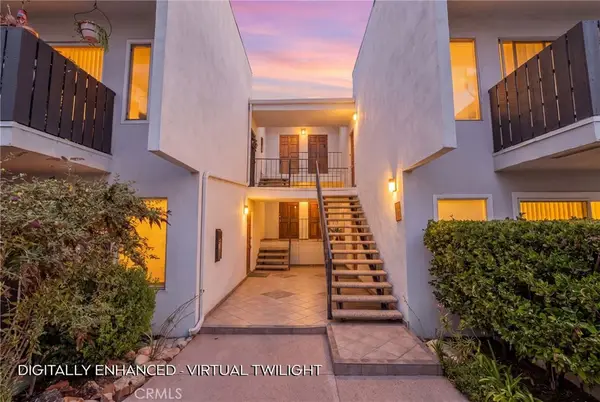 $330,000Active1 beds 2 baths830 sq. ft.
18645 Hatteras St #234, Tarzana, CA 91356
MLS# SR26183071Listed by: PINNACLE ESTATE PROPERTIES, INC. - New
 $1,049,950Active3 beds 3 baths1,875 sq. ft.
18937 Sylvan Street, Tarzana, CA 91335
MLS# SR26183618Listed by: PINNACLE ESTATE PROPERTIES - New
 $1,249,950Active3 beds 3 baths1,760 sq. ft.
18717 Redwing, Tarzana, CA 91356
MLS# IV26182795Listed by: THE ASSOCIATES REALTY GROUP - New
 $519,000Active2 beds 2 baths1,147 sq. ft.
18433 Hatteras #507, Tarzana, CA 91356
MLS# SR26182741Listed by: PARK REGENCY REALTY - New
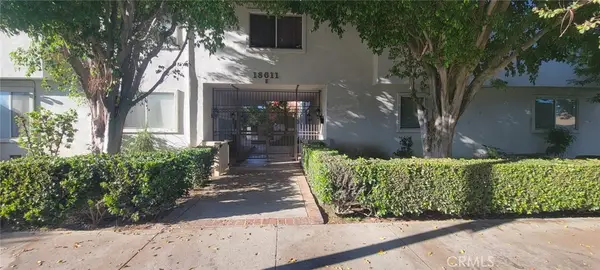 $429,000Active2 beds 2 baths966 sq. ft.
18611 Collins #E 33, Tarzana, CA 91356
MLS# SR26182921Listed by: GARY BOIARSKY - New
 $1,995,000Active4 beds 4 baths2,869 sq. ft.
19630 Rosita Street, Tarzana (los Angeles), CA 91356
MLS# CL26874723Listed by: COMPASS - New
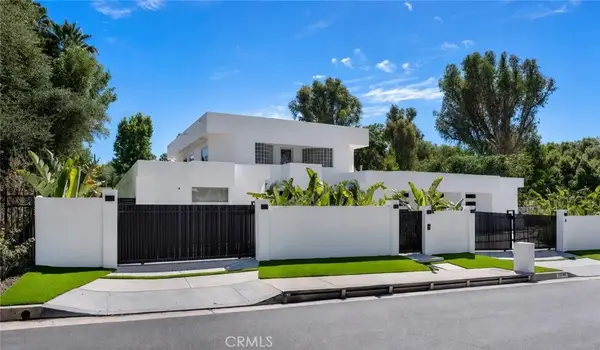 $2,549,000Active3 beds 3 baths3,120 sq. ft.
19246 Rosita Street, Tarzana, CA 91356
MLS# SR26158482Listed by: RODEO REALTY - New
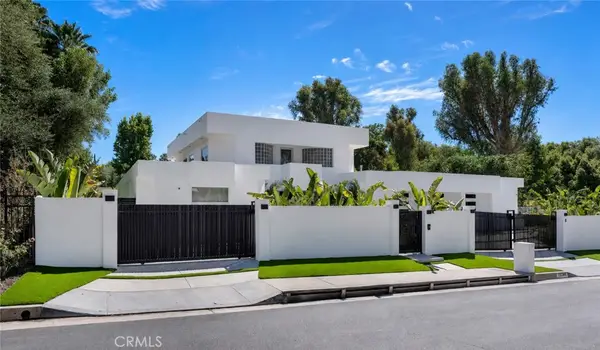 $2,549,000Active3 beds 3 baths3,120 sq. ft.
19246 Rosita Street, Tarzana, CA 91356
MLS# SR26158482Listed by: RODEO REALTY


Protect your home and budget from life's surprises with an Assurant Home Warranty, backed by a partner that supports you through every step of homeownership. Explore Plans.
© 2026 Better Homes and Gardens Real Estate LLC. An Anywhere Real Estate company. All rights reserved. Better Homes and Gardens® Real Estate is a registered trademark owned by Meredith Operations Corporation, licensed to Better Homes and Gardens Real Estate LLC and used with permission. Better Homes and Gardens Real Estate LLC fully supports the principles of the Fair Housing Act and the Equal Opportunity Act. Listing information is deemed reliable but is not guaranteed accurate.
Each office is independently owned and operated.
Any services or products provided by third parties are not provided by, affiliated with or related to Better Homes and Gardens Real Estate LLC, or its affiliated companies.