
5700 Etiwanda Avenue #154, Tarzana, CA 91356
Local realty services provided by:Better Homes and Gardens Real Estate Clarity
Listed by: anna shaterkin
Office: peregrine realty
MLS#:SR25242665
Source:San Diego MLS via CRMLS
Price summary
- Price:$425,000
- Price per sq. ft.:$387.77
- Monthly HOA dues:$580
About this home
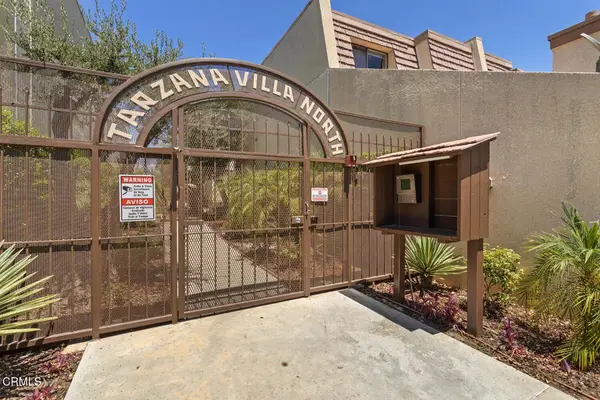
Welcome to 5700 Etiwanda Ave Unit 154, a bright and clean first-floor, one-level condo in the desirable California Village community of Tarzana. This move-in ready home features granite countertops, an ensuite bathroom, and a partially covered private patio with a storage roomperfect for relaxing or entertaining. Closets in every bedroom and linen closet provide ample storage space. Powerful central air will keep you cool in hot summers while you enjoy the pool and shaded walkways in the community. The open-concept layout includes a modern kitchen with granite counters that flows seamlessly into a light-filled living area. The spacious primary suite offers privacy and comfort, while the overall design makes everyday living easy and convenient. California Village offers resort-style amenities, including a pool, spa, recreation room, gated entry, and beautifully landscaped grounds. HOA dues include water, trash, and exterior maintenance for a low-maintenance lifestyle. Laundry room is close by and includes an app that alerts you when washing or drying is done. This condo offers tandem assigned parking, central mail boxes. HOA includes water and trash services. Ideally located just minutes from Ventura Boulevards restaurants and shopping, Providence Cedars-Sinai Tarzana Medical Center, Lake Balboa Park, Balboa Golf Course, and the 101 Freeway, this home offers the perfect blend of comfort, convenience, and Tarzana living. Dont miss this move-in ready Tarzana gem!...
Contact an agent
Home facts
- Year built:1973
- Listing ID #:SR25242665
- Added:324 day(s) ago
- Updated:September 08, 2026 at 01:59 PM
Rooms and interior
- Bedrooms:3
- Total bathrooms:2
- Full bathrooms:2
- Flooring:Laminate, Linoleum/Vinyl, Tile
- Kitchen Description:Dishwasher, Electric Oven, Gas & Electric Range, Gas Range, Microwave, Pantry, Refrigerator
- Living area:1,096 sq. ft.
Heating and cooling
- Cooling:Central Forced Air
- Heating:Forced Air Unit
Structure and exterior
- Year built:1973
- Building area:1,096 sq. ft.
- Architectural Style:Traditional
- Construction Materials:Stucco, Wood
- Exterior Features:Concrete, Covered, Enclosed, Patio, Patio Open, Stone/Tile
- Levels:1 Story
Utilities
- Water:Public, Water Connected
- Sewer:Public Sewer, Sewer Connected
Finances and disclosures
- Price:$425,000
- Price per sq. ft.:$387.77
Features and amenities
- Appliances:Dishwasher, Electric Oven, Gas & Electric Range, Gas Range, Microwave, Refrigerator
- Pool features:Association, Community/Common, Fenced, Filtered, Permits, Pool
Parking
- Total parking spaces:4
- Parking description:Assigned
- Garage spaces:2
 This information is deemed reliable but not guaranteed. You should rely on this information only to decide whether or not to further investigate a particular property. BEFORE MAKING ANY OTHER DECISION, YOU SHOULD PERSONALLY INVESTIGATE THE FACTS (e.g. square footage and lot size) with the assistance of an appropriate professional. You may use this information only to identify properties you may be interested in investigating further. All uses except for personal, non-commercial use in accordance with the foregoing purpose are prohibited. Redistribution or copying of this information, any photographs or video tours is strictly prohibited. This information is derived from the Internet Data Exchange (IDX) service provided by San Diego MLS®. Displayed property listings may be held by a brokerage firm other than the broker and/or agent responsible for this display. The information and any photographs and video tours and the compilation from which they are derived is protected by copyright. Compilation © 2020 San Diego MLS®, Inc.
New listings near 5700 Etiwanda Avenue #154
- Coming Soon
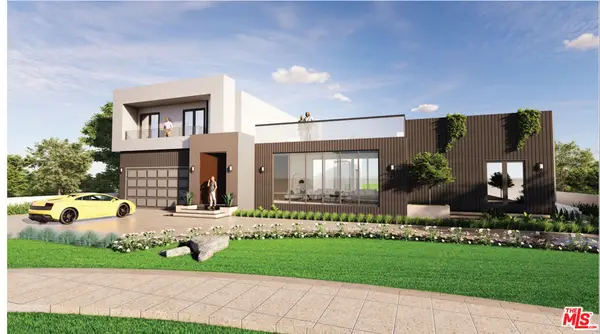 $3,995,000Coming Soon8 beds 9 baths4,721 sq. ft.
5402 Beckford Avenue, Tarzana, CA 91356
MLS# 26864603Listed by: MGB REALTY GROUP - New
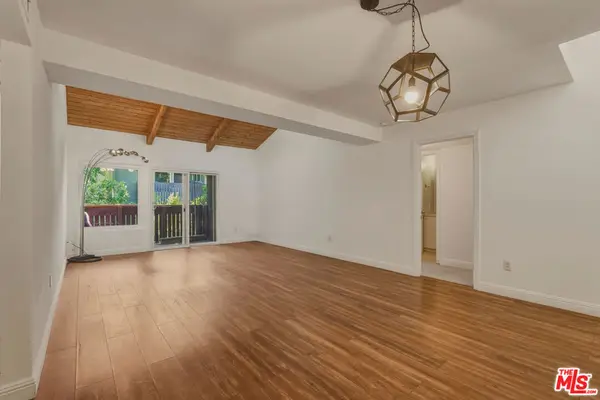 $380,000Active3 beds 2 baths1,050 sq. ft.
18350 Hatteras Street #250, Tarzana, CA 91356
MLS# 26984889Listed by: 1VISION REAL ESTATE - New
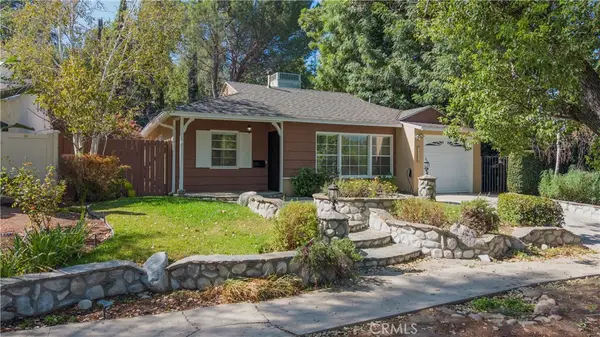 $899,999Active3 beds 2 baths1,121 sq. ft.
18276 Rosita, Tarzana, CA 91356
MLS# SR26195634Listed by: RE/MAX OF SANTA CLARITA - New
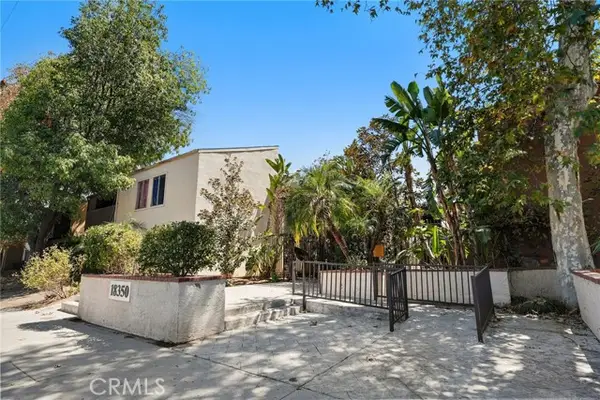 $340,000Active3 beds 2 baths1,030 sq. ft.
18350 Hatteras Street #178, Tarzana, CA 91356
MLS# SR26188078Listed by: COMPASS - New
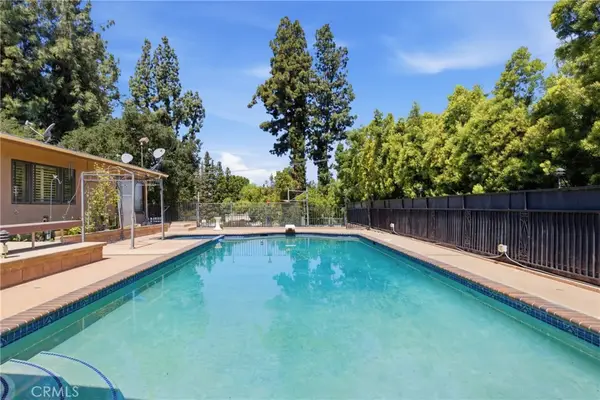 $1,699,999Active5 beds 4 baths3,334 sq. ft.
4908 Calvin Avenue, Tarzana, CA 91356
MLS# SR26194736Listed by: ETHOS INTERNATIONAL REAL ESTATE - New
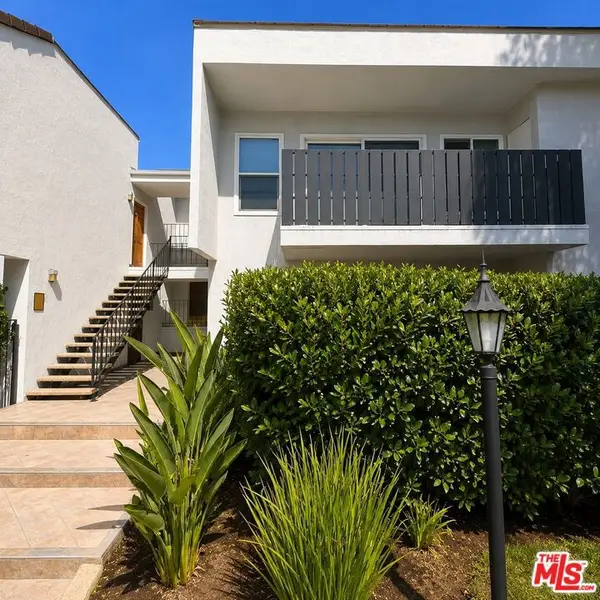 $450,000Active2 beds 2 baths830 sq. ft.
18645 Hatteras Street #263, Tarzana, CA 91356
MLS# 26926015Listed by: COMPASS - New
 $395,000Active3 beds 2 baths1,060 sq. ft.
18350 Hatteras #211, Tarzana, CA 91356
MLS# SR26192373Listed by: REAL BROKERAGE TECHNOLOGIES, INC. - New
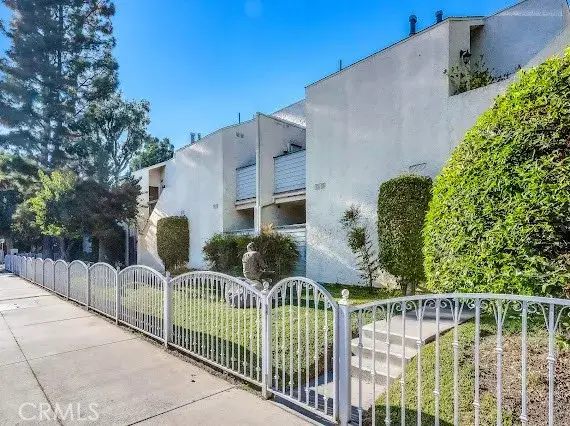 $479,000Active2 beds 2 baths937 sq. ft.
18411 Hatteras #114, Tarzana, CA 91356
MLS# SR26193158Listed by: RODEO REALTY - Open Sat, 12 to 2pmNew
 $685,000Active3 beds 3 baths1,516 sq. ft.
18409 Collins Street #F, Los Angeles, CA 91356
MLS# P1-28685Listed by: CAL ASSETS & ASSOCIATES INC - New
 $565,000Active2 beds 3 baths1,212 sq. ft.
18631 Collins #10, Tarzana, CA 91356
MLS# SR26191578Listed by: ELITE REALTY AND MORTGAGE


Protect your home and budget from life's surprises with an Assurant Home Warranty, backed by a partner that supports you through every step of homeownership. Explore Plans.
© 2026 Better Homes and Gardens Real Estate LLC. An Anywhere Real Estate company. All rights reserved. Better Homes and Gardens® Real Estate is a registered trademark owned by Meredith Operations Corporation, licensed to Better Homes and Gardens Real Estate LLC and used with permission. Better Homes and Gardens Real Estate LLC fully supports the principles of the Fair Housing Act and the Equal Opportunity Act. Listing information is deemed reliable but is not guaranteed accurate.
Each office is independently owned and operated.
Any services or products provided by third parties are not provided by, affiliated with or related to Better Homes and Gardens Real Estate LLC, or its affiliated companies.