
5901 Cahill Avenue, Tarzana, CA 91356
Local realty services provided by:Better Homes and Gardens Real Estate Clarity
5901 Cahill Avenue,Tarzana, CA 91356
$1,195,000
- 3 Beds
- 3 Baths
- 1,840 sq. ft.
- Single family
- Active
Upcoming open houses
- Sat, Oct 2401:00 pm - 04:00 pm
- Sun, Oct 2501:00 pm - 04:00 pm
Listed by: andrew achen
Office: berkshire hathaway homeservices california properties
MLS#:SR26226442
Source:San Diego MLS via CRMLS
Price summary
- Price:$1,195,000
- Price per sq. ft.:$649.46
About this home
Renovated and ultra-clean: Welcome to 5901 Cahill Avenue in this most-sought-after pocket of the Tarzana flats. 9,300 s/f lot with a deep backyard that includes a 2-car-garage measured at approx 330 s/f + a contiguous, guest unit w/ bath measured at approx 200 s/f (guest unit NOT included in homes square footage): the entire garage structure = approx 530 s/f. Great ADU-potential (w/ City approval) and plenty of room to expand. In addition, the spa and swimmers pool are perfectly located at the rear of the property making expansion even more feasible. The main home includes a formal entry with an open Living Room to the dining area and wide-open-kitchen with a center island, all with beautiful wood floors. Well thought-out floor plan with 3 bedrooms & 2 remodeled baths on the south side of the home. The en-suite, primary bedroom w/ walk-in closet is BIG!. Last but not least, a step-down, tiled Den with attached, entertainment center and wide-open doors lead to the expansive backyard and pool. Around the corner from Tarzana Park/Recreation Center and minutes to the L.A. Orange Line Busway, this home is must-see!...
Contact an agent
Home facts
- Year built:1951
- Listing ID #:SR26226442
- Added:1 day(s) ago
- Updated:October 22, 2026 at 09:40 PM
Rooms and interior
- Bedrooms:3
- Total bathrooms:3
- Full bathrooms:3
- Kitchen Description:Dishwasher, Disposal, Gas Range, Microwave, Refrigerator
- Living area:1,840 sq. ft.
Heating and cooling
- Cooling:Central Forced Air
- Heating:Forced Air Unit
Structure and exterior
- Roof:Composition
- Year built:1951
- Building area:1,840 sq. ft.
- Construction Materials:Stucco
- Levels:1 Story
Utilities
- Water:Public
- Sewer:Public Sewer
Finances and disclosures
- Price:$1,195,000
- Price per sq. ft.:$649.46
Features and amenities
- Appliances:Dishwasher, Disposal, Dryer, Gas Range, Microwave, Refrigerator, Washer
- Laundry features:Dryer, Gas, Washer, Washer Hookup
- Pool features:Below Ground, Heated, Private
Parking
- Total parking spaces:4
- Parking description:Garage
- Garage spaces:2
 This information is deemed reliable but not guaranteed. You should rely on this information only to decide whether or not to further investigate a particular property. BEFORE MAKING ANY OTHER DECISION, YOU SHOULD PERSONALLY INVESTIGATE THE FACTS (e.g. square footage and lot size) with the assistance of an appropriate professional. You may use this information only to identify properties you may be interested in investigating further. All uses except for personal, non-commercial use in accordance with the foregoing purpose are prohibited. Redistribution or copying of this information, any photographs or video tours is strictly prohibited. This information is derived from the Internet Data Exchange (IDX) service provided by San Diego MLS®. Displayed property listings may be held by a brokerage firm other than the broker and/or agent responsible for this display. The information and any photographs and video tours and the compilation from which they are derived is protected by copyright. Compilation © 2020 San Diego MLS®, Inc.
New listings near 5901 Cahill Avenue
- Coming Soon
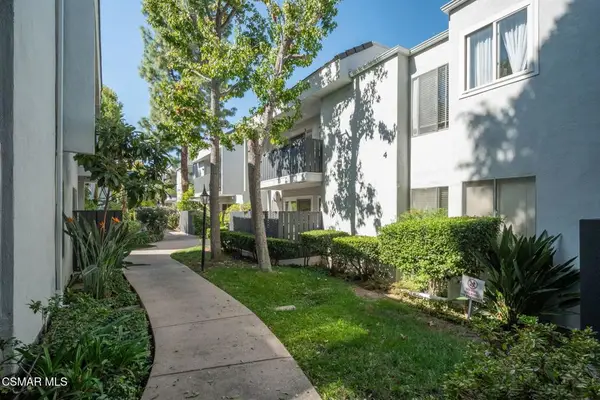 $310,000Coming Soon1 beds 1 baths605 sq. ft.
18645 Hatteras Street #295, Tarzana, CA 91356
MLS# 226005004Listed by: GE REALTY - Coming Soon
 $2,995,000Coming Soon4 beds 4 baths3,434 sq. ft.
4700 Dunas Lane, Tarzana, CA 91356
MLS# 26997203Listed by: BEVERLY HILLS REAL ESTATE & LOANS - Coming Soon
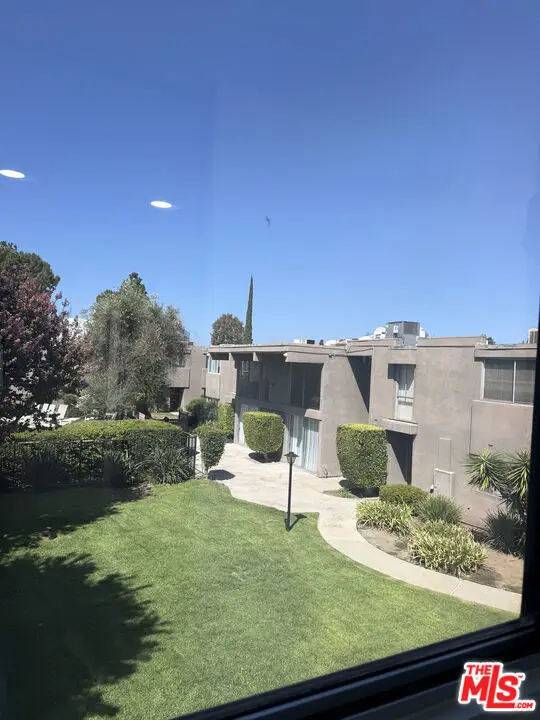 $650,000Coming Soon3 beds 3 baths1,485 sq. ft.
18110 Killion Street #10, Tarzana, CA 91356
MLS# 26987769Listed by: EXP REALTY OF CALIFORNIA INC - New
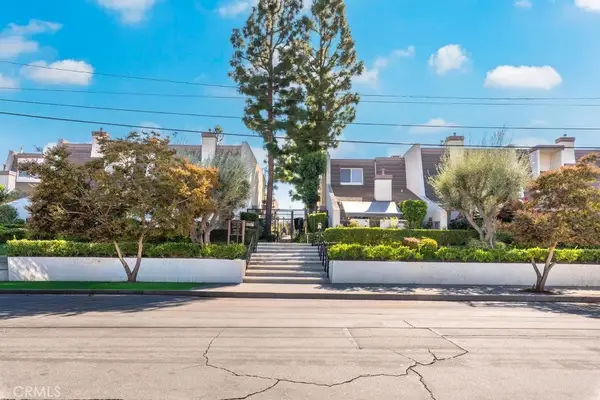 $649,000Active2 beds 3 baths1,659 sq. ft.
18340 Collins #D, Tarzana, CA 91356
MLS# GD26228992Listed by: OWN REAL ESTATE INC. - New
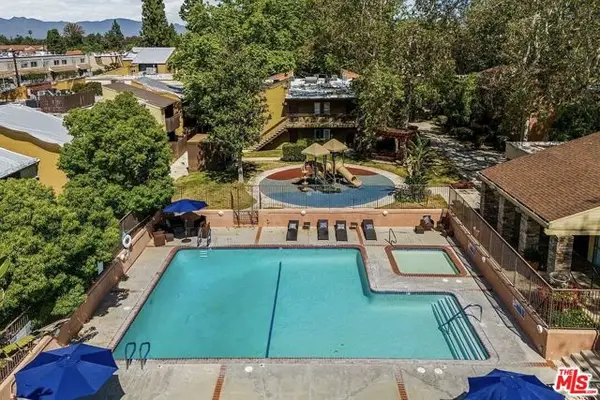 $449,950Active3 beds 2 baths1,184 sq. ft.
18350 Hatteras Street #278, Tarzana (los Angeles), CA 91356
MLS# CL26103686Listed by: RODEO REALTY - Open Sun, 1 to 4pmNew
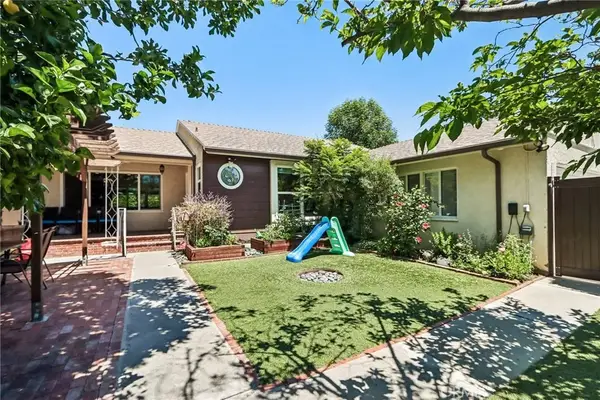 $999,500Active3 beds 3 baths1,875 sq. ft.
18937 Sylvan Street, Tarzana, CA 91335
MLS# SR26228336Listed by: PINNACLE ESTATE PROPERTIES - Open Sun, 1 to 4pmNew
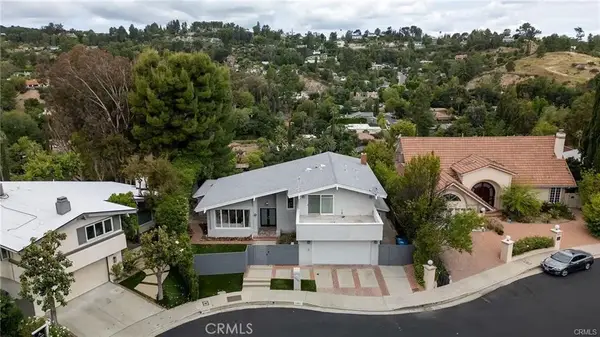 $1,845,000Active4 beds 3 baths2,601 sq. ft.
19281 Berclair Ln, Tarzana, CA 91356
MLS# GD26219990Listed by: HUNTINGTON GROUP - New
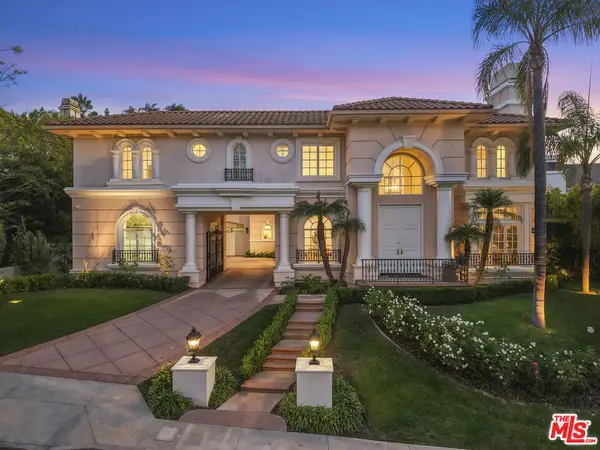 $4,295,000Active6 beds 7 baths6,399 sq. ft.
3815 Marfield Avenue, Tarzana, CA 91356
MLS# 26102819Listed by: HARCOURTS PLUS - Open Sun, 1 to 4pmNew
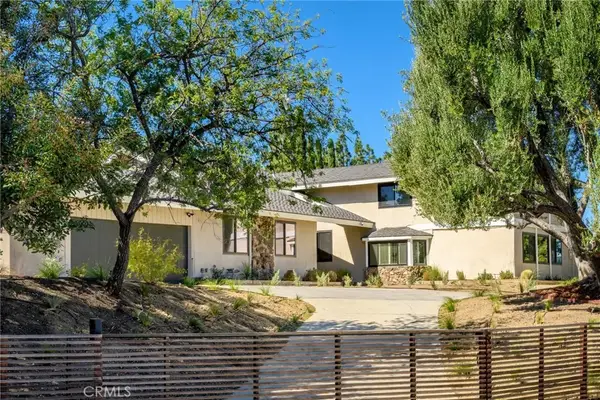 $1,899,000Active7 beds 4 baths3,868 sq. ft.
4629 Monarca, Tarzana, CA 91356
MLS# GD26225976Listed by: KELLER WILLIAMS R. E. SERVICES


Protect your home and budget from life's surprises with an Assurant Home Warranty, backed by a partner that supports you through every step of homeownership. Explore Plans.
© 2026 Better Homes and Gardens Real Estate LLC. An Anywhere Real Estate company. All rights reserved. Better Homes and Gardens® Real Estate is a registered trademark owned by Meredith Operations Corporation, licensed to Better Homes and Gardens Real Estate LLC and used with permission. Better Homes and Gardens Real Estate LLC fully supports the principles of the Fair Housing Act and the Equal Opportunity Act. Listing information is deemed reliable but is not guaranteed accurate.
Each office is independently owned and operated.
Any services or products provided by third parties are not provided by, affiliated with or related to Better Homes and Gardens Real Estate LLC, or its affiliated companies.