
6021 Lindley Avenue #12, Tarzana, CA 91356
Local realty services provided by:Better Homes and Gardens Real Estate Clarity
6021 Lindley Avenue #12,Tarzana, CA 91356
$749,000
- 3 Beds
- 3 Baths
- 1,745 sq. ft.
- Townhouse
- Active
Upcoming open houses
- Sun, Sep 1301:00 pm - 04:00 am
Listed by: tamara tambe, darren shack
Office: pinnacle estate properties, inc.
MLS#:SR26196235
Source:San Diego MLS via CRMLS
Price summary
- Price:$749,000
- Price per sq. ft.:$429.23
- Monthly HOA dues:$595
About this home
Welcome Home to this Tri-Level townhome conveniently located where Tarzana meets Encino. Set within a peaceful, landscaped community, the home offers a versatile floor plan designed to adapt to the way you live. Soaring ceilings and abundant natural light create an open, airy feel throughout the main living space, where a cozy fireplace anchors the room and sliding doors extend the living area onto a private front patio. Whether enjoying a quiet morning outside or entertaining friends for dinner, the indoor-outdoor connection makes the space feel both comfortable and inviting. The kitchen features granite countertops, stainless steel appliances, generous cabinetry, and a sunny breakfast area, with a full separate dining room with wet bar just outside the kitchen. One of the homes standout features is the main-level bedroom and full bathroom, offering flexibility for guests, a home office, playroom, or multigenerational living. Upstairs, the primary suite provides a private retreat with its own balcony, vanity area, and ample closet space. A third bedroom and full bathroom complete the upper level offering a large space with walk in closet and privacy. An oversized 2-car garage with direct access, in-unit laundry, and additional storage adds everyday convenience. Beyond the home, the community offers pool, spa, racquetball court, fitness room, clubhouse, and beautifully maintained grounds. HOA dues include water, trash, earthquake insurance, roof maintenance, and common area upkeep. With generous living spaces, multiple outdoor areas, extensive amenities, and a central Tarza...
Contact an agent
Home facts
- Year built:1975
- Listing ID #:SR26196235
- Added:1 day(s) ago
- Updated:September 09, 2026 at 01:32 AM
Rooms and interior
- Bedrooms:3
- Total bathrooms:3
- Full bathrooms:3
- Flooring:Carpet, Linoleum/Vinyl, Tile
- Kitchen Description:Dishwasher, Disposal, Microwave, Refrigerator
- Living area:1,745 sq. ft.
Heating and cooling
- Cooling:Central Forced Air
- Heating:Forced Air Unit
Structure and exterior
- Roof:Common Roof, Tile/Clay
- Year built:1975
- Building area:1,745 sq. ft.
- Construction Materials:Stucco
- Exterior Features:Patio
- Levels:3 Story
Utilities
- Water:Public
- Sewer:Sewer Paid
Finances and disclosures
- Price:$749,000
- Price per sq. ft.:$429.23
Features and amenities
- Appliances:Dishwasher, Disposal, Dryer, Microwave, Refrigerator
- Laundry features:Dryer, Gas & Electric Dryer HU, Washer Hookup
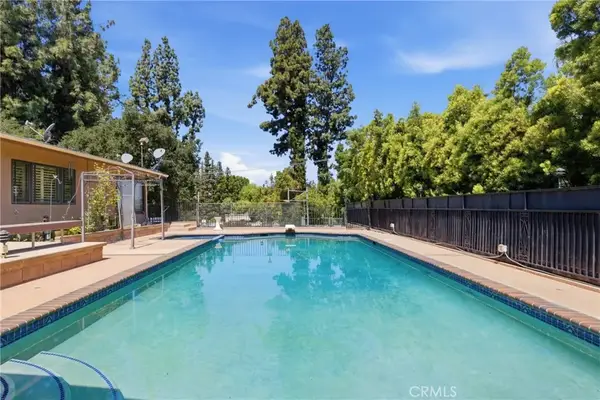
- Pool features:Association, Below Ground, Pool
Parking
- Total parking spaces:2
- Parking description:Direct Garage Access, Garage Door Opener
- Garage spaces:2
 This information is deemed reliable but not guaranteed. You should rely on this information only to decide whether or not to further investigate a particular property. BEFORE MAKING ANY OTHER DECISION, YOU SHOULD PERSONALLY INVESTIGATE THE FACTS (e.g. square footage and lot size) with the assistance of an appropriate professional. You may use this information only to identify properties you may be interested in investigating further. All uses except for personal, non-commercial use in accordance with the foregoing purpose are prohibited. Redistribution or copying of this information, any photographs or video tours is strictly prohibited. This information is derived from the Internet Data Exchange (IDX) service provided by San Diego MLS®. Displayed property listings may be held by a brokerage firm other than the broker and/or agent responsible for this display. The information and any photographs and video tours and the compilation from which they are derived is protected by copyright. Compilation © 2020 San Diego MLS®, Inc.
New listings near 6021 Lindley Avenue #12
- Coming Soon
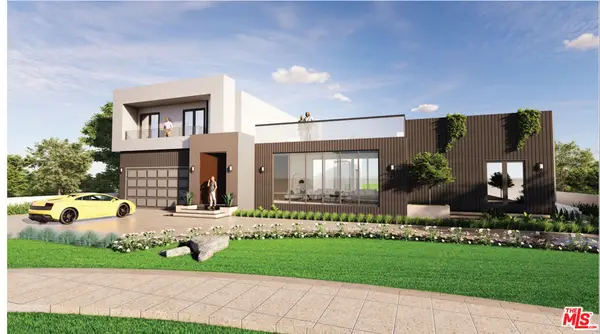 $3,995,000Coming Soon8 beds 9 baths4,721 sq. ft.
5402 Beckford Avenue, Tarzana, CA 91356
MLS# 26864603Listed by: MGB REALTY GROUP - New
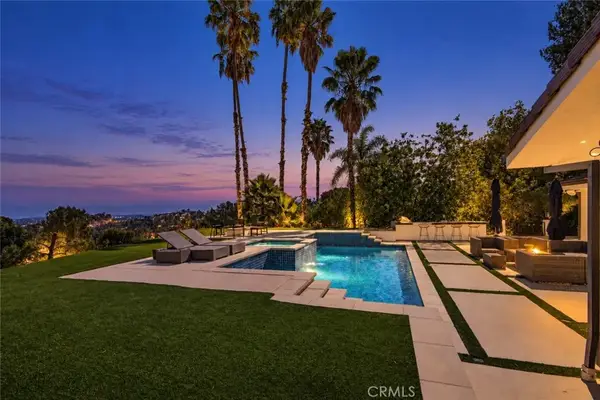 $2,399,000Active4 beds 5 baths3,162 sq. ft.
19541 Greenbriar, Tarzana, CA 91356
MLS# SR26195548Listed by: RODEO REALTY - New
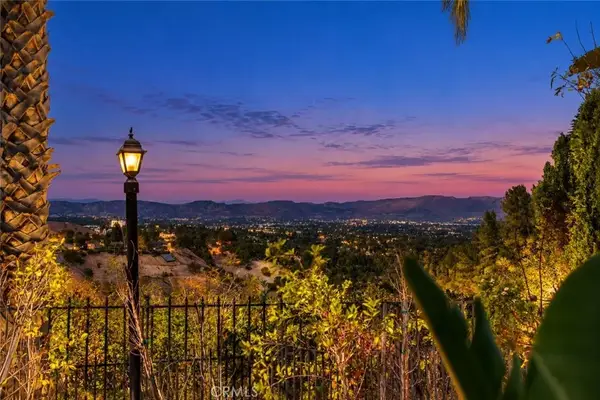 $1,799,000Active5 beds 3 baths3,248 sq. ft.
4537 Ellenita Avenue, Tarzana, CA 91356
MLS# SR26196059Listed by: RODEO REALTY - New
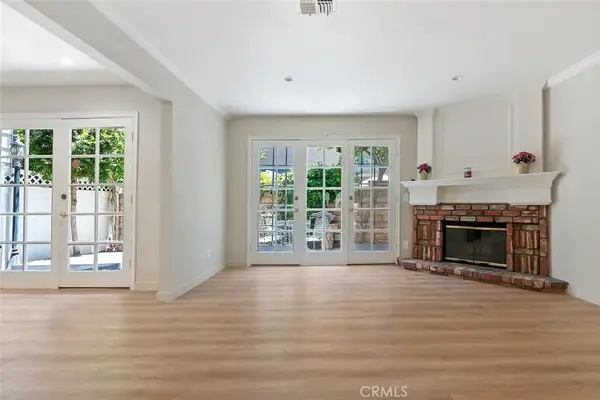 $879,000Active3 beds 3 baths1,868 sq. ft.
18850 Hatteras #5, Tarzana, CA 91356
MLS# SR26195651Listed by: BERKSHIRE HATHAWAY HOMESERVICES CALIFORNIA PROPERTIES - New
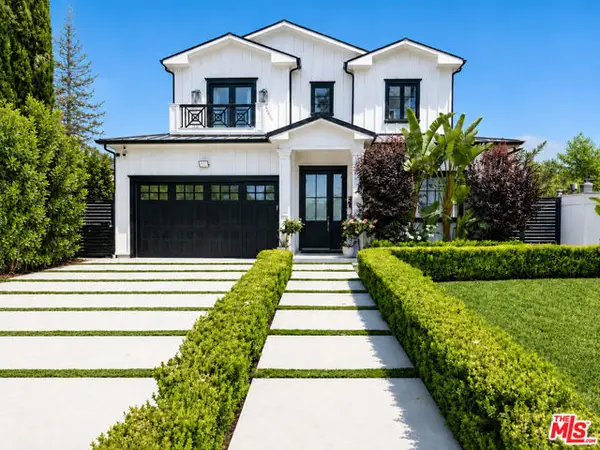 $4,500,000Active5 beds 6 baths4,847 sq. ft.
5162 Otis Avenue, Los Angeles, CA 91356
MLS# CL26980591Listed by: THE BEVERLY HILLS ESTATES - New
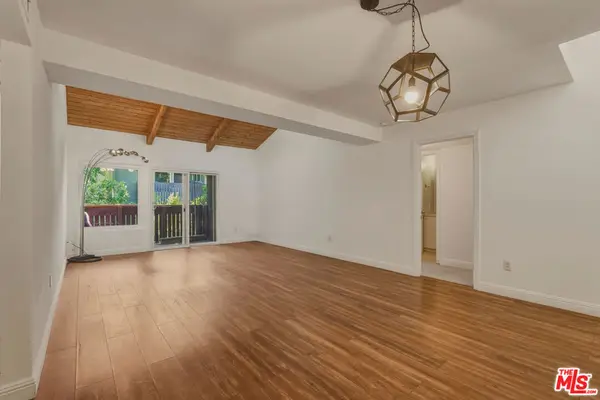 $380,000Active3 beds 2 baths1,050 sq. ft.
18350 Hatteras Street #250, Tarzana, CA 91356
MLS# 26984889Listed by: 1VISION REAL ESTATE - New
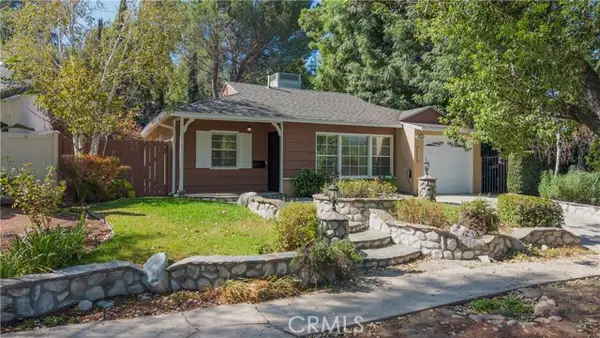 $899,999Active3 beds 2 baths1,121 sq. ft.
18276 Rosita, Tarzana, CA 91356
MLS# SR26195634Listed by: RE/MAX OF SANTA CLARITA - New
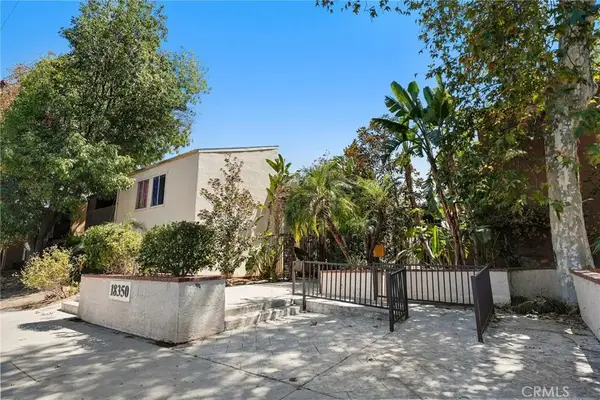 $340,000Active3 beds 2 baths1,030 sq. ft.
18350 Hatteras Street #178, Tarzana, CA 91356
MLS# SR26188078Listed by: COMPASS - New
 $1,699,999Active5 beds 4 baths3,334 sq. ft.
4908 Calvin Avenue, Tarzana, CA 91356
MLS# SR26194736Listed by: ETHOS INTERNATIONAL REAL ESTATE


Protect your home and budget from life's surprises with an Assurant Home Warranty, backed by a partner that supports you through every step of homeownership. Explore Plans.
© 2026 Better Homes and Gardens Real Estate LLC. An Anywhere Real Estate company. All rights reserved. Better Homes and Gardens® Real Estate is a registered trademark owned by Meredith Operations Corporation, licensed to Better Homes and Gardens Real Estate LLC and used with permission. Better Homes and Gardens Real Estate LLC fully supports the principles of the Fair Housing Act and the Equal Opportunity Act. Listing information is deemed reliable but is not guaranteed accurate.
Each office is independently owned and operated.
Any services or products provided by third parties are not provided by, affiliated with or related to Better Homes and Gardens Real Estate LLC, or its affiliated companies.