
28081 Deertrail Drive, Tehachapi, CA 93561
Local realty services provided by:Better Homes and Gardens Real Estate Royal & Associates
28081 Deertrail Drive,Tehachapi, CA 93561
$479,000
- 3 Beds
- 3 Baths
- 1,826 sq. ft.
- Single family
- Active
Listed by: tegran shakhbazyan
Office: sbz real estate
MLS#:CL26828209
Source:Bay East, CCAR, bridgeMLS
Price summary
- Price:$479,000
- Price per sq. ft.:$262.32
- Monthly HOA dues:$179
About this home
New market adjusted price! Experience mountain living in the private, guard-gated community of Bear Valley Springs. Set on 1.17 acres with mature oak trees and sweeping views of the San Joaquin Valley, this thoughtfully updated 3-bedroom, 3-bath home may also be purchased partially furnished, making your move even easier. Inside, the light-filled open floor plan features dramatic 20-foot ceilings, floor-to-ceiling windows, plank flooring, a cozy pellet stove, and an updated kitchen with granite countertops and a breakfast bar. The main-level primary suite offers comfort and convenience, while upstairs you'll find two additional bedrooms, a full bath, and an open loftperfect for a home office, media room, or flexible living space. Step outside to a private patio surrounded by wildlife, fresh mountain air, and unforgettable star-filled nights. Bear Valley Springs residents enjoy access to lakes, hiking and riding trails, golf, swimming, equestrian amenities, and more. Come see the privacy, views, and mountain lifestyle this inviting home has to offer....
Contact an agent
Home facts
- Year built:2007
- Listing ID #:CL26828209
- Added:114 day(s) ago
- Updated:August 24, 2026 at 02:34 PM
Rooms and interior
- Bedrooms:3
- Total bathrooms:3
- Full bathrooms:2
- Flooring:Carpet
- Kitchen Description:Refrigerator
- Living area:1,826 sq. ft.
Heating and cooling
- Cooling:Central Air
- Heating:Central, Fireplace(s)
- Central air:Yes
Structure and exterior
- Year built:2007
- Building area:1,826 sq. ft.
- Lot area:1.17 Acres
- Architectural Style:Contemporary, Single Family Residence
- Levels:2 Story
Finances and disclosures
- Price:$479,000
- Price per sq. ft.:$262.32
Features and amenities
- Appliances:Refrigerator
Parking
- Parking description:Attached
- Garage:Yes
 Bay East 2026. CCAR 2026 bridgeMLS 2026. Information Deemed Reliable But Not Guaranteed. This information is being provided by the Bay East MLS, or CCAR MLS, or bridgeMLS. The listings presented here may or may not be listed by the Broker/Agent operating this website. This information is intended for the personal use of consumers and may not be used for any purpose other than to identify prospective properties consumers may be interested in purchasing. Data last updated at August 24, 2026
New listings near 28081 Deertrail Drive
- Coming Soon
 $895,000Coming Soon1.06 Acres
408 N Mill Street, Tehachapi, CA 93561
MLS# SR26180110Listed by: KELLER WILLIAMS REALTY-STUDIO CITY - New
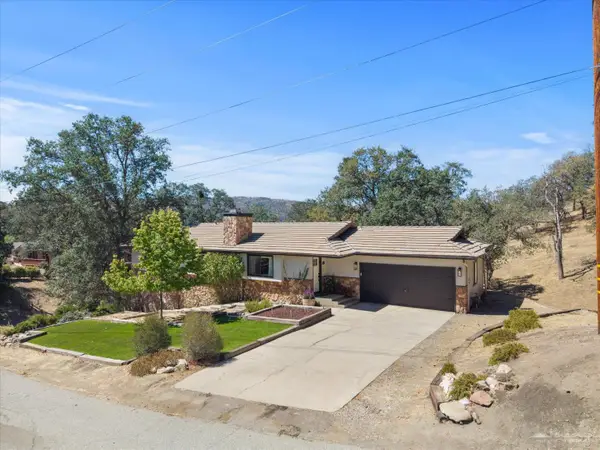 $449,000Active3 beds 2 baths1,350 sq. ft.
24460 San Juan Drive, Tehachapi, CA 93561
MLS# 9994408Listed by: KELLER WILLIAMS REALTY BAKERSFIELD - New
 $985,000Active3 beds 3 baths2,487 sq. ft.
27300 Stirrup Way, Tehachapi, CA 93561
MLS# 9994425Listed by: WATSON REALTY - New
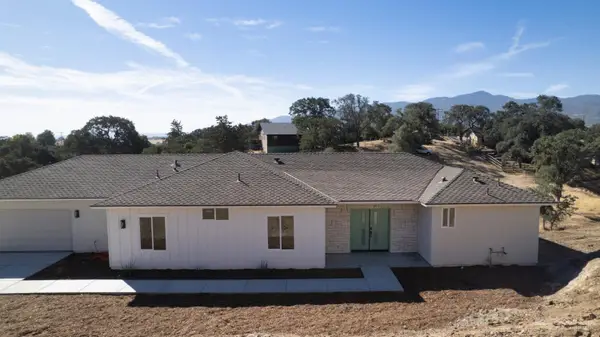 $499,900Active4 beds 2 baths1,945 sq. ft.
21204 Stage Drive, Tehachapi, CA 93561
MLS# 9994415Listed by: MIRAMAR INTL TEHACHAPI - New
 $364,900Active2 beds 1 baths1,172 sq. ft.
22730 SHENADOAH, Tehachapi, CA 93561
MLS# 202609032Listed by: KW KERN - New
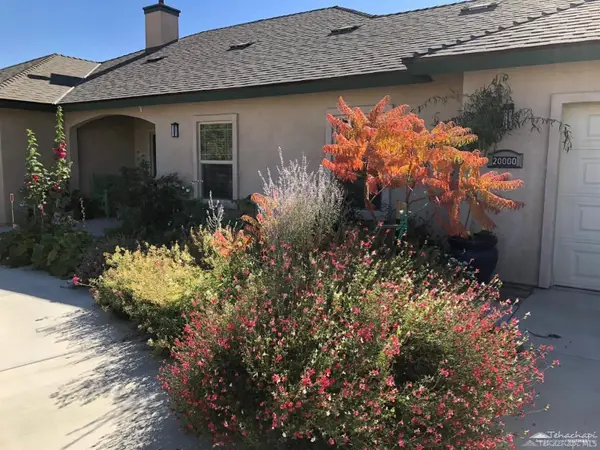 $598,500Active4 beds 2 baths2,210 sq. ft.
20000 Bald Mountain Drive, Tehachapi, CA 93561
MLS# 9994370Listed by: COUNTRY REAL ESTATE - New
 $34,900Active0.34 Acres
21951 Berne Street, Tehachapi, CA 93561
MLS# 9994375Listed by: KELLER WILLIAMS TEHACHAPI - New
 $439,700Active3 beds 2 baths1,772 sq. ft.
30341 PINEDALE COURT, Tehachapi, CA 93561
MLS# 202608599Listed by: COUNTRY REAL ESTATE - New
 $295,000Active3.15 Acres
18946 Cherry Lane, Tehachapi, CA 93561
MLS# CL26874333Listed by: EVANS REALTY & INVESTMENTS - New
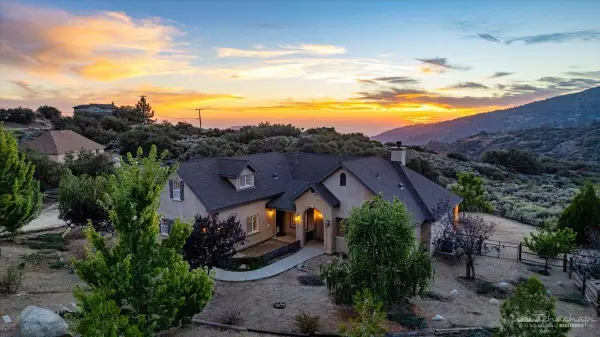 $535,000Active3 beds 2 baths2,156 sq. ft.
24281 Jacaranda Drive, Tehachapi, CA 93561
MLS# 9994419Listed by: KELLER WILLIAMS TEHACHAPI


Protect your home and budget from life's surprises with an Assurant Home Warranty, backed by a partner that supports you through every step of homeownership. Explore Plans.
© 2026 Better Homes and Gardens Real Estate LLC. An Anywhere Real Estate company. All rights reserved. Better Homes and Gardens® Real Estate is a registered trademark owned by Meredith Operations Corporation, licensed to Better Homes and Gardens Real Estate LLC and used with permission. Better Homes and Gardens Real Estate LLC fully supports the principles of the Fair Housing Act and the Equal Opportunity Act. Listing information is deemed reliable but is not guaranteed accurate.
Each office is independently owned and operated.
Any services or products provided by third parties are not provided by, affiliated with or related to Better Homes and Gardens Real Estate LLC, or its affiliated companies.