
27570 Nellie Court, Temecula, CA 92591
Local realty services provided by:Better Homes and Gardens Real Estate Clarity
Listed by: sherry powers
Office: aare
MLS#:SW26072659
Source:San Diego MLS via CRMLS
Price summary
- Price:$639,800
- Price per sq. ft.:$340.68
About this home
Looking for a Temecula home with NO HOA and low property taxes? Then you must see this fully refreshed single-story gem tucked away on a quiet cul-de-sac. This property effortlessly captures the essence of refined Southern California living. The moment you step through the door, towering ceilings, crisp interior paint, and gorgeous, brand-new Luxury Vinyl Plank flooring draw you into a home designed to feel both airy and instantly welcoming. The home begins with a light, bright formal living room that easily doubles as a sophisticated home office or elegant reception space. Just beyond an inviting arched entryway lies the true heartbeat of the residence: a expansive, open-concept great room where everyday life unfolds seamlessly. At the center of it all is a chef-inspired kitchen outfitted with gleaming granite countertops, pristine cabinetry, generous prep space, and an oversized island that invites guests to gather, chat, and pull up a seat. The culinary hub flows effortlessly into a dedicated dining area and onward to a warm family room. Here, cozy up by the fireplace on chilly evenings, or throw open the French door to bring the outside in. Thoughtfully zoned for maximum privacy, the sleeping quarters sit on the opposite side of the home: Tucked away at the rear, the primary suite is a peaceful retreat complete with its own versatile bonus roomideal for a private gym, nursery, reading nook, or secondary office. Step through your private sliding glass door directly onto the covered backyard patio, or unwind in the spa-like ensuite bathroom featuring a deep soaking tub, s...
Contact an agent
Home facts
- Year built:2001
- Listing ID #:SW26072659
- Added:165 day(s) ago
- Updated:September 21, 2026 at 01:58 PM
Rooms and interior
- Bedrooms:3
- Total bathrooms:2
- Full bathrooms:2
- Flooring:Carpet, Laminate, Linoleum/Vinyl, Tile
- Kitchen Description:Gas Oven, Gas Stove, Microwave
- Living area:1,878 sq. ft.
Heating and cooling
- Cooling:Central Forced Air
- Heating:Fireplace, Forced Air Unit
Structure and exterior
- Roof:Tile/Clay
- Year built:2001
- Building area:1,878 sq. ft.
- Architectural Style:Craftsman/Bungalow
- Construction Materials:Concrete, Stucco
- Exterior Features:Concrete, Covered, Patio
- Levels:1 Story
Utilities
- Water:Public, Water Connected
- Sewer:Public Sewer, Sewer Connected
Finances and disclosures
- Price:$639,800
- Price per sq. ft.:$340.68
Features and amenities
- Appliances:Gas Oven, Gas Stove, Microwave
- Laundry features:Gas, Gas & Electric Dryer HU
Parking
- Total parking spaces:2
- Parking description:Garage - Two Door
- Garage spaces:2
 This information is deemed reliable but not guaranteed. You should rely on this information only to decide whether or not to further investigate a particular property. BEFORE MAKING ANY OTHER DECISION, YOU SHOULD PERSONALLY INVESTIGATE THE FACTS (e.g. square footage and lot size) with the assistance of an appropriate professional. You may use this information only to identify properties you may be interested in investigating further. All uses except for personal, non-commercial use in accordance with the foregoing purpose are prohibited. Redistribution or copying of this information, any photographs or video tours is strictly prohibited. This information is derived from the Internet Data Exchange (IDX) service provided by San Diego MLS®. Displayed property listings may be held by a brokerage firm other than the broker and/or agent responsible for this display. The information and any photographs and video tours and the compilation from which they are derived is protected by copyright. Compilation © 2020 San Diego MLS®, Inc.
New listings near 27570 Nellie Court
- Coming Soon
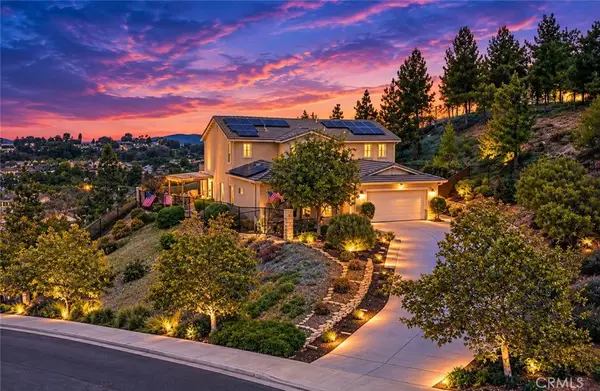 $1,100,000Coming Soon5 beds 3 baths3,233 sq. ft.
41274 Placer Lafite, Temecula, CA 92591
MLS# SW26205303Listed by: ALLISON JAMES ESTATES & HOMES - Coming Soon
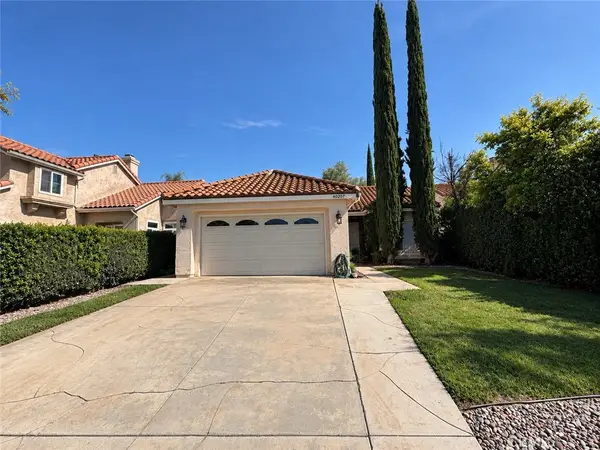 $560,000Coming Soon2 beds 2 baths1,077 sq. ft.
40207 Mimulus, Temecula, CA 92591
MLS# OC26205175Listed by: REAL BROKER - Coming Soon
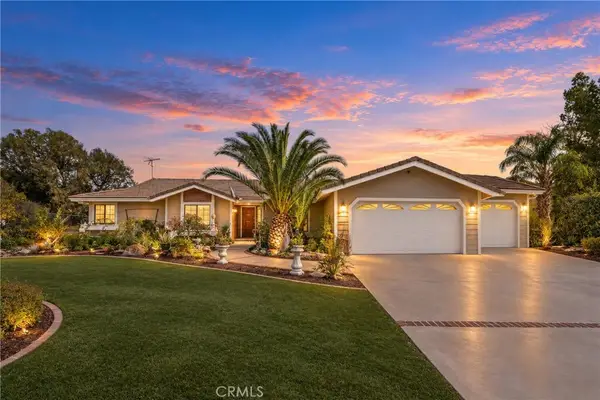 $1,189,000Coming Soon3 beds 3 baths1,994 sq. ft.
41215 Via Anita, Temecula, CA 92592
MLS# SW26184462Listed by: RELIABLE REALTY INC. - Coming Soon
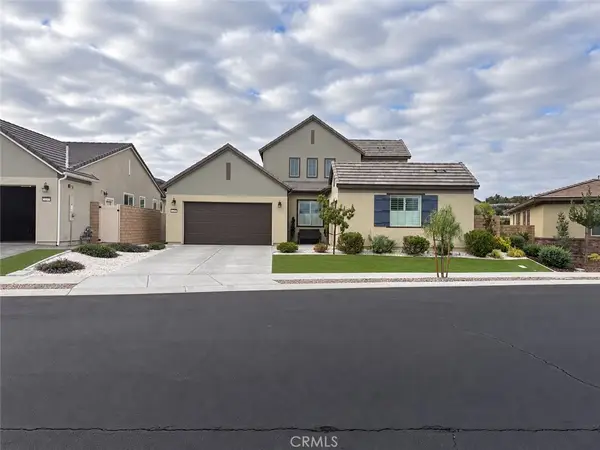 $1,150,000Coming Soon3 beds 3 baths2,574 sq. ft.
32229 Olea, Temecula, CA 92591
MLS# PW26203473Listed by: GOLDEN EAGLE PROPERTIES - Coming SoonOpen Sat, 11am to 3pm
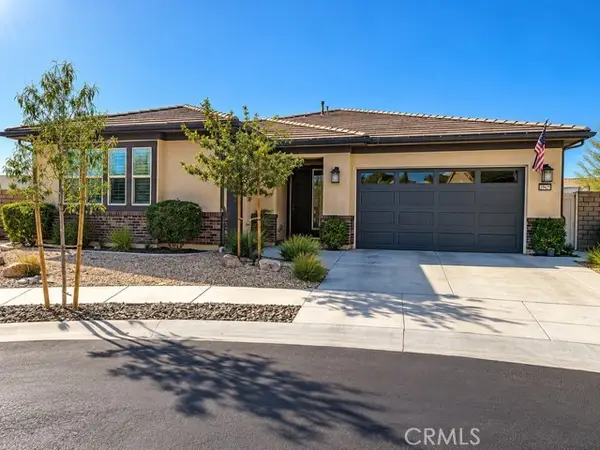 $1,080,000Coming Soon3 beds 3 baths2,062 sq. ft.
39815 Ninebark Court, Temecula, CA 92591
MLS# PW26202622Listed by: GOLDEN EAGLE PROPERTIES - Coming Soon
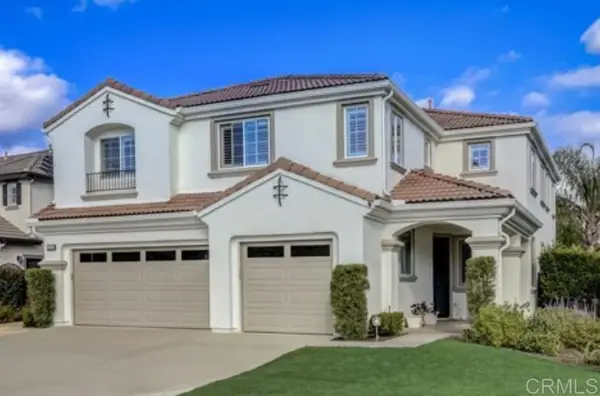 $855,000Coming Soon5 beds 2 baths3,071 sq. ft.
42190 Faber Court, Temecula, CA 92592
MLS# NDP2608433Listed by: EXP REALTY OF SOUTHERN CA - Coming Soon
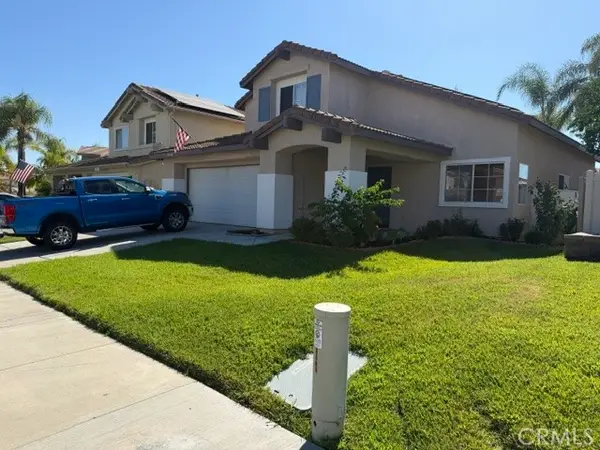 $724,900Coming Soon4 beds 3 baths2,072 sq. ft.
32205 Corte Illora, Temecula, CA 92592
MLS# SW26189361Listed by: PERFORMANCE ESTATES & HOMES - Open Sat, 1 to 4pmNew
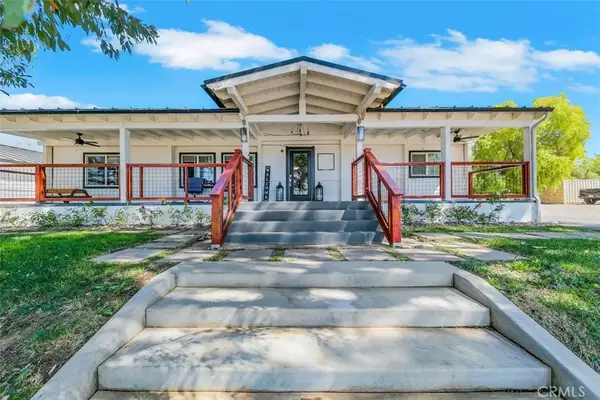 $1,099,000Active3 beds 3 baths1,880 sq. ft.
41190 Camino Norte, Temecula, CA 92592
MLS# ND26205818Listed by: COLDWELL BANKER REALTY - New
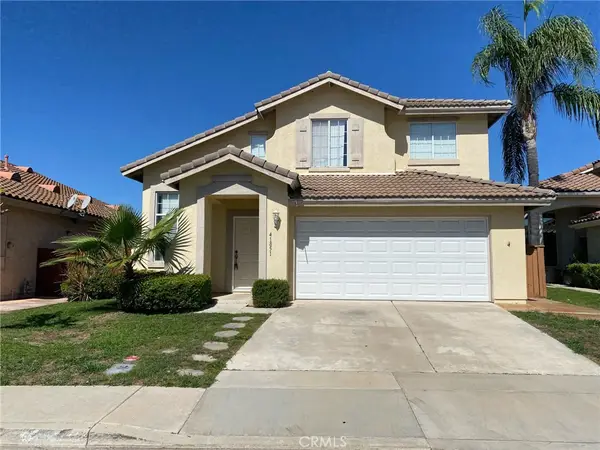 $689,000Active3 beds 3 baths1,841 sq. ft.
41851 Vardon Drive, Temecula, CA 92591
MLS# SW26205581Listed by: BERKSHIRE HATHAWAY HOMESERVICES CALIFORNIA PROPERTIES - New
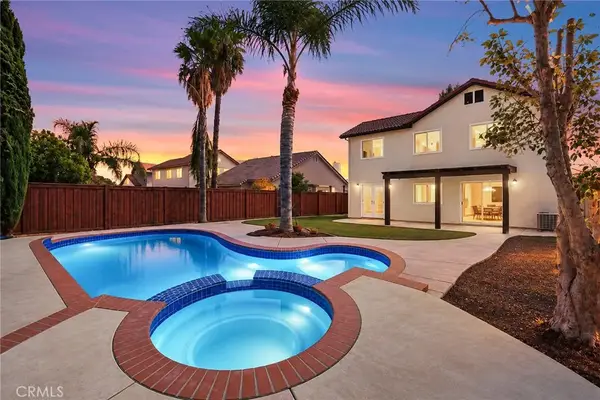 $639,999Active4 beds 3 baths1,529 sq. ft.
42325 Via Consuelo, Temecula, CA 92592
MLS# SW26205516Listed by: EXP REALTY OF CALIFORNIA, INC.


Protect your home and budget from life's surprises with an Assurant Home Warranty, backed by a partner that supports you through every step of homeownership. Explore Plans.
© 2026 Better Homes and Gardens Real Estate LLC. An Anywhere Real Estate company. All rights reserved. Better Homes and Gardens® Real Estate is a registered trademark owned by Meredith Operations Corporation, licensed to Better Homes and Gardens Real Estate LLC and used with permission. Better Homes and Gardens Real Estate LLC fully supports the principles of the Fair Housing Act and the Equal Opportunity Act. Listing information is deemed reliable but is not guaranteed accurate.
Each office is independently owned and operated.
Any services or products provided by third parties are not provided by, affiliated with or related to Better Homes and Gardens Real Estate LLC, or its affiliated companies.