
27777 Sycamore Mesa Rd., Temecula, CA 92590
Local realty services provided by:Better Homes and Gardens Real Estate Oak Valley
Listed by: sherrie snyder
Office: allison james estates & homes888-446-5552
MLS#:SW26189832
Source:CRMLS
Price summary
- Price:$3,199,267
- Price per sq. ft.:$437.36
About this home
Welcome home to this Timeless Architecturally designed estate with explosive commanding views from one of the most desirable area's of De Luz. Located on 11.37 approximate acres within minutes from Historical Old Town Temecula, Resorts & World Renowned Wineries. This Extraordinary Estate offers the perfect blend of privacy with convenience plus all the amenities you & your family could possibly desire. Notable Highlights include ~Main Home ~Guest Home ~Pool ~Spa ~Outdoor Kitchen ~4 Stall Barn ~Paddock's ~Dog Kennel ~Chicken Coop's ~Family Orchard ~Garden Bed's & ~Generator. The Main Home features 6067 ASF., 7 bedrooms, 6 baths, 2 laundry rooms, formal living with fireplace, formal dining, gourmet Chef's kitchen with granite counter tops, center island with sink, pot & pan rack & dining counter, Wolf cook range with 8 burners, 3 ovens, warming drawer, microwave, Sub-Zero refrigerator, wine refer, custom cabinetry with showcase doors, tech center, walk-in pantry & spacious dining area. At the heart of the home, the spectacular family room offers an impressive setting appointed with a fireplace & custom built-ins. The primary suite is complimented with a fireplace, exposed wood beam ceiling, walk-in closet & luxury bath. 6 of the 7 bedrooms are located on the main level, while the spiral staircase leads to the private 7th En-Suite bedroom, complete with its own balcony. The rich wood flooring, wood-beamed ceilings & skylights create warmth along with an inviting atmosphere. The Guest Home features 1248 ASF., 2 bedrooms, 2 baths, family room, full kitchen, laundry room & 2 car garage. The park-like setting acreage is perfect for entertaining from all aspects, featuring an infinity edge pool with a walk-in beach entry, spa, waterfall, fire pit, fountain, outdoor shower, gazebo, dog kennel, lush mature landscape & tree's, outdoor kitchen with BBQ, 2 power burners, sink, ice bin & dining counter. For the Equines there is a 4 stall breezeway barn with a hay loft, wash room, tack room, storage, two paddocks & a half bath. The family fruit orchard, garden bed's & chicken coop's add to the properties character & country lifestyle. Whether you explore the meandering paths that showcase the natural beauty & serenity or enjoy the memorable evenings under the twinkling star filled skies this property is the grand scale place to call home. Minutes from all modern conveniences, award winning schools, restaurants, shopping, premier golf courses, hospitals & I-15 freeway....
Contact an agent
Home facts
- Year built:1983
- Listing ID #:SW26189832
- Added:59 day(s) ago
- Updated:November 09, 2026 at 12:16 PM
Rooms and interior
- Bedrooms:9
- Total bathrooms:9
- Full bathrooms:7
- Half bathrooms:2
- Flooring:Brick, Wood
- Kitchen Description:Dishwasher, Disposal, Double Oven, Freezer, Ice Maker, Microwave, Pantry, Range Hood, Refrigerator, Self Cleaning Oven, Vented Exhaust Fan, Warming Drawer, Water To Refrigerator
- Living area:7,315 sq. ft.
Heating and cooling
- Cooling:Central Air, Zoned
- Heating:Central, Zoned
- Central air:Yes
Structure and exterior
- Year built:1983
- Building area:7,315 sq. ft.
- Lot area:11.37 Acres
- Lot Features:Back Yard, Front Yard, Garden, Horse Property, Landscaped, Lawn, Lot Over 40000 Sqft, Secluded, Trees, Yard
- Architectural Style:Custom
- Exterior Features:Barbecue, FirePit, Kennel, Lighting, Patio, RainGutters
- Levels:2 Story
Schools
- High school:Murrieta Valley
Utilities
- Water:Public, Water Connected
- Sewer:Septic Tank
Finances and disclosures
- Price:$3,199,267
- Price per sq. ft.:$437.36
Features and amenities
- Appliances:Dishwasher, Disposal, Freezer
- Laundry features:Inside
- Amenities:Balcony, Carbon Monoxide (CO2) Detector, Cathedral Ceilings, Central Vacuum, Fire Pit, Foyer Entrance, Granite Counters, High Ceilings, In Law Floor Plan, Koi Pond, Open Floor Plan, Prewired, Pull Down Attic Stairs, Rain Gutters, Storage, Two Story Ceilings, Water Heater
- Pool features:Heated, In Ground, Infinity Pool, Private, Waterfall
Parking
- Total parking spaces:36
- Parking description:Circular Driveway, Concrete, Direct Access, Door-Multi, Driveway, Driveway Level, Garage, Garage Faces Front, Garage Faces Side, Guest, On Site, One Space
- Garage:Yes
- Garage spaces:6
New listings near 27777 Sycamore Mesa Rd.
- Coming Soon
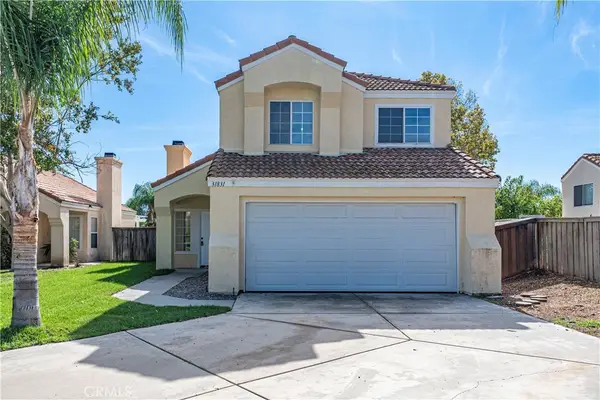 $659,000Coming Soon3 beds 3 baths1,339 sq. ft.
31831 Corte Priego, Temecula, CA 92592
MLS# PW26239224Listed by: T.N.G. REAL ESTATE CONSULTANTS - Coming SoonOpen Sat, 11am to 2pm
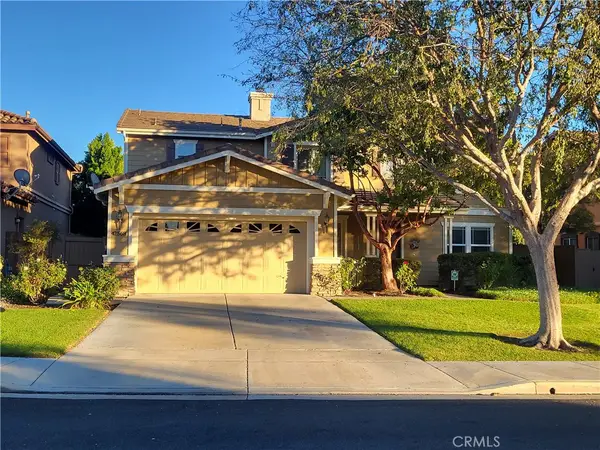 $1,000,500Coming Soon4 beds 4 baths2,862 sq. ft.
42568 Jolene Court, Temecula, CA 92592
MLS# SW26239154Listed by: CANEAR REAL ESTATE, INC - Coming SoonOpen Sat, 10am to 2pm
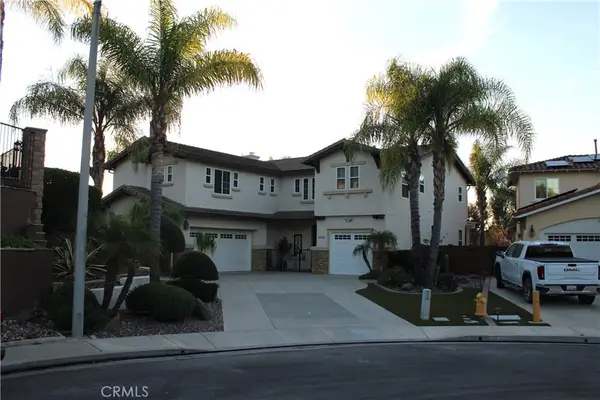 $949,900Coming Soon5 beds 3 baths3,123 sq. ft.
41506 Eagle Point, Temecula, CA 92591
MLS# CV26239048Listed by: ACEVEDO REAL ESTATE PROFESSIONALS - Coming Soon
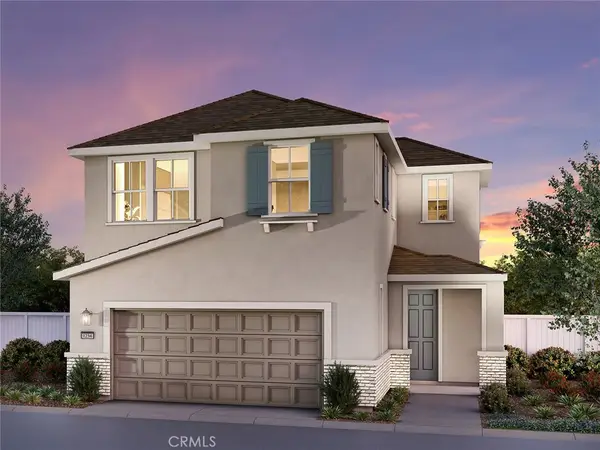 $629,000Coming Soon3 beds 3 baths1,402 sq. ft.
28354 Campos Bonito, Temecula, CA 92591
MLS# OC26236168Listed by: MERITAGE HOMES OF CALIFORNIA - Coming Soon
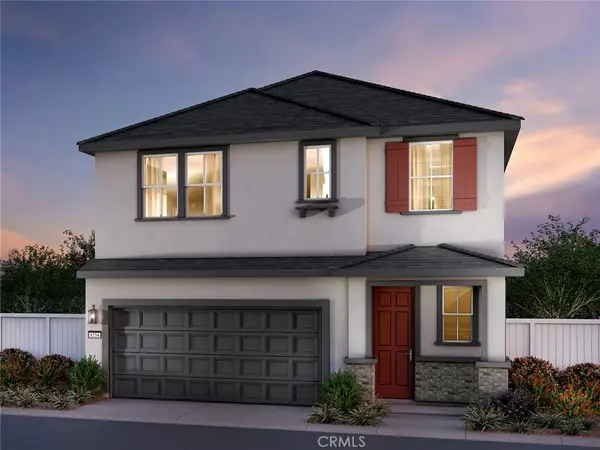 $687,300Coming Soon3 beds 3 baths1,647 sq. ft.
40127 Campos De Lujo, Temecula, CA 92591
MLS# OC26236167Listed by: MERITAGE HOMES OF CALIFORNIA - Coming Soon
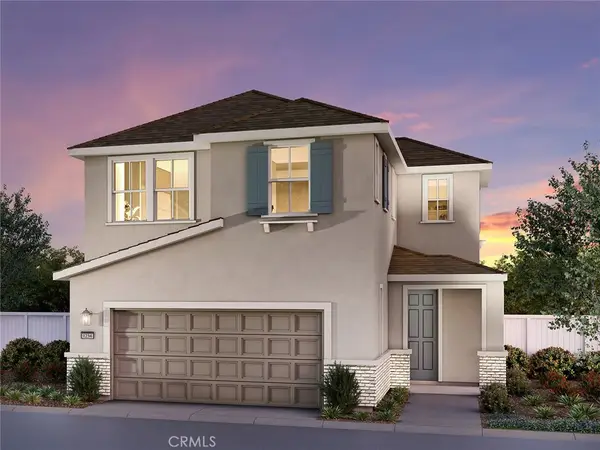 $629,000Coming Soon3 beds 3 baths1,402 sq. ft.
28354 Campos Bonito, Temecula, CA 92591
MLS# OC26236168Listed by: MERITAGE HOMES OF CALIFORNIA - Coming SoonOpen Sun, 11am to 2pm
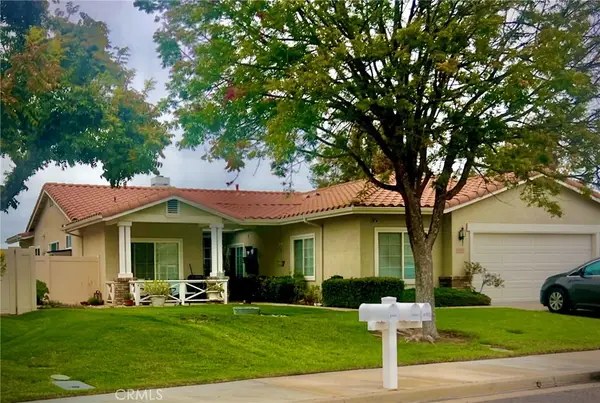 $875,000Coming Soon5 beds 3 baths2,415 sq. ft.
41920 Corte Valentine, Temecula, CA 92592
MLS# SW26234873Listed by: RE/MAX ONE - Coming Soon
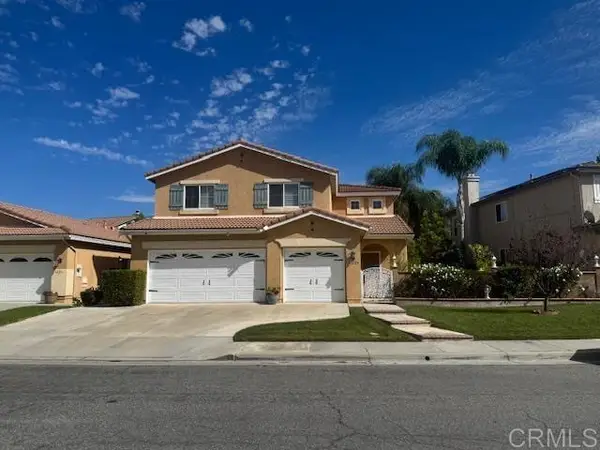 $825,000Coming Soon5 beds 3 baths2,422 sq. ft.
41224 Sea Island Court, Temecula, CA 92591
MLS# NDP2609985Listed by: JOHN DUDENHOEFFER, BROKER - Coming Soon
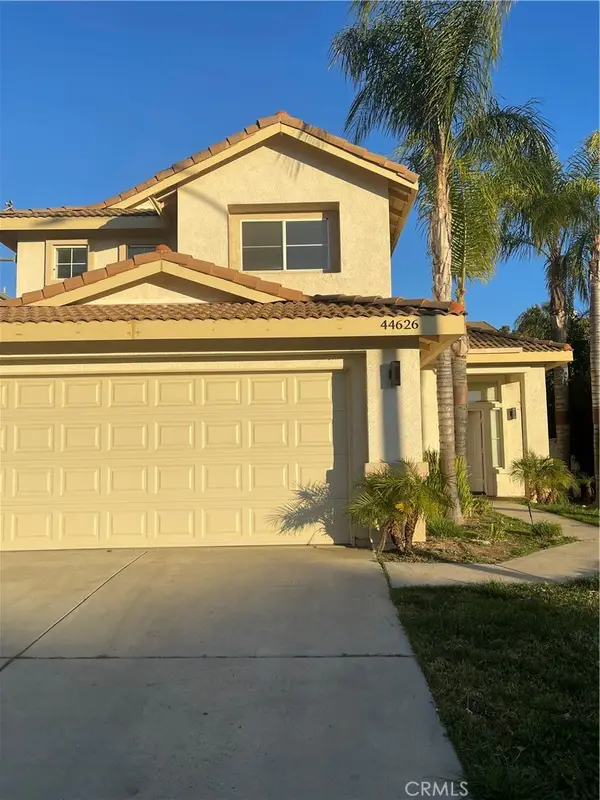 $750,000Coming Soon4 beds 3 baths2,023 sq. ft.
44626 Camino Gonzales, Temecula, CA 92592
MLS# SW26234163Listed by: LUMINESCENT REAL ESTATE - New
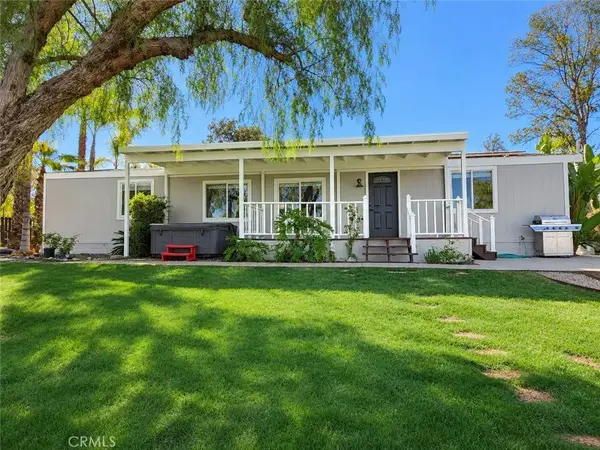 $1,095,000Active4 beds 2 baths1,344 sq. ft.
35615 Glenoaks Road, Temecula, CA 92592
MLS# SR26239859Listed by: REPRESENTED BY


Protect your home and budget from life's surprises with an Assurant Home Warranty, backed by a partner that supports you through every step of homeownership. Explore Plans.
© 2026 Better Homes and Gardens Real Estate LLC. An Anywhere Real Estate company. All rights reserved. Better Homes and Gardens® Real Estate is a registered trademark owned by Meredith Operations Corporation, licensed to Better Homes and Gardens Real Estate LLC and used with permission. Better Homes and Gardens Real Estate LLC fully supports the principles of the Fair Housing Act and the Equal Opportunity Act. Listing information is deemed reliable but is not guaranteed accurate.
Each office is independently owned and operated.
Any services or products provided by third parties are not provided by, affiliated with or related to Better Homes and Gardens Real Estate LLC, or its affiliated companies.