
28432 Plymouth Way, Temecula, CA 92591
Local realty services provided by:Better Homes and Gardens Real Estate Property Shoppe
28432 Plymouth Way,Temecula, CA 92591
$735,000
- 4 Beds
- 3 Baths
- 2,037 sq. ft.
- Single family
- Active
Listed by: goran forss, wendy rosser
Office: team forss realty group951-289-3122
MLS#:SW26151672
Source:CRMLS
Price summary
- Price:$735,000
- Price per sq. ft.:$360.82
- Monthly HOA dues:$135
About this home
Welcome to this beautifully upgraded 4-bedroom, 3-bathroom home offering 2,037 square feet of stylish living space in the highly sought-after Harveston community! Featuring one of the larger backyards in the neighborhood, tasteful modern updates, and access to Harveston's incredible lake-centered lifestyle, this move-in ready home offers the perfect blend of comfort, convenience, and resort-style living. Step inside to discover a bright, thoughtfully designed floor plan with newer laminate flooring, updated lighting and fixtures, and an inviting atmosphere. The spacious living areas flow effortlessly into the beautifully appointed kitchen, where white cabinetry, granite countertops, and a coordinating backsplash create a timeless look perfect for everyday living and entertaining. Upstairs, you'll find all four bedrooms along with the conveniently located laundry room. The generous primary suite serves as a peaceful retreat, complete with a large walk-in closet and an elegant ensuite bathroom featuring a soaking tub, separate walk-in shower, and dual vanities. The additional bedrooms are generously sized with soaring ceilings, abundant natural light, and flexibility for family, guests, or a home office. Outside, the expansive backyard is a true standout. The expansive backyard offers plenty of lush grass for play and entertaining, while colorful flowers lining the perimeter create a beautiful, private outdoor setting. Living in Harveston means embracing one of Temecula's most desirable master-planned communities. Residents enjoy scenic walks around the picturesque lake, miles of walking and biking trails, pedal boat rentals, open green spaces, gazebos, lakeside concerts, and a 19-acre sports park with baseball and soccer fields, playgrounds, and concession facilities. The impressive 8,000-square-foot Lake House offers a Junior Olympic pool, spa, splash park, yoga room, craft room, pool pavilion, and event spaces. Families will appreciate the elementary school and daycare within the community, along with easy walking access to nearby middle and high schools in the award-winning Temecula Valley Unified School District. Ideally situated just minutes from the I-15 and I-215 freeways, shopping, dining, and everyday conveniences, this exceptional home presents a rare opportunity to own one of the most affordable upgraded homes in one of Temecula's most desirable neighborhoods. Don't miss your chance to make this incredible Harveston home yours!...
Contact an agent
Home facts
- Year built:2008
- Listing ID #:SW26151672
- Added:68 day(s) ago
- Updated:September 18, 2026 at 02:04 AM
Rooms and interior
- Bedrooms:4
- Total bathrooms:3
- Full bathrooms:2
- Half bathrooms:1
- Flooring:Laminate, Tile
- Kitchen Description:Dishwasher, Gas Oven, Gas Range, Microwave, Refrigerator
- Bedroom Description:All Bedrooms Up
- Living area:2,037 sq. ft.
Heating and cooling
- Cooling:Central Air
- Heating:Central Furnace
- Central air:Yes
Structure and exterior
- Year built:2008
- Building area:2,037 sq. ft.
- Lot area:0.11 Acres
- Lot Features:Drip Irrigation/Bubblers, Front Yard, Lawn, Sprinkler System, Yard
- Exterior Features:Front Porch, Patio
- Levels:2 Story
Utilities
- Water:Public, Water Connected
- Sewer:Public Sewer, Sewer Connected
Finances and disclosures
- Price:$735,000
- Price per sq. ft.:$360.82
Features and amenities
- Appliances:Dishwasher, Disposal, Gas Oven, Gas Range, Microwave, Refrigerator, Water Heater
- Laundry features:Gas Dryer Hookup, Inside, Laundry Room, On Upper Level
- Amenities:Barbecue, Ceiling Fans, Clubhouse, Dock, Double Pane Windows, Game Room, High Ceilings, Meeting/Banquet/Party Room, Picnic Area, Pool, Recessed Lighting, Walk In Closets
- Pool features:Association Pool, Community Pool, Pool
Parking
- Total parking spaces:2
- Parking description:Driveway, Garage
- Garage:Yes
- Garage spaces:2
New listings near 28432 Plymouth Way
- Coming Soon
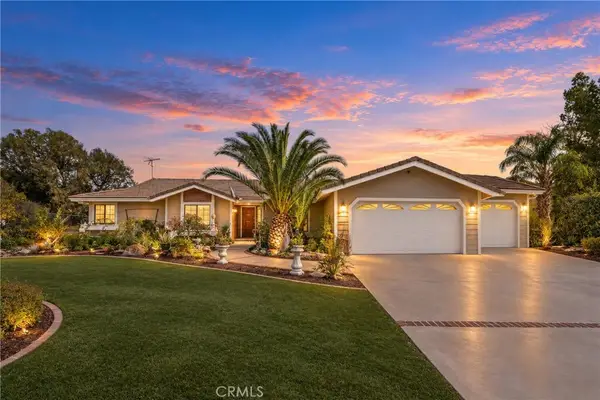 $1,189,000Coming Soon3 beds 3 baths1,994 sq. ft.
41215 Via Anita, Temecula, CA 92592
MLS# SW26184462Listed by: RELIABLE REALTY INC. - Coming Soon
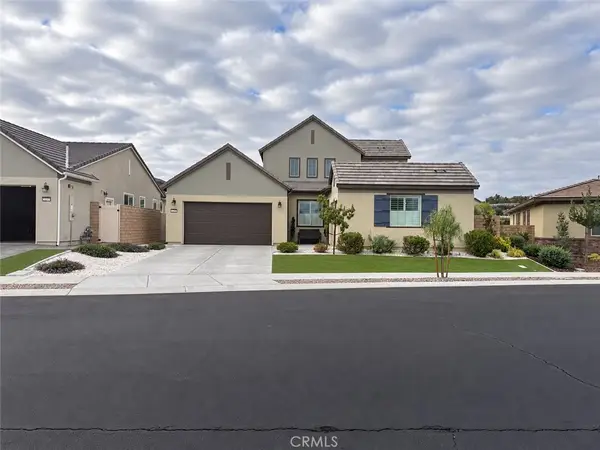 $1,150,000Coming Soon3 beds 3 baths2,574 sq. ft.
32229 Olea, Temecula, CA 92591
MLS# PW26203473Listed by: GOLDEN EAGLE PROPERTIES - Coming SoonOpen Sat, 11am to 2pm
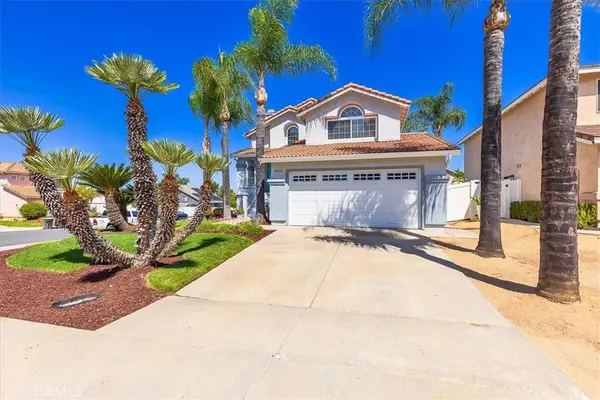 $685,000Coming Soon3 beds 3 baths1,559 sq. ft.
44706 Calle Banuelos, Temecula, CA 92592
MLS# SW26200925Listed by: BERKSHIRE HATHAWAY HOMESERVICES CALIFORNIA PROPERTIES - Coming Soon
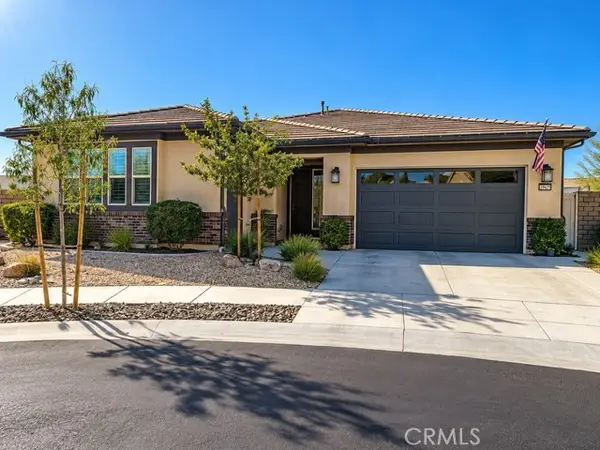 $1,080,000Coming Soon3 beds 3 baths2,062 sq. ft.
39815 Ninebark Court, Temecula, CA 92591
MLS# PW26202622Listed by: GOLDEN EAGLE PROPERTIES - Coming Soon
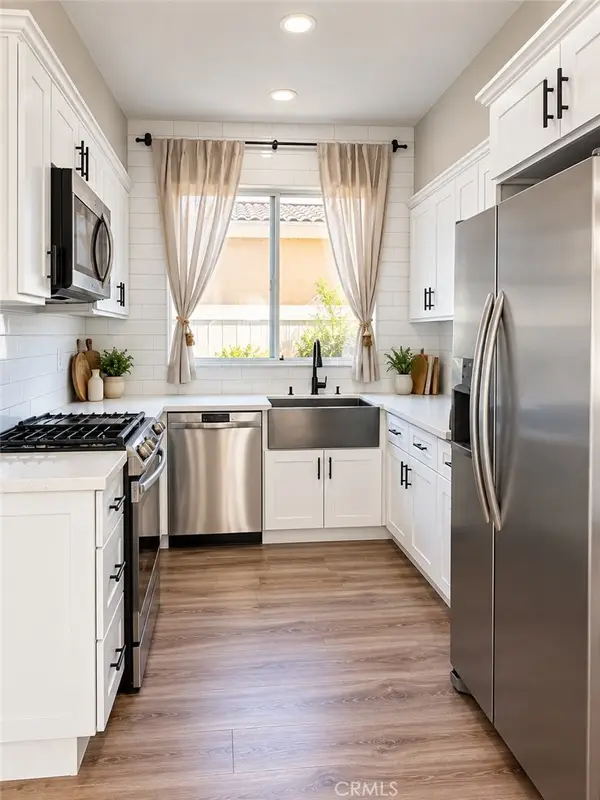 $610,000Coming Soon3 beds 3 baths1,328 sq. ft.
39552 June Road, Temecula, CA 92591
MLS# SW26194655Listed by: COOPER REAL ESTATE GROUP - Coming Soon
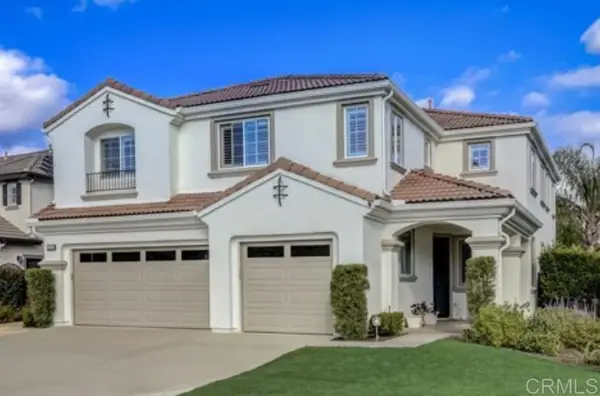 $855,000Coming Soon5 beds 2 baths3,071 sq. ft.
42190 Faber Court, Temecula, CA 92592
MLS# NDP2608433Listed by: EXP REALTY OF SOUTHERN CA - Coming Soon
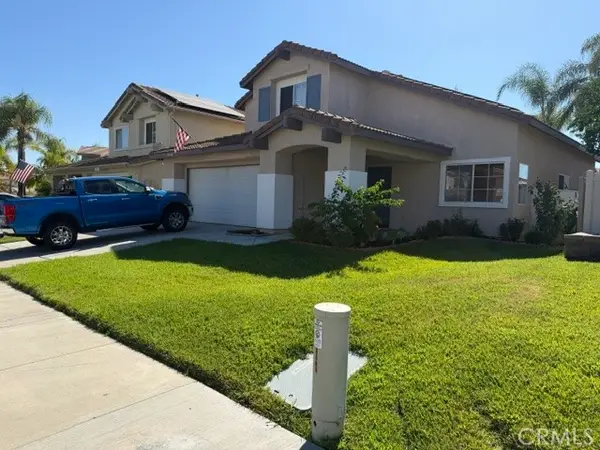 $724,900Coming Soon4 beds 3 baths2,072 sq. ft.
32205 Corte Illora, Temecula, CA 92592
MLS# SW26189361Listed by: PERFORMANCE ESTATES & HOMES - New
 $985,000Active4 beds 3 baths3,747 sq. ft.
45339 Tiburcio Drive, Temecula, CA 92592
MLS# SW26200648Listed by: HOMESMART REALTY WEST - New
 $420,000Active2 beds 2 baths1,053 sq. ft.
44580 La Paz, Temecula, CA 92592
MLS# IG26204311Listed by: KURT W. TIEDT 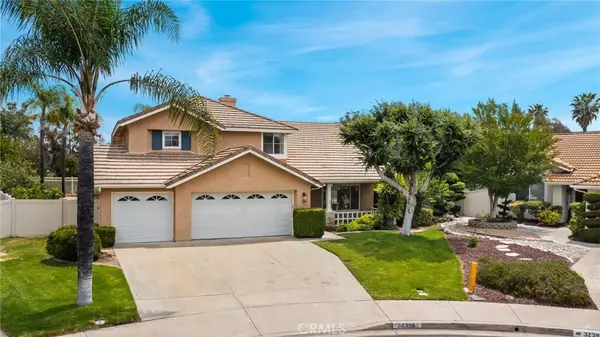 $849,000Active4 beds 3 baths2,328 sq. ft.
32398 Corte San Vincente, Temecula, CA 92592
MLS# NP26154771Listed by: SHORECREST REAL ESTATE, INC


Protect your home and budget from life's surprises with an Assurant Home Warranty, backed by a partner that supports you through every step of homeownership. Explore Plans.
© 2026 Better Homes and Gardens Real Estate LLC. An Anywhere Real Estate company. All rights reserved. Better Homes and Gardens® Real Estate is a registered trademark owned by Meredith Operations Corporation, licensed to Better Homes and Gardens Real Estate LLC and used with permission. Better Homes and Gardens Real Estate LLC fully supports the principles of the Fair Housing Act and the Equal Opportunity Act. Listing information is deemed reliable but is not guaranteed accurate.
Each office is independently owned and operated.
Any services or products provided by third parties are not provided by, affiliated with or related to Better Homes and Gardens Real Estate LLC, or its affiliated companies.