
28814 S Lake Dr, Temecula, CA 92591
Local realty services provided by:Better Homes and Gardens Real Estate Clarity
28814 S Lake Dr,Temecula, CA 92591
$725,000
- 3 Beds
- 3 Baths
- 1,684 sq. ft.
- Single family
- Active
Listed by: keith kyle
Office: vista sothebys international realty310-546-7611
MLS#:SB26153268
Source:CRMLS
Price summary
- Price:$725,000
- Price per sq. ft.:$430.52
- Monthly HOA dues:$260
About this home
Sellers may be renting the home out in the coming month so if you want to own lakefront......now is your chance! This is your opportunity to live the lakefront lifestyle. This beautiful home is one of a handful of lakefront homes in Harveston....and one of the even fewer to not have a road in between the front of your home. True lakefront living!
Experience one of Harveston's most coveted locations with this beautifully appointed true lakefront home offering water views and an unbeatable setting just moments from the community clubhouse, resort-style pool, and amenities. Opportunities to own on the lake are few and far between, making this an exceptional chance to enjoy one of Temecula's premier neighborhoods.
Designed for both everyday living and entertaining, the open-concept floor plan showcases beautiful lake views from the main living areas and the spacious primary suite. Rich hardwood flooring, custom built-ins, a cozy fireplace, and abundant natural light create warm and inviting living spaces.
The beautifully upgraded kitchen features granite countertops, stainless steel appliances, shaker-style cabinetry, a large center island with bar seating, and a generous pantry. Just outside, the private courtyard provides the perfect extension of the home with a covered patio, ceiling fan, custom fire pit with waterfall feature, and landscaped outdoor living space.
Upstairs, the lakeview primary suite serves as a peaceful retreat with stunning water vistas, a spacious ensuite bath with dual vanities, and a large walk-in closet. The secondary bedrooms are generously sized and also feature walk-in closets, offering exceptional storage and functionality.
Life in Harveston is about much more than the home itself. Residents enjoy a picturesque 17-acre lake with walking trails, fishing, paddle boats, beautifully maintained parks, a resort-style clubhouse, community pool and spa, sports park, playgrounds, and year-round neighborhood events. With the clubhouse and pool just a short stroll away, this location offers the perfect combination of convenience, recreation, and serene waterfront living.
This is a rare opportunity to own a true lakefront home in one of Temecula's most sought-after master-planned communities—a home where every day feels like a vacation....
Contact an agent
Home facts
- Year built:2006
- Listing ID #:SB26153268
- Added:63 day(s) ago
- Updated:September 18, 2026 at 11:12 AM
Rooms and interior
- Bedrooms:3
- Total bathrooms:3
- Full bathrooms:2
- Half bathrooms:1
- Flooring:Wood
- Kitchen Description:Gas Oven, Gas Range, Microwave, Pantry, Refrigerator, Washer, Water To Refrigerator
- Bedroom Description:All Bedrooms Up
- Living area:1,684 sq. ft.
Heating and cooling
- Cooling:Central Air
- Heating:Central Furnace, Forced Air
- Central air:Yes
Structure and exterior
- Roof:Spanish Tile
- Year built:2006
- Building area:1,684 sq. ft.
- Lot area:0.06 Acres
- Lot Features:Drip Irrigation/Bubblers, Landscaped
- Architectural Style:Mediterranean, Spanish
- Construction Materials:Stucco
- Exterior Features:Concrete Patio, Covered Patio, Front Porch, Patio, Porch
- Foundation Description:Slab
- Levels:2 Story
Schools
- High school:Chaparral
- Middle school:James Day
- Elementary school:Barnett
Utilities
- Water:Public, Water Connected
- Sewer:Public Sewer, Sewer Connected
Finances and disclosures
- Price:$725,000
- Price per sq. ft.:$430.52
Features and amenities
- Appliances:Dryer, Gas Oven, Gas Range, Gas Water Heater, Microwave, Refrigerator, Tankless Water Heater, Washer
- Laundry features:Dryer, Inside, Laundry Room, On Upper Level, Washer, Washer Hookup
- Amenities:Barbecue, Carbon Monoxide Detectors, Ceiling Fans, Clubhouse, Dock, Double Pane Windows, Entrance Foyer, Fire Pit, Fire Sprinkler System, Insulated Windows, Living Room Deck Attached, Maintenance Grounds, Meeting Room, Open Floorplan, Pantry, Playground, Pool, Prewired, Recessed Lighting, Shutters, Smoke Detectors, Sport Court, Tennis Courts, Trails
- Pool features:Association Pool, Community Pool, Fenced, Heated, Pool
Parking
- Total parking spaces:2
- Parking description:Covered, Door Single, Garage, Garage Faces Rear, Side By Side
- Garage:Yes
- Garage spaces:2
New listings near 28814 S Lake Dr
- Coming Soon
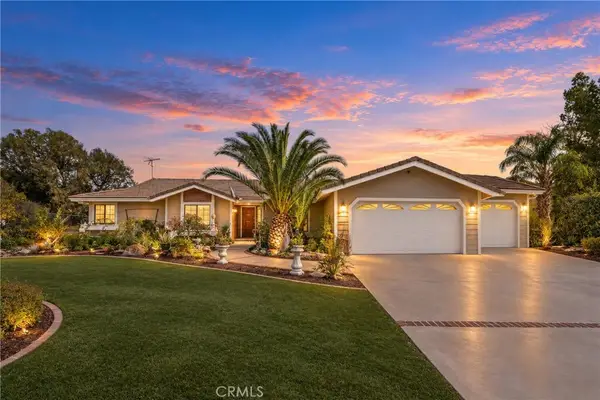 $1,189,000Coming Soon3 beds 3 baths1,994 sq. ft.
41215 Via Anita, Temecula, CA 92592
MLS# SW26184462Listed by: RELIABLE REALTY INC. - Coming Soon
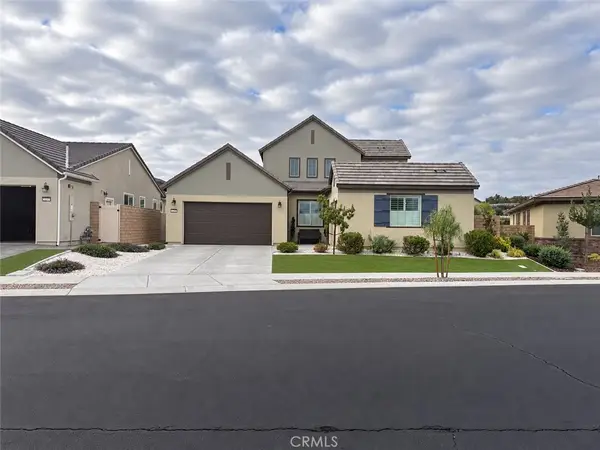 $1,150,000Coming Soon3 beds 3 baths2,574 sq. ft.
32229 Olea, Temecula, CA 92591
MLS# PW26203473Listed by: GOLDEN EAGLE PROPERTIES - Coming SoonOpen Sat, 11am to 2pm
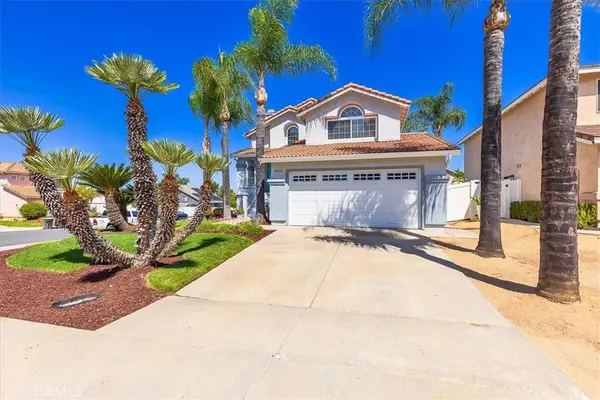 $685,000Coming Soon3 beds 3 baths1,559 sq. ft.
44706 Calle Banuelos, Temecula, CA 92592
MLS# SW26200925Listed by: BERKSHIRE HATHAWAY HOMESERVICES CALIFORNIA PROPERTIES - Coming Soon
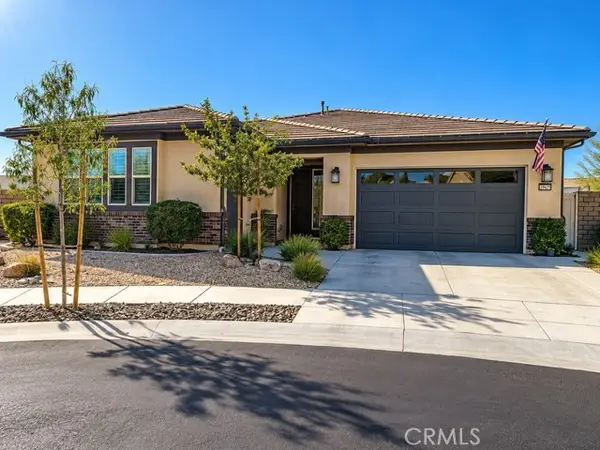 $1,080,000Coming Soon3 beds 3 baths2,062 sq. ft.
39815 Ninebark Court, Temecula, CA 92591
MLS# PW26202622Listed by: GOLDEN EAGLE PROPERTIES - Coming Soon
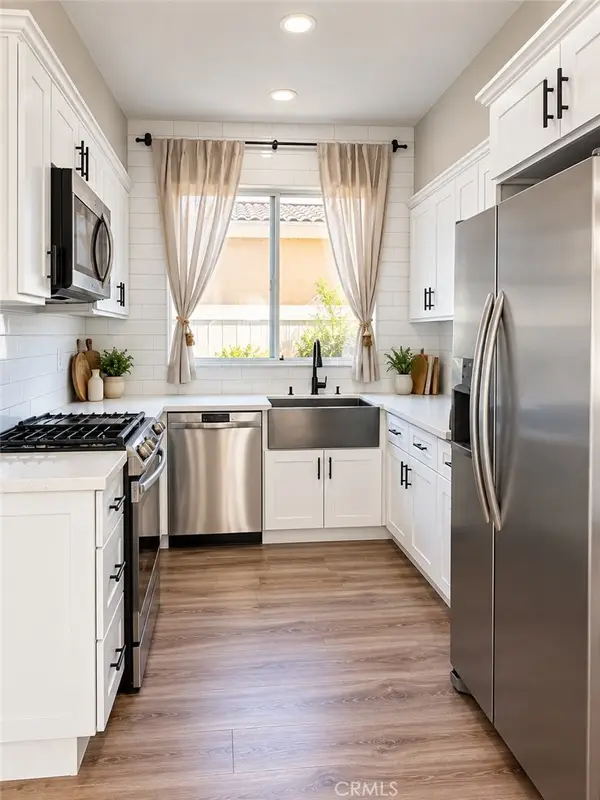 $610,000Coming Soon3 beds 3 baths1,328 sq. ft.
39552 June Road, Temecula, CA 92591
MLS# SW26194655Listed by: COOPER REAL ESTATE GROUP - Coming Soon
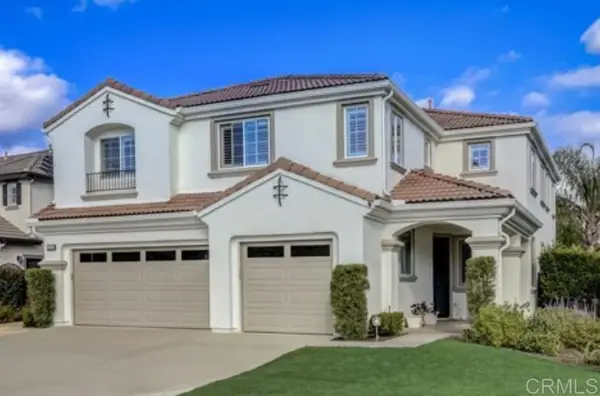 $855,000Coming Soon5 beds 2 baths3,071 sq. ft.
42190 Faber Court, Temecula, CA 92592
MLS# NDP2608433Listed by: EXP REALTY OF SOUTHERN CA - Coming Soon
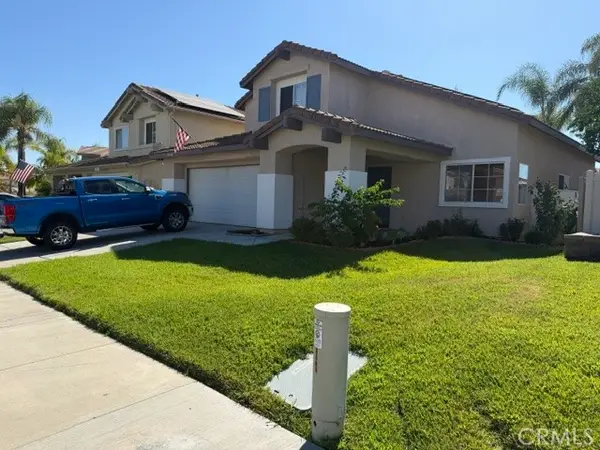 $724,900Coming Soon4 beds 3 baths2,072 sq. ft.
32205 Corte Illora, Temecula, CA 92592
MLS# SW26189361Listed by: PERFORMANCE ESTATES & HOMES - New
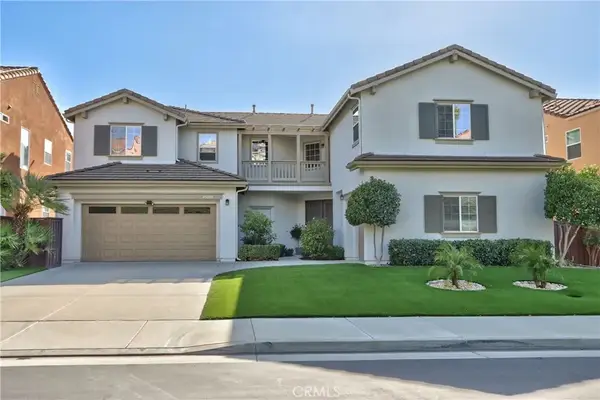 $985,000Active4 beds 3 baths3,747 sq. ft.
45339 Tiburcio Drive, Temecula, CA 92592
MLS# SW26200648Listed by: HOMESMART REALTY WEST - New
 $420,000Active2 beds 2 baths1,053 sq. ft.
44580 La Paz, Temecula, CA 92592
MLS# IG26204311Listed by: KURT W. TIEDT 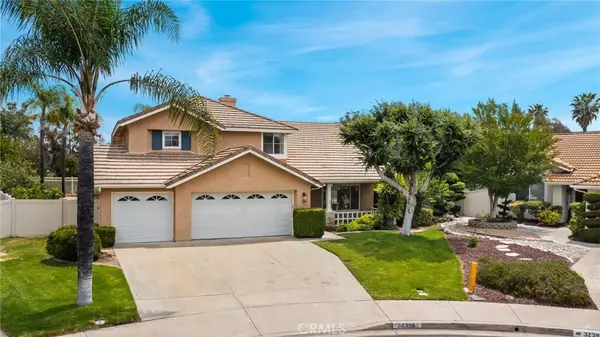 $849,000Active4 beds 3 baths2,328 sq. ft.
32398 Corte San Vincente, Temecula, CA 92592
MLS# NP26154771Listed by: SHORECREST REAL ESTATE, INC


Protect your home and budget from life's surprises with an Assurant Home Warranty, backed by a partner that supports you through every step of homeownership. Explore Plans.
© 2026 Better Homes and Gardens Real Estate LLC. An Anywhere Real Estate company. All rights reserved. Better Homes and Gardens® Real Estate is a registered trademark owned by Meredith Operations Corporation, licensed to Better Homes and Gardens Real Estate LLC and used with permission. Better Homes and Gardens Real Estate LLC fully supports the principles of the Fair Housing Act and the Equal Opportunity Act. Listing information is deemed reliable but is not guaranteed accurate.
Each office is independently owned and operated.
Any services or products provided by third parties are not provided by, affiliated with or related to Better Homes and Gardens Real Estate LLC, or its affiliated companies.