
30249 Mira Loma Drive, Temecula, CA 92592
Local realty services provided by:Better Homes and Gardens Real Estate Everything Real Estate
Listed by: alex shebsovich, moria shebsovich
Office: lx realty760-622-2697
MLS#:260012143SD
Source:CRMLS
Price summary
- Price:$799,000
- Price per sq. ft.:$485.71
- Monthly HOA dues:$114
About this home
WATER FRONT. Escape to Quiet Elegance with Unobstructed Water Views in Lake Village of Temecula. Rarely does an opportunity arise to claim one of the most stunning, premium vantage points in the Lake Village community. Perfect for those seeking tranquility without sacrificing convenience, this exceptional one-story residence delivers breathtaking, unobstructed front water views right from the heart of a well-established neighborhood. Spanning 1,645 square feet, the home features a highly functional traditional living layout designed for comfort and effortless flow. The interior boasts four spacious bedrooms plus a versatile den, providing the perfect footprint for a dedicated home office. The property includes a spacious two-car garage complemented by an expansive driveway with additional space for guest parking. Live the resort lifestyle every day with unparalleled lake scenery, quiet surroundings, and central proximity to the Lake Village amenities and very best of Temecula.
Contact an agent
Home facts
- Year built:1971
- Listing ID #:260012143SD
- Added:5 day(s) ago
- Updated:May 25, 2026 at 05:40 AM
Rooms and interior
- Bedrooms:4
- Total bathrooms:2
- Full bathrooms:2
- Flooring:Laminate
- Kitchen Description:Dishwasher, Free Standing Range, Gas Cooktop, Microwave, Pantry, Refrigerator, Stone Counters
- Living area:1,645 sq. ft.
Heating and cooling
- Cooling:Central Air, Gas
- Heating:Combination, Natural Gas
- Central air:Yes
Structure and exterior
- Roof:Shingle
- Year built:1971
- Building area:1,645 sq. ft.
- Lot Features:Drip Irrigation/Bubblers, Sprinkler System
- Architectural Style:Traditional
- Construction Materials:Stucco
- Exterior Features:Concrete Patio
- Levels:1 Story
Utilities
- Water:Water Connected
- Sewer:Sewer Connected
Finances and disclosures
- Price:$799,000
- Price per sq. ft.:$485.71
Features and amenities
- Appliances:Dishwasher, Free Standing Range, Gas Cooktop, Gas Water Heater, Microwave, Refrigerator, Water Heater
- Laundry features:Electric Dryer Hookup, Gas Dryer Hookup, In Garage, Washer Hookup
- Amenities:Barbecue, Beamed Ceilings, Ceiling Fans, Loft, Meeting/Banquet/Party Room, Paddle Tennis, Pantry, Pool, Trails
- Pool features:Association Pool, Pool
Parking
- Total parking spaces:2
- Parking description:Direct Access, Driveway, Garage, Garage Door Opener, Garage Faces Front
- Garage:Yes
- Garage spaces:2
New listings near 30249 Mira Loma Drive
- Coming Soon
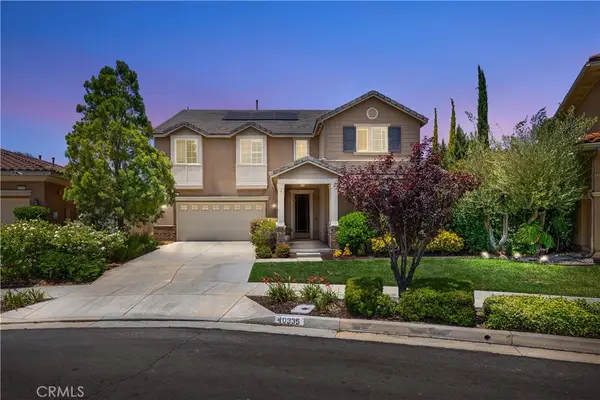 $915,000Coming Soon5 beds 3 baths
40335 Garrison Drive, Temecula, CA 92591
MLS# SW26112876Listed by: ERA DONAHOE REALTY - New
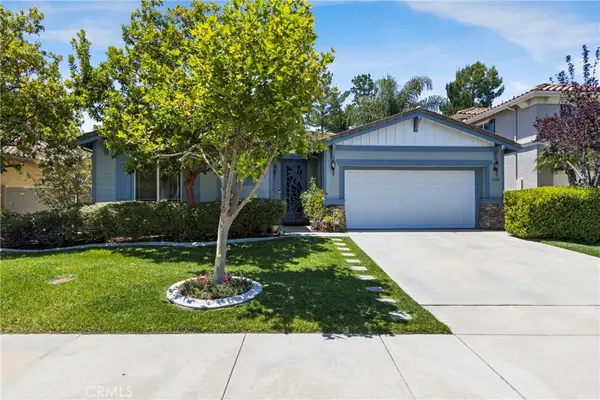 $759,000Active3 beds 2 baths2,257 sq. ft.
33145 Vermont, Temecula, CA 92592
MLS# SW26112421Listed by: LPT REALTY, INC - New
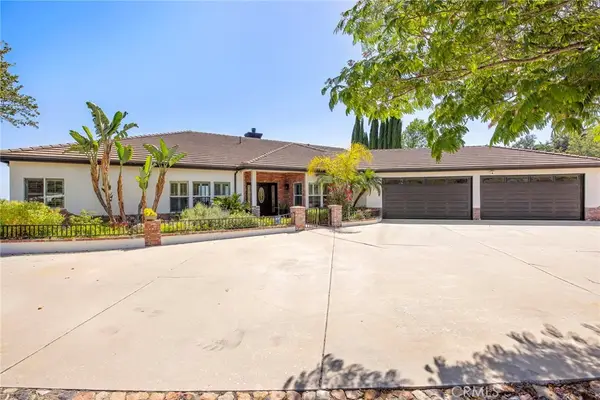 $1,750,000Active3 beds 3 baths3,931 sq. ft.
22275 Corte Bonita, Temecula, CA 92590
MLS# SW26112428Listed by: RELIABLE REALTY INC. - New
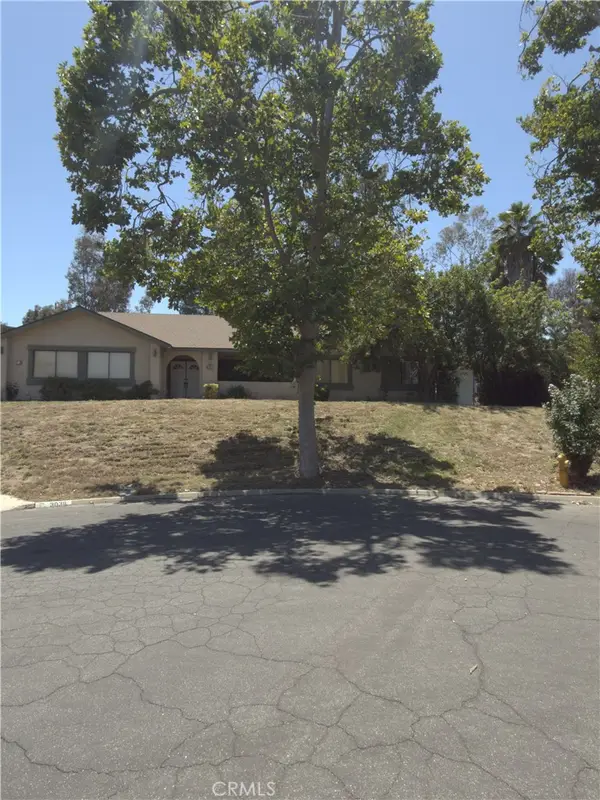 $739,900Active4 beds 2 baths2,142 sq. ft.
30311 Colina Verde Street, Temecula, CA 92592
MLS# SW26112427Listed by: GOLDEN EAGLE PROPERTIES - Coming Soon
 $874,900Coming Soon5 beds 3 baths
43020 Bigh Ct, Temecula, CA 92592
MLS# NDP2604996Listed by: COLDWELL BANKER REALTY - New
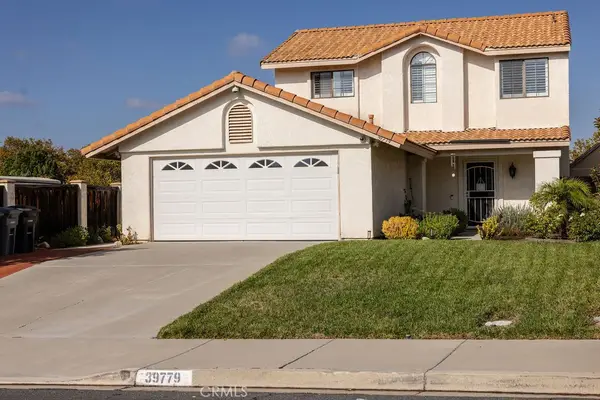 $645,000Active3 beds 3 baths1,245 sq. ft.
39779 Oak Cliff Drive, Temecula, CA 92591
MLS# SW25241419Listed by: CENTURY 21 AFFILIATED - New
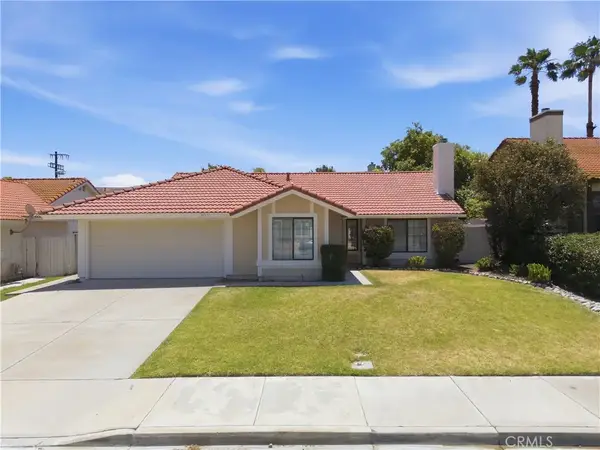 $679,950Active4 beds 2 baths1,948 sq. ft.
31337 Huron Street, Temecula, CA 92592
MLS# OC26106469Listed by: EXP REALTY OF CALIFORNIA INC - New
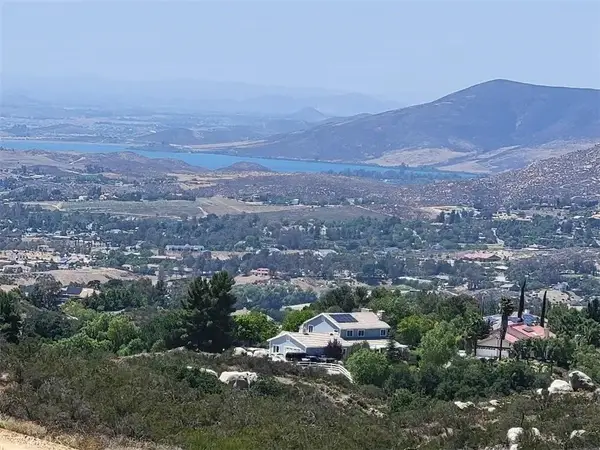 $299,900Active0 Acres
0 Via View, Temecula, CA 92592
MLS# SW26112343Listed by: ALLISON JAMES ESTATES & HOMES 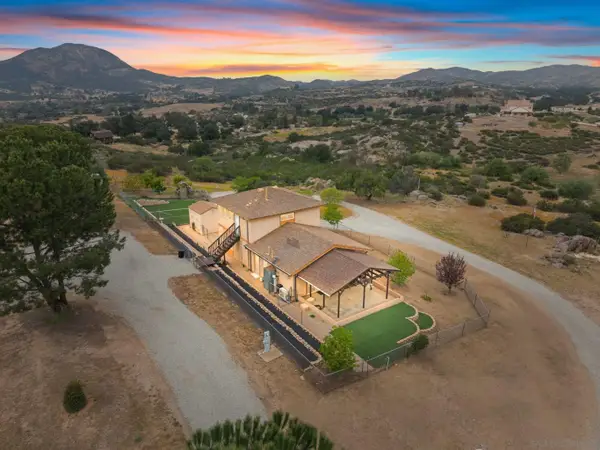 $935,000Pending3 beds 2 baths1,645 sq. ft.
39260 Grassy Road, Temecula, CA 92592
MLS# 260012556Listed by: COMPASS- New
 $549,000Active4.85 Acres
0 Lot 58 Via De Oro, Temecula, CA 92592
MLS# SW26111943Listed by: REALTY ONE GROUP WEST


Protect your home and budget from life's surprises with an Assurant Home Warranty, backed by a partner that supports you through every step of homeownership. Explore Plans.
© 2026 Better Homes and Gardens Real Estate LLC. An Anywhere Real Estate company. All rights reserved. Better Homes and Gardens® Real Estate is a registered trademark owned by Meredith Operations Corporation, licensed to Better Homes and Gardens Real Estate LLC and used with permission. Better Homes and Gardens Real Estate LLC fully supports the principles of the Fair Housing Act and the Equal Opportunity Act. Listing information is deemed reliable but is not guaranteed accurate.
Each office is independently owned and operated.
Any services or products provided by third parties are not provided by, affiliated with or related to Better Homes and Gardens Real Estate LLC, or its affiliated companies.