
30810 Avenida Del Reposo, Temecula, CA 92591
Local realty services provided by:Better Homes and Gardens Real Estate Clarity
30810 Avenida Del Reposo,Temecula, CA 92591
$1,599,000
- 6 Beds
- 4 Baths
- 4,200 sq. ft.
- Single family
- Active
Upcoming open houses
- Sat, Oct 1011:00 am - 03:00 am
Listed by: michelle tsai aun, andrew yang
Office: circa properties, inc.
MLS#:PW26214769
Source:San Diego MLS via CRMLS
Price summary
- Price:$1,599,000
- Price per sq. ft.:$380.71
- Monthly HOA dues:$130
About this home
A private country estate in Temeculas coveted Meadowview community, where timeless craftsmanship, generous proportions, and 1.7 acre of land create an exceptional setting for refined Southern California living. Spanning approx. 4,200 SqFt, this custom 2-story residence encompasses 6 Rooms and 4.5 Bathrooms, thoughtfully designed for gracious entertaining and everyday comfort. Soaring ceilings, abundant natural light, rich Cherrywood detailing, and Brazilian hardwood flooring establish a warm and sophisticated interior. Formal living and dining spaces flow into an expansive family room anchored by a fireplace with hearth and custom built-in cabinetry, while large windows frame the surrounding greenery and peaceful countryside views. The gourmet kitchen is beautifully appointed with custom Cherrywood cabinetry, granite countertops, an oversized center island, built-in Sub-Zero refrigerator, stainless steel appliances, and walk-in pantry. The main level includes a generous en-suite bedroom, versatile bonus room, and laundry room. A beautifully crafted Cherrywood staircase leads upstairs to 4 additional BRs and a generous loft. The primary suite is a private retreat with a walk-in closet and en-suite bath featuring dual granite vanities, Jacuzzi soaking tub, and separate walk-in shower. Outdoors, more than an acre creates a rare sense of space and privacy, with an outdoor fireplace, firepit, built-in BBQ and counter area, RV parking, and attached 3-car garage. Meadowview encompasses approx. 380 acres of open space and 23 miles of trails for walking, biking, and horseback riding...
Contact an agent
Home facts
- Year built:2003
- Listing ID #:PW26214769
- Added:6 day(s) ago
- Updated:October 08, 2026 at 09:01 PM
Rooms and interior
- Bedrooms:6
- Total bathrooms:4
- Full bathrooms:3
- Half bathrooms:1
- Flooring:Carpet, Tile, Wood
- Kitchen Description:Dishwasher, Disposal, Double Oven, Gas Stove, Microwave, Pantry, Refrigerator
- Living area:4,200 sq. ft.
Heating and cooling
- Cooling:Central Forced Air
- Heating:Forced Air Unit
Structure and exterior
- Year built:2003
- Building area:4,200 sq. ft.
- Levels:2 Story
Utilities
- Water:Public
Finances and disclosures
- Price:$1,599,000
- Price per sq. ft.:$380.71
Features and amenities
- Appliances:Dishwasher, Disposal, Double Oven, Gas Stove, Microwave, Refrigerator
- Laundry features:Gas, Washer Hookup
- Pool features:Association, Community/Common, Pool
Parking
- Total parking spaces:3
- Parking description:Garage, Garage - Two Door, Gated
- Garage spaces:3
 This information is deemed reliable but not guaranteed. You should rely on this information only to decide whether or not to further investigate a particular property. BEFORE MAKING ANY OTHER DECISION, YOU SHOULD PERSONALLY INVESTIGATE THE FACTS (e.g. square footage and lot size) with the assistance of an appropriate professional. You may use this information only to identify properties you may be interested in investigating further. All uses except for personal, non-commercial use in accordance with the foregoing purpose are prohibited. Redistribution or copying of this information, any photographs or video tours is strictly prohibited. This information is derived from the Internet Data Exchange (IDX) service provided by San Diego MLS®. Displayed property listings may be held by a brokerage firm other than the broker and/or agent responsible for this display. The information and any photographs and video tours and the compilation from which they are derived is protected by copyright. Compilation © 2020 San Diego MLS®, Inc.
New listings near 30810 Avenida Del Reposo
- Coming Soon
 $835,000Coming Soon4 beds 3 baths2,382 sq. ft.
43501 Tirano, Temecula, CA 92592
MLS# SW26218760Listed by: AARE - Coming Soon
 $830,000Coming Soon5 beds 3 baths2,258 sq. ft.
45794 Corte Lerma, Temecula, CA 92592
MLS# SW26213388Listed by: ALLISON JAMES ESTATES & HOMES - Coming Soon
 $529,900Coming Soon4 beds 3 baths1,697 sq. ft.
30400 Guadalupe, Temecula, CA 92591
MLS# IG26218206Listed by: KELLER WILLIAMS REALTY - Coming Soon
 $999,999Coming Soon5 beds 3 baths3,106 sq. ft.
33786 Star Hill Street, Temecula, CA 92592
MLS# SW26218136Listed by: LPT REALTY, INC - Coming Soon
 $899,000Coming Soon4 beds 4 baths2,923 sq. ft.
31520 Champions Circle, Temecula, CA 92591
MLS# SW26214818Listed by: LPT REALTY, INC - Coming Soon
 $945,000Coming Soon4 beds 4 baths2,561 sq. ft.
30542 Bridgeview Circle, Temecula, CA 92592
MLS# SW26217554Listed by: TOP TIER REALTY - Coming SoonOpen Sun, 11am to 1pm
 $790,000Coming Soon4 beds 2 baths1,950 sq. ft.
42945 Corte Siero, Temecula, CA 92592
MLS# SW26217934Listed by: LPT REALTY, INC - Coming Soon
 $519,900Coming Soon20.55 Acres
69 Via Vaquero, Temecula, CA 92590
MLS# SW26215627Listed by: COMPASS - Coming Soon
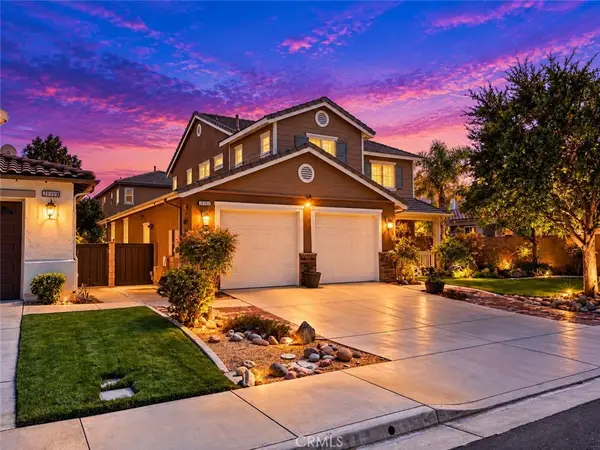 $765,000Coming Soon3 beds 3 baths2,426 sq. ft.
31911 Bitterroot Court, Temecula, CA 92592
MLS# SW26210720Listed by: ALLISON JAMES ESTATES & HOMES - Coming Soon
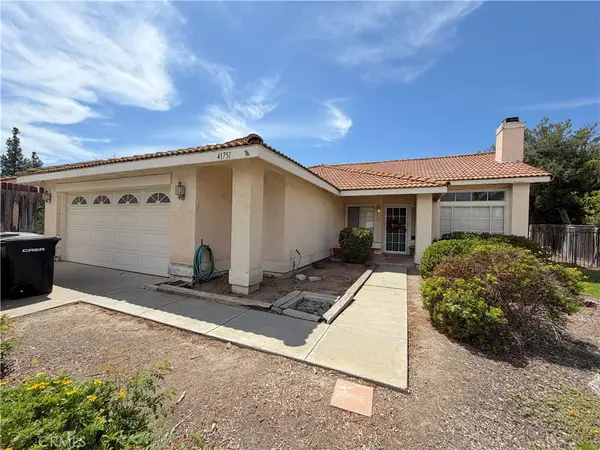 $700,000Coming Soon4 beds 2 baths1,658 sq. ft.
41751 Gilwood Court, Temecula, CA 92591
MLS# SW26158916Listed by: FIRST TEAM REAL ESTATE


Protect your home and budget from life's surprises with an Assurant Home Warranty, backed by a partner that supports you through every step of homeownership. Explore Plans.
© 2026 Better Homes and Gardens Real Estate LLC. An Anywhere Real Estate company. All rights reserved. Better Homes and Gardens® Real Estate is a registered trademark owned by Meredith Operations Corporation, licensed to Better Homes and Gardens Real Estate LLC and used with permission. Better Homes and Gardens Real Estate LLC fully supports the principles of the Fair Housing Act and the Equal Opportunity Act. Listing information is deemed reliable but is not guaranteed accurate.
Each office is independently owned and operated.
Any services or products provided by third parties are not provided by, affiliated with or related to Better Homes and Gardens Real Estate LLC, or its affiliated companies.