
31310 Congressional, Temecula, CA 92591
Local realty services provided by:Better Homes and Gardens Real Estate Wine Country Group
31310 Congressional,Temecula, CA 92591
$614,900
- 3 Beds
- 2 Baths
- 1,726 sq. ft.
- Single family
- Active
Listed by: gary sroka
Office: sterling coast to coast inc.949-325-2000
MLS#:OC26090045
Source:CRMLS
Price summary
- Price:$614,900
- Price per sq. ft.:$356.26
- Monthly HOA dues:$140
About this home
BEST PRICED HOME in Temecula’s sought-after Temeku Hills community, this Single Level 1726 SQ FT home features 3 Bedrooms and 2 Baths and a 2 Car garage. The kitchen has ample counter space & cabinet space, a large center island and is open to the family room. The large Family room has a Fireplace and is connected with the kitchen which makes this a open grand room with a lot of space. The Private Master Suite and Bath are located at the back of the home for privacy and includes a spacious walk-in closet, dual vanities, a soaking tub, and a separate walk in shower. The home offers an open floor plan with recessed lighting, hard wood floors, durable brick floors, walk in Jacuzzi Tub, direct garage access and an open back yard. Temeku Hills offers a community pool, spa, fitness center, clubhouse, golf course, tennis and pickleball courts. Located near shopping, dining, and Temecula Wine Country and has some of the best schools in the area.
Contact an agent
Home facts
- Year built:1999
- Listing ID #:OC26090045
- Added:146 day(s) ago
- Updated:September 19, 2026 at 01:24 PM
Rooms and interior
- Bedrooms:3
- Total bathrooms:2
- Full bathrooms:2
- Flooring:Brick, Wood
- Kitchen Description:Gas Cooktop, Gas Oven, Laminate Counters
- Bedroom Description:All Bedrooms Down
- Living area:1,726 sq. ft.
Heating and cooling
- Cooling:Central Air
- Heating:Central Furnace
- Central air:Yes
Structure and exterior
- Roof:Spanish Tile
- Year built:1999
- Building area:1,726 sq. ft.
- Lot area:0.11 Acres
- Lot Features:Landscaped, Level with Street
- Architectural Style:Spanish
- Construction Materials:Stucco
- Foundation Description:Slab
- Levels:1 Story
Utilities
- Water:Public
- Sewer:Public Sewer
Finances and disclosures
- Price:$614,900
- Price per sq. ft.:$356.26
Features and amenities
- Appliances:Gas Cooktop, Gas Oven
- Laundry features:Inside, Laundry Room
- Amenities:Barbecue, Clubhouse, Golf Course, Open Floorplan, Picnic Area, Playground, Pool, Sport Court, Storage Space, Tennis Courts
- Pool features:Association Pool, Pool
Parking
- Total parking spaces:2
- Parking description:Driveway, Garage, Garage Faces Front
- Garage:Yes
- Garage spaces:2
New listings near 31310 Congressional
- Coming Soon
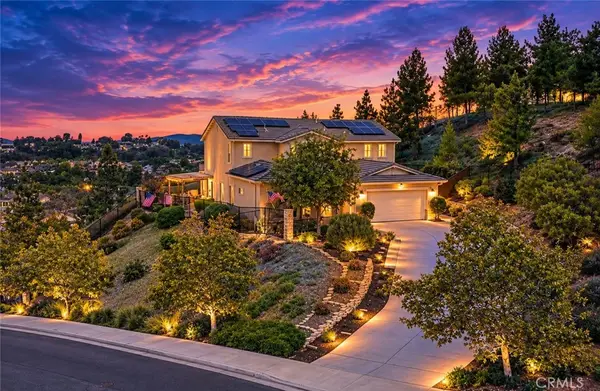 $1,100,000Coming Soon5 beds 3 baths3,233 sq. ft.
41274 Placer Lafite, Temecula, CA 92591
MLS# SW26205303Listed by: ALLISON JAMES ESTATES & HOMES - Coming Soon
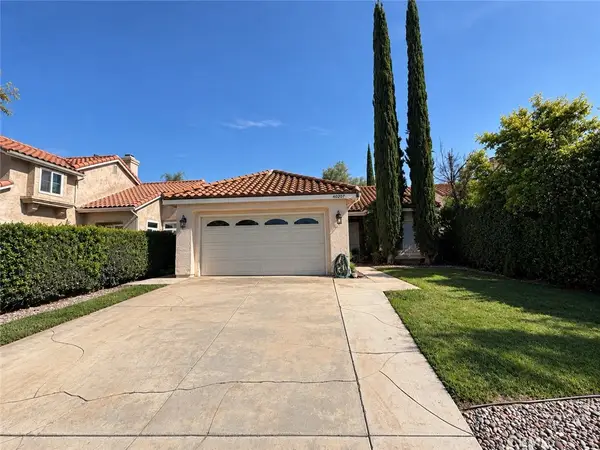 $560,000Coming Soon2 beds 2 baths1,077 sq. ft.
40207 Mimulus, Temecula, CA 92591
MLS# OC26205175Listed by: REAL BROKER - Coming Soon
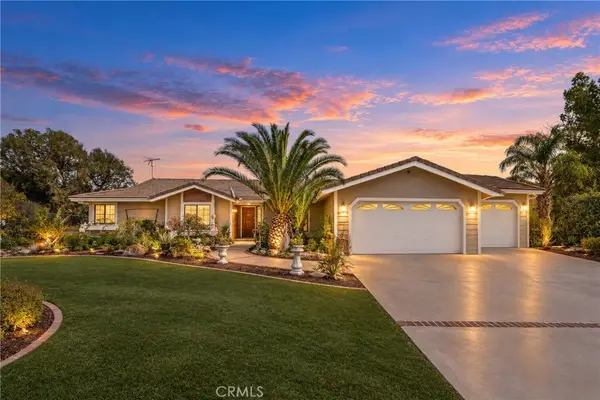 $1,189,000Coming Soon3 beds 3 baths1,994 sq. ft.
41215 Via Anita, Temecula, CA 92592
MLS# SW26184462Listed by: RELIABLE REALTY INC. - Coming Soon
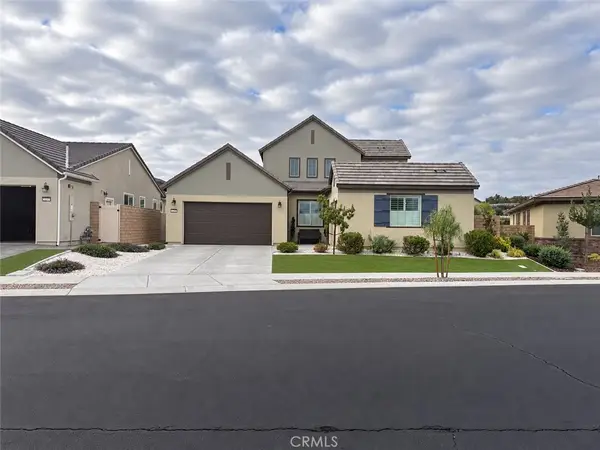 $1,150,000Coming Soon3 beds 3 baths2,574 sq. ft.
32229 Olea, Temecula, CA 92591
MLS# PW26203473Listed by: GOLDEN EAGLE PROPERTIES - Coming SoonOpen Sat, 11am to 3pm
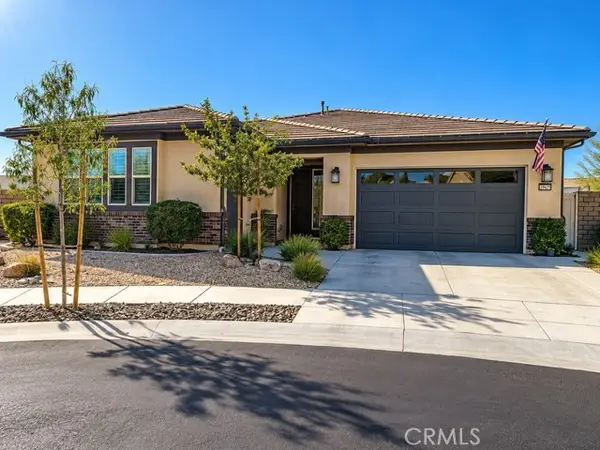 $1,080,000Coming Soon3 beds 3 baths2,062 sq. ft.
39815 Ninebark Court, Temecula, CA 92591
MLS# PW26202622Listed by: GOLDEN EAGLE PROPERTIES - Coming Soon
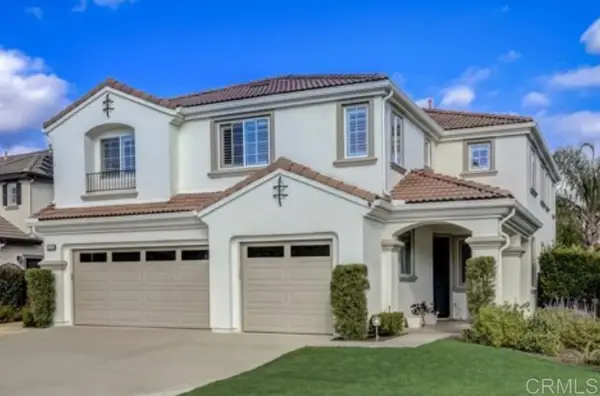 $855,000Coming Soon5 beds 2 baths3,071 sq. ft.
42190 Faber Court, Temecula, CA 92592
MLS# NDP2608433Listed by: EXP REALTY OF SOUTHERN CA - Coming Soon
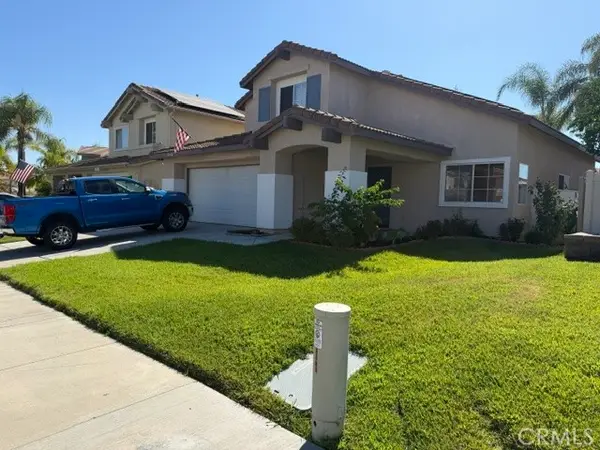 $724,900Coming Soon4 beds 3 baths2,072 sq. ft.
32205 Corte Illora, Temecula, CA 92592
MLS# SW26189361Listed by: PERFORMANCE ESTATES & HOMES - New
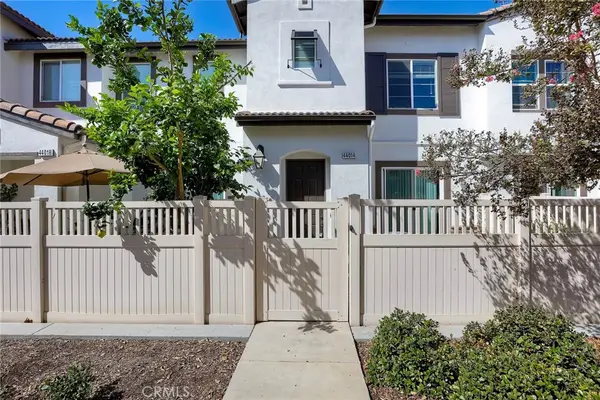 $525,000Active3 beds 3 baths1,734 sq. ft.
44014 Arcadia Court, Temecula, CA 92592
MLS# SW26203809Listed by: DONOHUE GROUP, INC. - Open Sun, 1 to 4pmNew
 $649,000Active3 beds 3 baths1,668 sq. ft.
29846 Via Puesta Del Sol, Temecula, CA 92591
MLS# 260022966SDListed by: EXP REALTY OF SOUTHERN CA - New
 $235,000Active20.64 Acres
0 Scenic Ridge Drive, Temecula, CA 92592
MLS# SW26205146Listed by: ALLISON JAMES ESTATES & HOMES


Protect your home and budget from life's surprises with an Assurant Home Warranty, backed by a partner that supports you through every step of homeownership. Explore Plans.
© 2026 Better Homes and Gardens Real Estate LLC. An Anywhere Real Estate company. All rights reserved. Better Homes and Gardens® Real Estate is a registered trademark owned by Meredith Operations Corporation, licensed to Better Homes and Gardens Real Estate LLC and used with permission. Better Homes and Gardens Real Estate LLC fully supports the principles of the Fair Housing Act and the Equal Opportunity Act. Listing information is deemed reliable but is not guaranteed accurate.
Each office is independently owned and operated.
Any services or products provided by third parties are not provided by, affiliated with or related to Better Homes and Gardens Real Estate LLC, or its affiliated companies.