
31580 Royal Oaks, Temecula, CA 92591
Local realty services provided by:Better Homes and Gardens Real Estate Reliance Partners
31580 Royal Oaks,Temecula, CA 92591
$849,900
- 4 Beds
- 4 Baths
- 2,923 sq. ft.
- Single family
- Active
Listed by: val ives
Office: lpt realty, inc
MLS#:SW26145322
Source:MLSListings
Price summary
- Price:$849,900
- Price per sq. ft.:$290.76
- Monthly HOA dues:$140
About this home
Welcome to this beautifully updated home in the golf course community of Temeku Hills where thoughtful upgrades, a versatile floor plan & resort-style amenities come together in one exceptional property. With low taxes & an unbeatable location, this home offers the perfect combination of comfort, style & value. Inside, you'll find fresh interior paint, new LVP flooring throughout portions of the downstairs, shutters in select areas, elegant arched hallway doorways, a 1-year-old HVAC system, QuietCool whole house fan, an Ecobee smart thermostat & a paid solar system installed in 2020. NEM 2.0 solar allows the owner to receive credits for excess electricity sent back to Southern California Edison. The thoughtfully designed floorplan offers the convenience of a downstairs primary suite. A spacious downstairs en-suite bedroom also downstairs offers its own sitting area making it ideal for guests or multi-generational living. The beautifully updated kitchen is stylish & functional, featuring stainless steel appliances, a 5-burner stove, farmhouse sink, center island with barstool seating, walk-in pantry & abundant cabinetry. Adjacent to the kitchen is the dining room creating an ideal space for everyday meals & entertaining. Just beyond, the family room offers a cozy fireplace, cu...
Contact an agent
Home facts
- Year built:2002
- Listing ID #:SW26145322
- Added:75 day(s) ago
- Updated:September 22, 2026 at 04:46 AM
Rooms and interior
- Bedrooms:4
- Total bathrooms:4
- Full bathrooms:4
- Dining Description:Breakfast Bar, Formal Dining Room
- Kitchen Description:Dishwasher, Microwave, Pantry
- Bedroom Description:Ground Floor Bedroom
- Living area:2,923 sq. ft.
Heating and cooling
- Cooling:Central Air, Whole House / Attic Fan
- Heating:Central Forced Air
Structure and exterior
- Roof:Tile
- Year built:2002
- Building area:2,923 sq. ft.
- Lot area:0.14 Acres
- Lot Features:Mid Block
Schools
- High school:TEMVAL2
- Middle school:MARGAR
- Elementary school:VINHIL
Utilities
- Water:District - Public, Hot Water
Finances and disclosures
- Price:$849,900
- Price per sq. ft.:$290.76
Features and amenities
- Laundry features:In Laundry Room
- Amenities:Attic Fan(s), Double Pane Window(s), Window Covering(s)
- Pool features:Community Pool, Community Pool(s)
Parking
- Parking description:Garage
 The information being provided by Mlslistings Inc is for the consumer's personal, non-commercial use and may not be used for any purpose other than to identify prospective properties consumer may be interested in purchasing. Any information relating to real estate for sale referenced on this web site comes from the Internet Data Exchange (IDX) program of the Mlslistings Inc. Better Homes and Gardens Real Estate Reliance Partners is not a Multiple Listing Service (MLS), nor does it offer MLS access. This website is a service of Better Homes and Gardens Real Estate Reliance Partners, a broker participant of Mlslistings Inc. This web site may reference real estate listing(s) held by a brokerage firm other than the broker and/or agent who owns this web site. The accuracy of all information, regardless of source, including but not limited to open house information, square footages and lot sizes, is deemed reliable but not guaranteed and should be personally verified through personal inspection by and/or with the appropriate professionals. The data contained herein is copyrighted by Mlslistings Inc and is protected by all applicable copyright laws. Any unauthorized dissemination of this information is in violation of copyright laws and is strictly prohibited. Properties in listings may have been sold or may no longer be available. Copyright 2026 Mlslistings Inc. All rights reserved. This data is updated every 12 hours. Some properties appearing for sale on this display may subsequently have sold and may no longer be available. IDX display powered by Anywhere Real Estate.
New listings near 31580 Royal Oaks
- Coming Soon
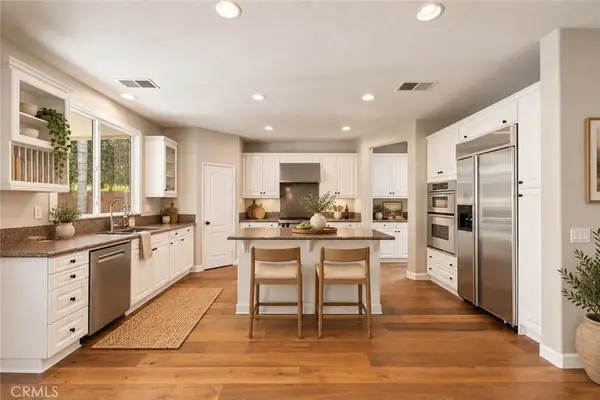 $995,000Coming Soon5 beds 4 baths4,046 sq. ft.
45000 Vine Cliff, Temecula, CA 92592
MLS# PW26205763Listed by: CTC BROKERS & ASSOCIATES - Coming Soon
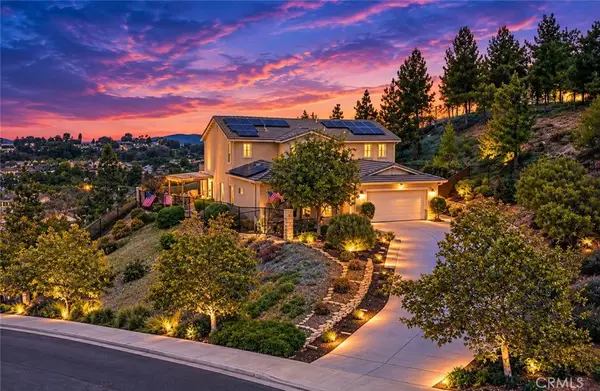 $1,100,000Coming Soon5 beds 3 baths3,233 sq. ft.
41274 Placer Lafite, Temecula, CA 92591
MLS# SW26205303Listed by: ALLISON JAMES ESTATES & HOMES - Coming Soon
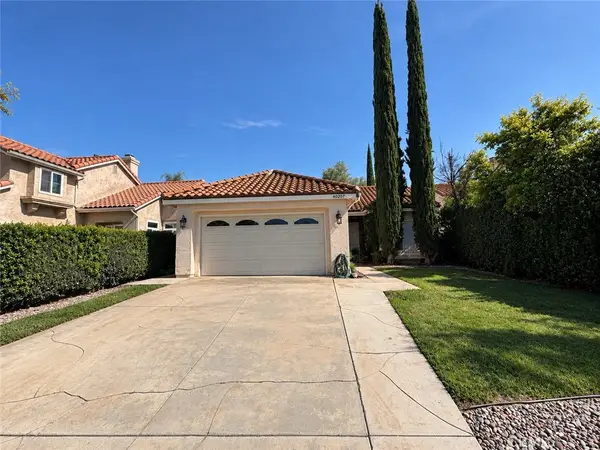 $560,000Coming Soon2 beds 2 baths1,077 sq. ft.
40207 Mimulus, Temecula, CA 92591
MLS# OC26205175Listed by: REAL BROKER - Coming Soon
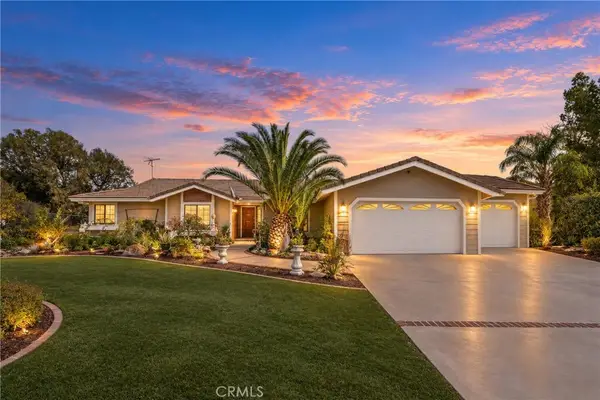 $1,189,000Coming Soon3 beds 3 baths1,994 sq. ft.
41215 Via Anita, Temecula, CA 92592
MLS# SW26184462Listed by: RELIABLE REALTY INC. - Coming Soon
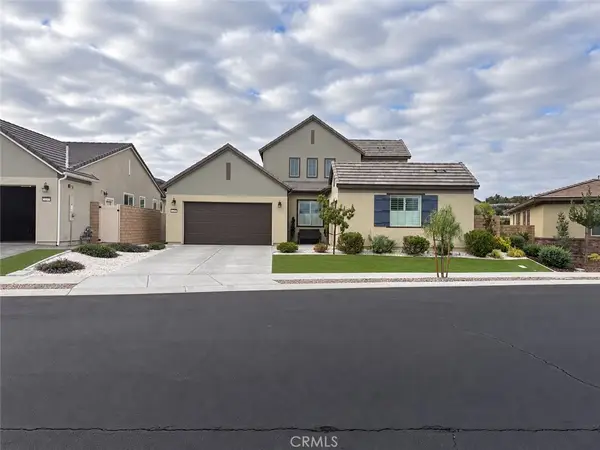 $1,150,000Coming Soon3 beds 3 baths2,574 sq. ft.
32229 Olea, Temecula, CA 92591
MLS# PW26203473Listed by: GOLDEN EAGLE PROPERTIES - Coming SoonOpen Sat, 11am to 3pm
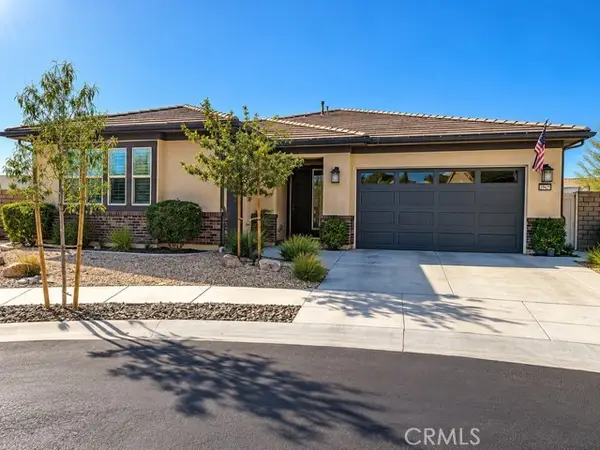 $1,080,000Coming Soon3 beds 3 baths2,062 sq. ft.
39815 Ninebark Court, Temecula, CA 92591
MLS# PW26202622Listed by: GOLDEN EAGLE PROPERTIES - Coming Soon
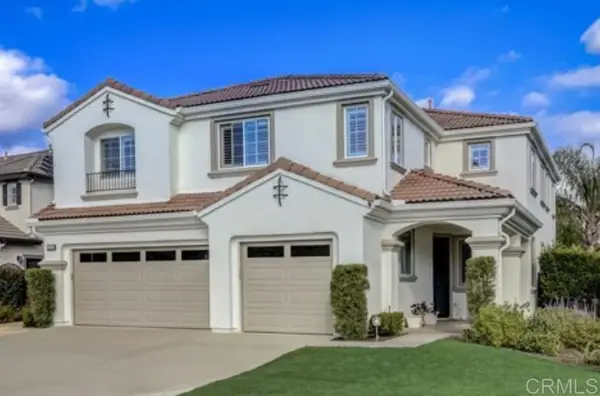 $855,000Coming Soon5 beds 2 baths3,071 sq. ft.
42190 Faber Court, Temecula, CA 92592
MLS# NDP2608433Listed by: EXP REALTY OF SOUTHERN CA - Coming Soon
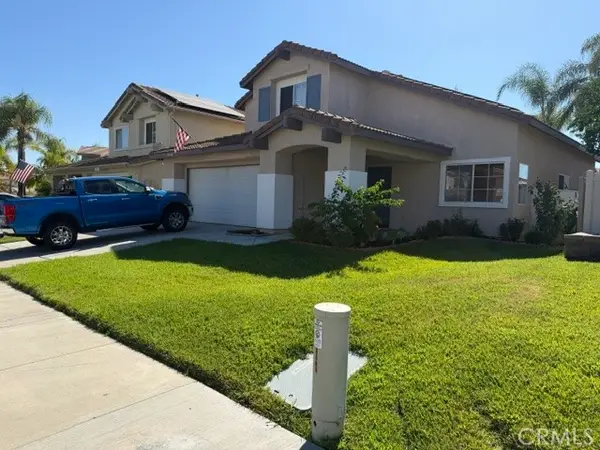 $724,900Coming Soon4 beds 3 baths2,072 sq. ft.
32205 Corte Illora, Temecula, CA 92592
MLS# SW26189361Listed by: PERFORMANCE ESTATES & HOMES - Open Sat, 11am to 2pmNew
 $979,000Active6 beds 4 baths3,444 sq. ft.
45636 Camino Rubi, Temecula, CA 92592
MLS# IG26206044Listed by: ROA CALIFORNIA INC. - New
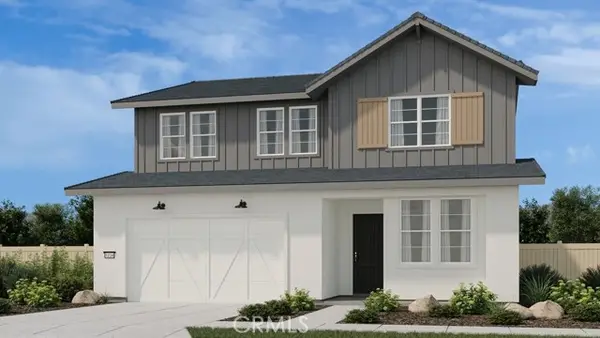 $1,122,708Active4 beds 4 baths2,989 sq. ft.
33034 Welch Court, Temecula, CA 92592
MLS# IG26206520Listed by: TAYLOR MORRISON SERVICES


Protect your home and budget from life's surprises with an Assurant Home Warranty, backed by a partner that supports you through every step of homeownership. Explore Plans.
© 2026 Better Homes and Gardens Real Estate LLC. An Anywhere Real Estate company. All rights reserved. Better Homes and Gardens® Real Estate is a registered trademark owned by Meredith Operations Corporation, licensed to Better Homes and Gardens Real Estate LLC and used with permission. Better Homes and Gardens Real Estate LLC fully supports the principles of the Fair Housing Act and the Equal Opportunity Act. Listing information is deemed reliable but is not guaranteed accurate.
Each office is independently owned and operated.
Any services or products provided by third parties are not provided by, affiliated with or related to Better Homes and Gardens Real Estate LLC, or its affiliated companies.