
31700 Abruzzo, Temecula, CA 92591
Local realty services provided by:Better Homes and Gardens Real Estate Napolitano & Associates
31700 Abruzzo,Temecula, CA 92591
$1,075,000
- 4 Beds
- 5 Baths
- 3,238 sq. ft.
- Single family
- Active
Listed by: mathew mahdian
Office: cooper one fourteen
MLS#:OC26229518
Source:San Diego MLS via CRMLS
Price summary
- Price:$1,075,000
- Price per sq. ft.:$332
- Monthly HOA dues:$275
About this home
Welcome to 31700 Abruzzo Street, a beautifully upgraded 4-bedroom, 4.5-bathroom home offering over 3,200 square feet of living space in a desirable gated Temecula community, complete with a fully owned and paid-off solar system for long-term energy savings. This impressive residence features a remodeled kitchen, upgraded flooring, and spacious living areas designed for both everyday comfort and entertaining. The thoughtfully designed floor plan includes a convenient first-floor guest suite, ideal for visitors or multigenerational living. Upstairs, the spacious primary suite offers a private retreat with beautiful views, creating the perfect setting to start and end each day. Step outside to the inviting California room, a seamless extension of the indoor living space, ideal for outdoor dining, relaxing, entertaining, and unwinding while enjoying Temeculas spectacular sunsets. Adding to the backyards appeal is a delightful collection of fruit trees, including pomegranate, apple, orange, lemon, and lime. Beyond the home, residents enjoy community amenities including a childrens splash pad, multiple parks, and scenic walking trails, offering opportunities for recreation and outdoor enjoyment just steps from home. Conveniently located near Temeculas renowned wineries, shopping, dining, and entertainment, this exceptional property offers more than just a place to live, it delivers a lifestyle defined by comfort, convenience, and the best of Southern California living....
Contact an agent
Home facts
- Year built:2015
- Listing ID #:OC26229518
- Added:11 day(s) ago
- Updated:November 03, 2026 at 05:10 PM
Rooms and interior
- Bedrooms:4
- Total bathrooms:5
- Full bathrooms:4
- Half bathrooms:1
- Flooring:Carpet, Linoleum/Vinyl
- Kitchen Description:6 Burner Stove, Convection Oven, Dishwasher, Disposal, Microwave, Refrigerator
- Living area:3,238 sq. ft.
Heating and cooling
- Cooling:Central Forced Air
- Heating:Forced Air Unit
Structure and exterior
- Roof:Tile/Clay
- Year built:2015
- Building area:3,238 sq. ft.
- Levels:2 Story
Utilities
- Water:Public, Water Connected
- Sewer:Public Sewer, Sewer Connected
Finances and disclosures
- Price:$1,075,000
- Price per sq. ft.:$332
Features and amenities
- Appliances:6 Burner Stove, Convection Oven, Dishwasher, Disposal, Dryer, Microwave, Refrigerator, Solar Panels, Washer, Water Line to Refrigerator
- Laundry features:Dryer, Gas, Washer
Parking
- Total parking spaces:2
- Parking description:Direct Garage Access
- Garage spaces:2
 This information is deemed reliable but not guaranteed. You should rely on this information only to decide whether or not to further investigate a particular property. BEFORE MAKING ANY OTHER DECISION, YOU SHOULD PERSONALLY INVESTIGATE THE FACTS (e.g. square footage and lot size) with the assistance of an appropriate professional. You may use this information only to identify properties you may be interested in investigating further. All uses except for personal, non-commercial use in accordance with the foregoing purpose are prohibited. Redistribution or copying of this information, any photographs or video tours is strictly prohibited. This information is derived from the Internet Data Exchange (IDX) service provided by San Diego MLS®. Displayed property listings may be held by a brokerage firm other than the broker and/or agent responsible for this display. The information and any photographs and video tours and the compilation from which they are derived is protected by copyright. Compilation © 2020 San Diego MLS®, Inc.
New listings near 31700 Abruzzo
- Coming Soon
 $825,000Coming Soon5 beds 3 baths2,422 sq. ft.
41224 Sea Island Court, Temecula, CA 92591
MLS# NDP2609985Listed by: JOHN DUDENHOEFFER, BROKER - Coming SoonOpen Sat, 12 to 2pm
 $774,000Coming Soon5 beds 4 baths3,229 sq. ft.
39242 Seraphina Road, Temecula, CA 92591
MLS# SW26205954Listed by: TRILLION REAL ESTATE - Coming Soon
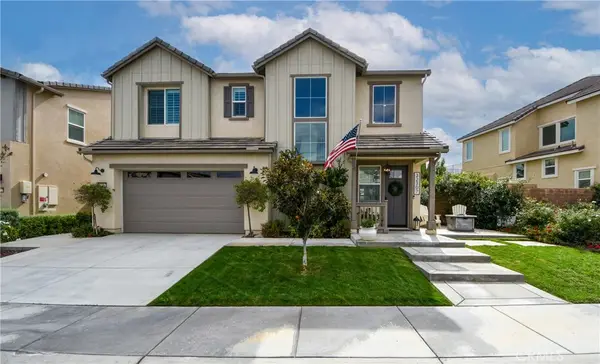 $989,000Coming Soon3 beds 3 baths2,229 sq. ft.
32307 Hillstone St Street, Temecula, CA 92591
MLS# SW26233797Listed by: BEAR CREEK REALTY - Coming Soon
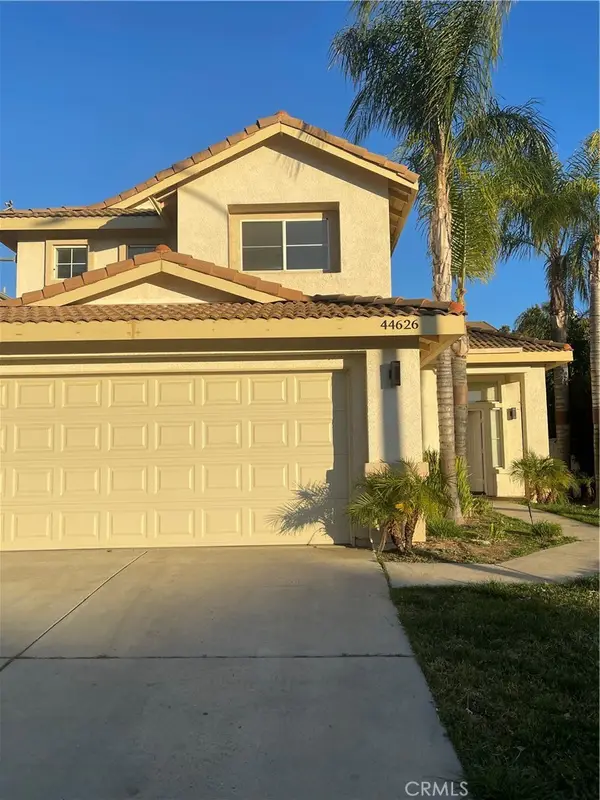 $750,000Coming Soon4 beds 3 baths2,023 sq. ft.
44626 Camino Gonzales, Temecula, CA 92592
MLS# SW26234163Listed by: LUMINESCENT REAL ESTATE - Coming SoonOpen Sat, 12 to 2pm
 $699,999Coming Soon4 beds 2 baths2,376 sq. ft.
39439 Barranca Road, Temecula, CA 92592
MLS# SW26233662Listed by: EXP REALTY OF CALIFORNIA, INC. - Coming Soon
 $849,999Coming Soon4 beds 3 baths2,564 sq. ft.
43763 Butternut, Temecula, CA 92592
MLS# IV26228800Listed by: EXP REALTY OF CALIFORNIA INC - Coming Soon
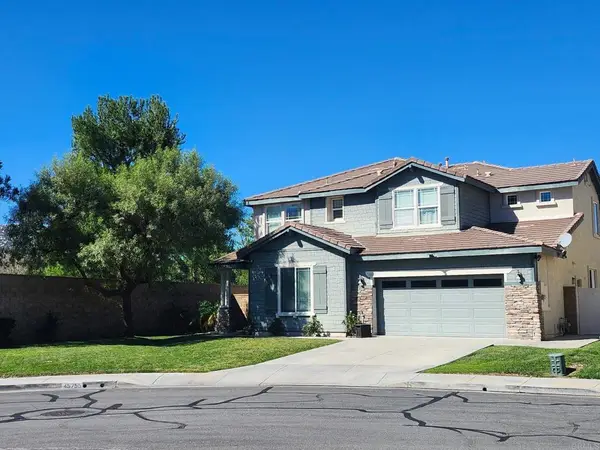 $875,000Coming Soon4 beds 3 baths3,226 sq. ft.
45755 Magnolia Place., Temecula, CA 92592
MLS# NDP2609672Listed by: REALTY ONE GROUP PACIFIC - Coming Soon
 $789,900Coming Soon5 beds 3 baths2,562 sq. ft.
30051 La Primavera Street, Temecula, CA 92592
MLS# OC26226211Listed by: REALTY ONE GROUP WEST - Coming Soon
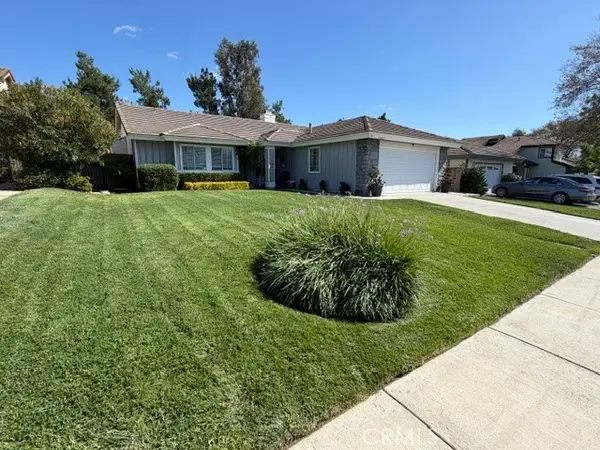 $599,900Coming Soon3 beds 2 baths1,514 sq. ft.
41664 Avenida De La Reina, Temecula, CA 92592
MLS# SW26223401Listed by: TOP TIER REALTY - New
 $899,000Active4 beds 3 baths3,404 sq. ft.
45059 Tiburcio, Temecula, CA 92592
MLS# OC26236148Listed by: WETRUST REALTY


Protect your home and budget from life's surprises with an Assurant Home Warranty, backed by a partner that supports you through every step of homeownership. Explore Plans.
© 2026 Better Homes and Gardens Real Estate LLC. An Anywhere Real Estate company. All rights reserved. Better Homes and Gardens® Real Estate is a registered trademark owned by Meredith Operations Corporation, licensed to Better Homes and Gardens Real Estate LLC and used with permission. Better Homes and Gardens Real Estate LLC fully supports the principles of the Fair Housing Act and the Equal Opportunity Act. Listing information is deemed reliable but is not guaranteed accurate.
Each office is independently owned and operated.
Any services or products provided by third parties are not provided by, affiliated with or related to Better Homes and Gardens Real Estate LLC, or its affiliated companies.