
31956 Cercle Chambertin, Temecula, CA 92591
Local realty services provided by:Better Homes and Gardens Real Estate Clarity
31956 Cercle Chambertin,Temecula, CA 92591
$775,000
- 4 Beds
- 2 Baths
- 2,284 sq. ft.
- Single family
- Active
Upcoming open houses
- Sat, Aug 0811:00 am - 03:00 pm
- Sun, Aug 0910:00 am - 02:00 pm
Listed by: karen shobe
Office: grace realty & homes
MLS#:IG26169101
Source:San Diego MLS via CRMLS
Price summary
- Price:$775,000
- Price per sq. ft.:$339.32
- Monthly HOA dues:$170
About this home
Discover your dream home in the heart of Temecula! This stunning Chardonnay Hills single-story residence features a charming front porch that welcomes you into a world of comfort and elegance. Step inside to find a formal living room and a formal dining room, perfect for hosting gatherings or enjoying quiet evenings. The heart of the home features a quaint kitchen with sleek upgraded quartz countertops, white appliances, and a cozy breakfast eating area that overlooks the backyard and inviting Family Room, complete with a warm fireplaceideal for relaxation and entertainment. With brand new carpet gracing the bedrooms and Family Room, this home exudes freshness. The versatile 4th bedroom can easily serve as a home office or guest room, with the closet cutout already in place, this room can cater to your unique needs. Enjoy the convenience of a spacious 3-car garage, providing ample storage additional electrical outlet and parking options. The tile flooring throughout the main living areas adds both durability and a touch of sophistication. Step outside to your expansive backyard, where tranquility reigns with no rear neighbors and views of the greenbelt, off the family room window is a roll up awning for shade. This outdoor oasis is perfect for hosting summer barbecues or simply unwinding in nature's embrace. This home is truly a gem and is waiting for its new owner to add their special touches making it a dream! Additional features: HVAC only 1 year old....
Contact an agent
Home facts
- Year built:1998
- Listing ID #:IG26169101
- Added:3 day(s) ago
- Updated:August 07, 2026 at 02:59 PM
Rooms and interior
- Bedrooms:4
- Total bathrooms:2
- Full bathrooms:2
- Kitchen Description:Disposal, Microwave
- Living area:2,284 sq. ft.
Heating and cooling
- Cooling:Central Forced Air
- Heating:Forced Air Unit
Structure and exterior
- Year built:1998
- Building area:2,284 sq. ft.
- Levels:1 Story
Utilities
- Water:Public
- Sewer:Public Sewer
Finances and disclosures
- Price:$775,000
- Price per sq. ft.:$339.32
Features and amenities
- Appliances:Disposal, Microwave, Water Line to Refrigerator
- Laundry features:Gas, Washer Hookup
- Pool features:Association, Pool
Parking
- Total parking spaces:3
- Parking description:Garage - Single Door, Garage - Two Door, Garage Door Opener
- Garage spaces:3
 This information is deemed reliable but not guaranteed. You should rely on this information only to decide whether or not to further investigate a particular property. BEFORE MAKING ANY OTHER DECISION, YOU SHOULD PERSONALLY INVESTIGATE THE FACTS (e.g. square footage and lot size) with the assistance of an appropriate professional. You may use this information only to identify properties you may be interested in investigating further. All uses except for personal, non-commercial use in accordance with the foregoing purpose are prohibited. Redistribution or copying of this information, any photographs or video tours is strictly prohibited. This information is derived from the Internet Data Exchange (IDX) service provided by San Diego MLS®. Displayed property listings may be held by a brokerage firm other than the broker and/or agent responsible for this display. The information and any photographs and video tours and the compilation from which they are derived is protected by copyright. Compilation © 2020 San Diego MLS®, Inc.
New listings near 31956 Cercle Chambertin
- New
 $325,000Active4.39 Acres
1 Calle Fresca Way, Temecula, CA 92592
MLS# SW26167410Listed by: ALLISON JAMES ESTATES & HOMES - New
 $615,000Active3 beds 3 baths1,913 sq. ft.
31878 Red Pine, Temecula, CA 92592
MLS# 260019343SDListed by: EXP REALTY OF CALIFORNIA, INC. - Open Sat, 12 to 2pmNew
 $879,900Active3 beds 3 baths1,850 sq. ft.
32012 Hyacinth, Temecula, CA 92591
MLS# SW26170517Listed by: ERA DONAHOE REALTY - Coming Soon
 $599,999Coming Soon3 beds 2 baths
33002 Romero Drive, Temecula, CA 92592
MLS# SW26171779Listed by: EXP REALTY OF CALIFORNIA, INC. - Open Sat, 12 to 2pmNew
 $989,900Active4 beds 3 baths3,327 sq. ft.
32136 Camino Rabago, Temecula, CA 92592
MLS# SW26172123Listed by: KW TEMECULA - New
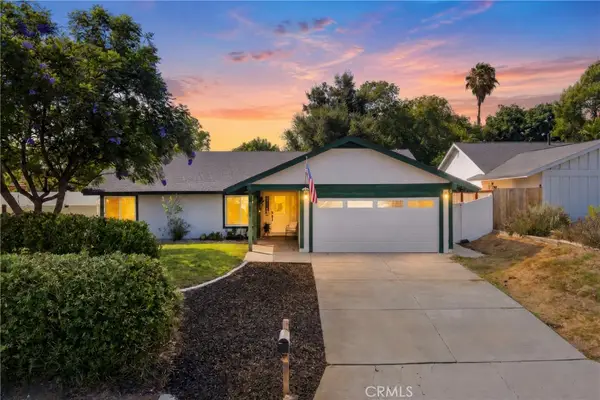 $675,000Active3 beds 2 baths1,407 sq. ft.
30416 Mira Loma, Temecula, CA 92592
MLS# SW26172097Listed by: KW VISION - New
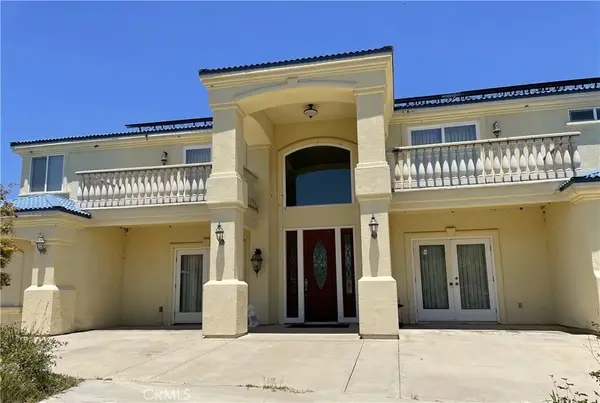 $2,090,000Active5 beds 8 baths6,913 sq. ft.
44952 Vista Del Mar, Temecula, CA 92590
MLS# SW26172362Listed by: SUNSET PROPERTIES - Open Sat, 1 to 3pmNew
 $675,000Active3 beds 3 baths1,941 sq. ft.
31802 Camino Rosales, Temecula, CA 92592
MLS# NDP2607435Listed by: REALTY ONE GROUP PACIFIC - New
 $649,950Active3 beds 2 baths1,359 sq. ft.
30240 Santa Cecilia, Temecula, CA 92592
MLS# IV26172428Listed by: KEITHLY CAPITAL ADVISORS, INC - New
 $615,000Active4 beds 2 baths1,524 sq. ft.
30612 Hollyberry Lane, Temecula, CA 92591
MLS# OC26172239Listed by: CRISTINA LICEA, BROKER


Protect your home and budget from life's surprises with an Assurant Home Warranty, backed by a partner that supports you through every step of homeownership. Explore Plans.
© 2026 Better Homes and Gardens Real Estate LLC. An Anywhere Real Estate company. All rights reserved. Better Homes and Gardens® Real Estate is a registered trademark owned by Meredith Operations Corporation, licensed to Better Homes and Gardens Real Estate LLC and used with permission. Better Homes and Gardens Real Estate LLC fully supports the principles of the Fair Housing Act and the Equal Opportunity Act. Listing information is deemed reliable but is not guaranteed accurate.
Each office is independently owned and operated.
Any services or products provided by third parties are not provided by, affiliated with or related to Better Homes and Gardens Real Estate LLC, or its affiliated companies.