
32369 Daybrook, Temecula, CA 92591
Local realty services provided by:Better Homes and Gardens Real Estate Clarity
Listed by: john bayless
Office: richmond american homes800-852-9714
MLS#:IG26112077
Source:CRMLS
Price summary
- Price:$1,921,374
- Price per sq. ft.:$427.26
- Monthly HOA dues:$316
About this home
Welcome to this new two-story home near Temecula. Featuring 4 bedrooms, a bonus room, and 4.5 bathrooms, this home offers a flexible floor plan with primary suites on both levels.
Interior features include a kitchen with island, quartz countertops, and a 48” range, along with a glass-panel staircase. Flooring selections may be available.
Energy features include solar, battery system, and EV charger.
Community amenities include pool, gym, and playground.
Contact an agent
Home facts
- Year built:2025
- Listing ID #:IG26112077
- Added:119 day(s) ago
- Updated:September 19, 2026 at 01:24 PM
Rooms and interior
- Bedrooms:4
- Total bathrooms:6
- Full bathrooms:4
- Half bathrooms:2
- Kitchen Description:Walk In Pantry, Wine Cellar
- Living area:4,497 sq. ft.
Heating and cooling
- Cooling:Central Air, Dual, Zoned
- Central air:Yes
Structure and exterior
- Year built:2025
- Building area:4,497 sq. ft.
- Lot area:0.67 Acres
- Levels:2 Story
Utilities
- Water:Public
- Sewer:Public Sewer
Finances and disclosures
- Price:$1,921,374
- Price per sq. ft.:$427.26
Features and amenities
- Laundry features:Laundry Room
- Amenities:Barbecue, Clubhouse, Fire Pit, Fitness Center, Horse Trails, Meeting Room, Outdoor Cooking Area, Playground, Pool, Recreation Area, Trails, Walk In Closets
- Pool features:Association Pool, Pool
Parking
- Total parking spaces:3
- Garage:Yes
- Garage spaces:3
New listings near 32369 Daybrook
- Coming Soon
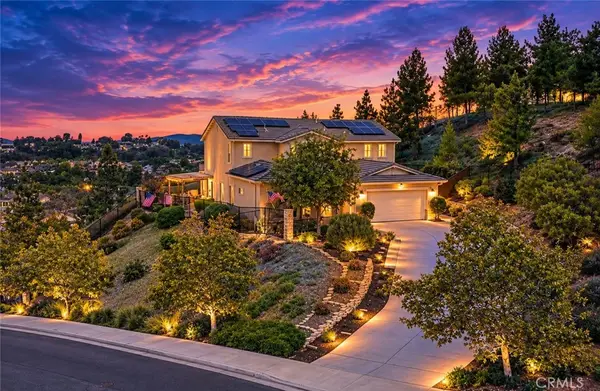 $1,100,000Coming Soon5 beds 3 baths3,233 sq. ft.
41274 Placer Lafite, Temecula, CA 92591
MLS# SW26205303Listed by: ALLISON JAMES ESTATES & HOMES - Coming Soon
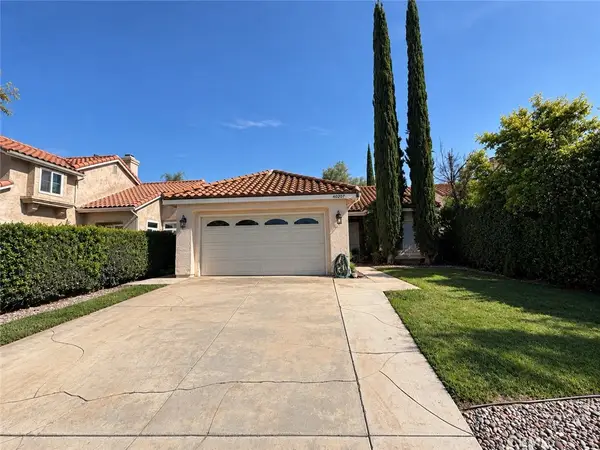 $560,000Coming Soon2 beds 2 baths1,077 sq. ft.
40207 Mimulus, Temecula, CA 92591
MLS# OC26205175Listed by: REAL BROKER - Coming Soon
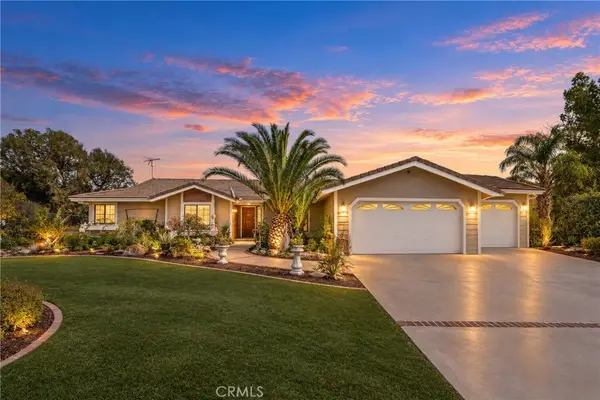 $1,189,000Coming Soon3 beds 3 baths1,994 sq. ft.
41215 Via Anita, Temecula, CA 92592
MLS# SW26184462Listed by: RELIABLE REALTY INC. - Coming Soon
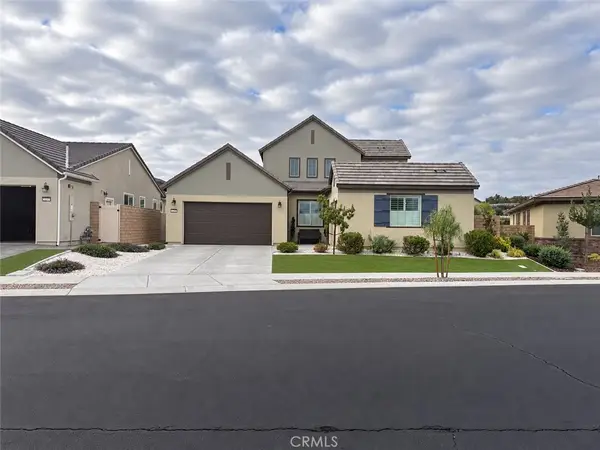 $1,150,000Coming Soon3 beds 3 baths2,574 sq. ft.
32229 Olea, Temecula, CA 92591
MLS# PW26203473Listed by: GOLDEN EAGLE PROPERTIES - Coming SoonOpen Sat, 11am to 3pm
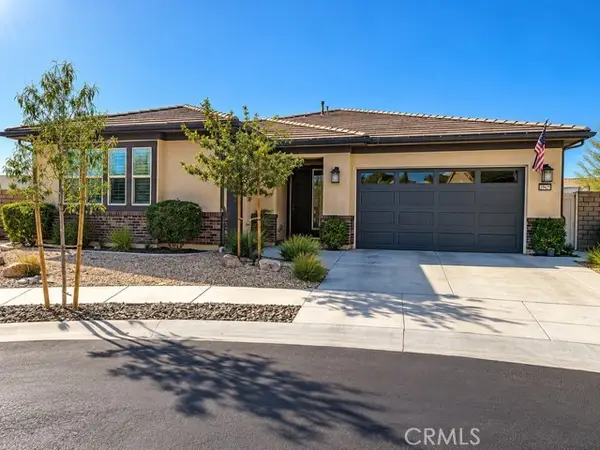 $1,080,000Coming Soon3 beds 3 baths2,062 sq. ft.
39815 Ninebark Court, Temecula, CA 92591
MLS# PW26202622Listed by: GOLDEN EAGLE PROPERTIES - Coming Soon
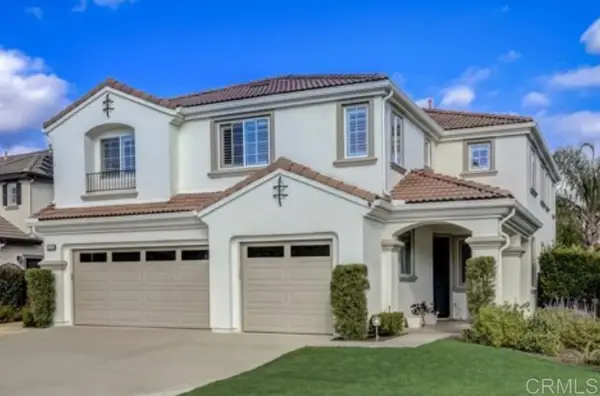 $855,000Coming Soon5 beds 2 baths3,071 sq. ft.
42190 Faber Court, Temecula, CA 92592
MLS# NDP2608433Listed by: EXP REALTY OF SOUTHERN CA - Coming Soon
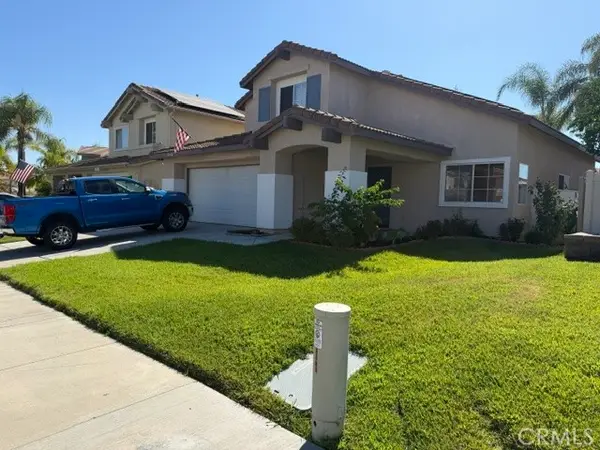 $724,900Coming Soon4 beds 3 baths2,072 sq. ft.
32205 Corte Illora, Temecula, CA 92592
MLS# SW26189361Listed by: PERFORMANCE ESTATES & HOMES - New
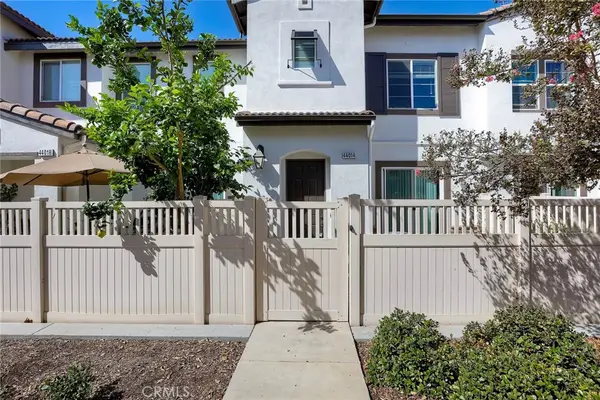 $525,000Active3 beds 3 baths1,734 sq. ft.
44014 Arcadia Court, Temecula, CA 92592
MLS# SW26203809Listed by: DONOHUE GROUP, INC. - Open Sun, 1 to 4pmNew
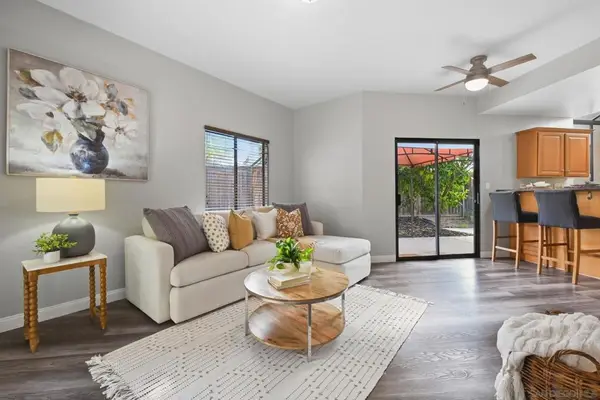 $649,000Active3 beds 3 baths1,668 sq. ft.
29846 Via Puesta Del Sol, Temecula, CA 92591
MLS# 260022966SDListed by: EXP REALTY OF SOUTHERN CA - New
 $235,000Active20.64 Acres
0 Scenic Ridge Drive, Temecula, CA 92592
MLS# SW26205146Listed by: ALLISON JAMES ESTATES & HOMES


Protect your home and budget from life's surprises with an Assurant Home Warranty, backed by a partner that supports you through every step of homeownership. Explore Plans.
© 2026 Better Homes and Gardens Real Estate LLC. An Anywhere Real Estate company. All rights reserved. Better Homes and Gardens® Real Estate is a registered trademark owned by Meredith Operations Corporation, licensed to Better Homes and Gardens Real Estate LLC and used with permission. Better Homes and Gardens Real Estate LLC fully supports the principles of the Fair Housing Act and the Equal Opportunity Act. Listing information is deemed reliable but is not guaranteed accurate.
Each office is independently owned and operated.
Any services or products provided by third parties are not provided by, affiliated with or related to Better Homes and Gardens Real Estate LLC, or its affiliated companies.