
33849 Pegase Court, Temecula, CA 92592
Local realty services provided by:Better Homes and Gardens Real Estate Property Shoppe
33849 Pegase Court,Temecula, CA 92592
$1,150,000
- 4 Beds
- 3 Baths
- 2,786 sq. ft.
- Single family
- Active
Listed by: cecilia verano
Office: golden eagle properties800-763-7154
MLS#:SW26187753
Source:CRMLS
Price summary
- Price:$1,150,000
- Price per sq. ft.:$412.78
- Monthly HOA dues:$109
About this home
? Beautifully Remodeled Home Near Temecula Wine Country – Morgan Hill Community ?
Welcome to this stunningly remodeled home in the highly desirable Morgan Hill community, offering modern elegance, thoughtful upgrades, and resort-style outdoor living just minutes from Temecula Wine Country.
This spacious residence features 3 bedrooms plus a large front room with double doors and a window overlooking the exterior—a flexible space perfect as a 4th bedroom, private office, or media room. With 2.5 bathrooms and a convenient downstairs primary suite, the layout provides comfort and versatility for families, guests, or multigenerational living.
The primary suite feels like a retreat, offering two walk-in closets and a fully renovated spa-inspired bathroom complete with a luxurious soaking tub, separate glass-enclosed shower, and modern designer finishes.
Inside, the home showcases fresh interior and exterior paint, new appliances, and a gorgeous remodeled kitchen featuring a quartz waterfall island with elegant white-and-gold accents. Updated lighting throughout the bathrooms, dining room, and kitchen adds a clean, contemporary feel. The upstairs loft enhances the sense of space, making the home feel even larger.
Step outside to your private backyard oasis with a sparkling pool and spa, lush landscaping, and a built-in BBQ beneath a palapa—perfect for entertaining or enjoying the California sunshine in style.
Additional highlights include a cul-de-sac location, a beautifully designed floor plan, and modern upgrades throughout, creating a warm, sophisticated environment ready for its next owner.
A truly exceptional home in one of Temecula’s most sought-after communities, offering comfort, style, and the best of Wine Country living....
Contact an agent
Home facts
- Year built:2005
- Listing ID #:SW26187753
- Added:1 day(s) ago
- Updated:August 28, 2026 at 10:07 PM
Rooms and interior
- Bedrooms:4
- Total bathrooms:3
- Full bathrooms:2
- Half bathrooms:1
- Flooring:Carpet, Laminate, Tile
- Kitchen Description:Barbecue, Built In Range, Convection Oven, Dishwasher, Dry Bar, Gas Cooktop, Gas Oven, Ice Maker, Microwave, Range Hood, Refrigerator, Self Cleaning Oven, Trash Compactor, Walk In Pantry, Water To Refrigerator
- Living area:2,786 sq. ft.
Heating and cooling
- Cooling:Central Air
- Heating:Central Furnace, Fireplaces, Natural Gas
- Central air:Yes
Structure and exterior
- Roof:Tile
- Year built:2005
- Building area:2,786 sq. ft.
- Lot area:0.14 Acres
- Lot Features:Back Yard, Cul De Sac, Drip Irrigation/Bubblers, Front Yard, Landscaped, Sprinkler System, Sprinklers In Front, Sprinklers In Rear, Sprinklers Timer
- Architectural Style:Contemporary
- Construction Materials:Concrete, Copper Plumbing, Glass, Natural Building, Plaster, Stucco, Wood Siding
- Exterior Features:Barbecue, Concrete Patio, Open, Patio
- Foundation Description:Slab
- Levels:2 Story
Schools
- High school:Great Oak
- Middle school:Vail Ranch
- Elementary school:Tony Tobin
Utilities
- Water:Public, Water Available, Water Connected
- Sewer:Public Sewer, Sewer Available, Sewer Connected
Finances and disclosures
- Price:$1,150,000
- Price per sq. ft.:$412.78
Features and amenities
- Appliances:Barbecue, Built In Range, Convection Oven, Dishwasher, Gas Cooktop, Gas Oven, Gas Water Heater, High Efficiency Water Heater, Ice Maker, Microwave, Range Hood, Refrigerator, Self Cleaning Oven, Trash Compactor, Water Heater
- Laundry features:Electric Dryer Hookup, Gas Dryer Hookup, Inside, Laundry Room, Washer Hookup
- Amenities:Attic, Barbecue, Billiard Room, Carbon Monoxide Detectors, Ceiling Fans, Clubhouse, Coffered Ceilings, Double Pane Windows, Drapes, Fire Detection System, Fitness Center, Game Room, Lighting, Loft, Meeting Room, Meeting/Banquet/Party Room, Open Floorplan, Paddle Tennis, Pickleball, Plantation Shutters, Playground, Pool, Quartz Counters, Recessed Lighting, Recreation Area, Shutters, Smoke Detectors, Sport Court, Tennis Courts, Track Lighting, Walk In Closets
- Pool features:Association Pool, Community Pool, Gas Heat, Heated, In Ground, Permits, Pool, Private Pool, Waterfall
Parking
- Total parking spaces:6
- Parking description:Concrete Driveway, Door Multi, Driveway, Garage, Garage Faces Front, Private
- Garage:Yes
- Garage spaces:2
New listings near 33849 Pegase Court
- Coming Soon
 $929,900Coming Soon3 beds 2 baths1,468 sq. ft.
39450 Colleen Way, Temecula, CA 92592
MLS# SW26187066Listed by: EXP REALTY OF CALIFORNIA INC - Coming Soon
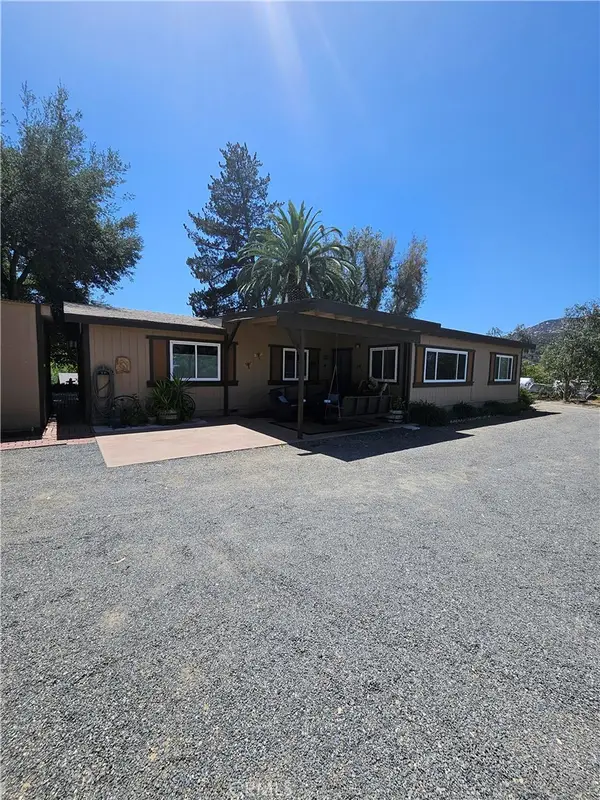 $895,000Coming Soon3 beds 2 baths1,824 sq. ft.
32800 Los Encinos Road, Temecula, CA 92592
MLS# OC26187028Listed by: EXP REALTY OF CALIFORNIA INC - Coming Soon
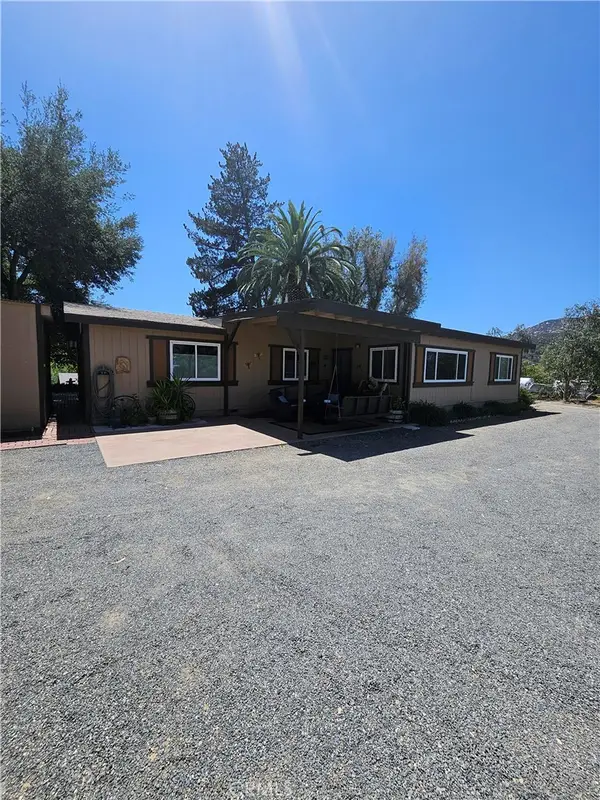 $895,000Coming Soon3 beds 2 baths1,824 sq. ft.
32800 Los Encinos Road, Temecula, CA 92592
MLS# OC26187028Listed by: EXP REALTY OF CALIFORNIA INC - Coming Soon
 $2,150,000Coming Soon4 beds 4 baths4,888 sq. ft.
45091 Calle Cuesta, Temecula, CA 92590
MLS# SW26185900Listed by: TIBURZIO REALTY AND PROP. MGMT - Coming Soon
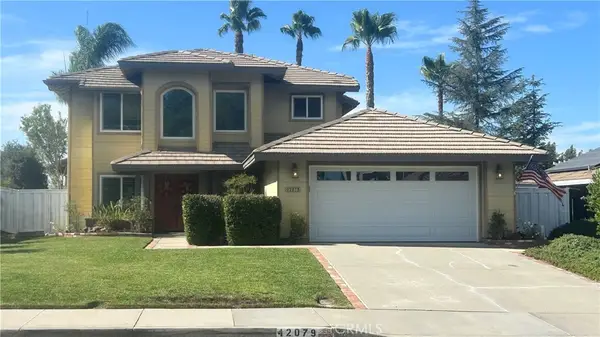 $750,000Coming Soon4 beds 3 baths2,284 sq. ft.
42079 Humber Drive, Temecula, CA 92591
MLS# SW26183329Listed by: BRICK WELL REALTY - Coming Soon
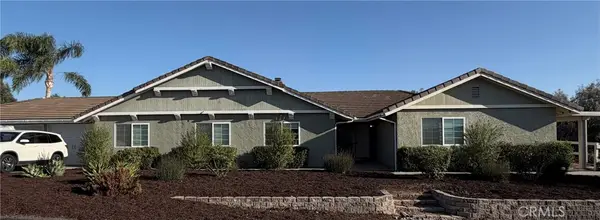 $1,198,000Coming Soon5 beds 3 baths2,361 sq. ft.
30701 Del Rey, Temecula, CA 92591
MLS# SW26180037Listed by: SIMPLIHOM - Coming Soon
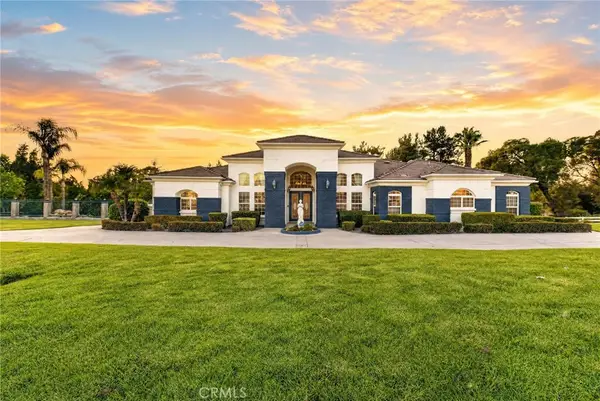 $1,750,000Coming Soon4 beds 4 baths3,600 sq. ft.
29930 Via Norte, Temecula, CA 92591
MLS# SW26157685Listed by: ABUNDANCE REAL ESTATE - Coming Soon
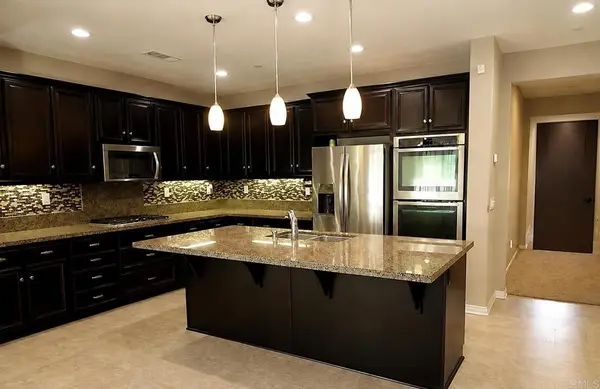 $788,800Coming Soon4 beds 3 baths2,389 sq. ft.
39161 Trail Creek Lane, Temecula, CA 92591
MLS# NDP2607564Listed by: PREMIER REALTY ASSOCIATES - Open Sat, 11am to 1pmNew
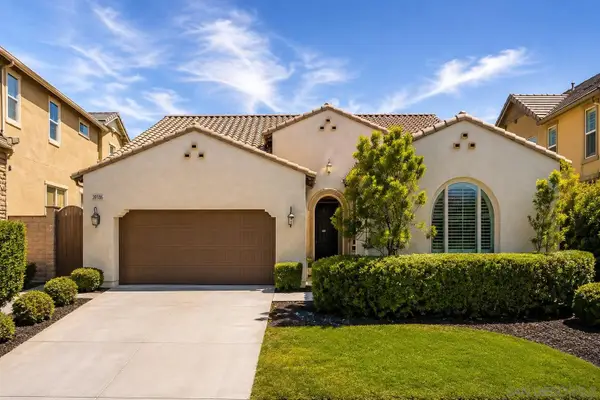 $825,000Active5 beds 5 baths3,000 sq. ft.
39186 Clydesdale Cirlce, Temecula, CA 92591
MLS# 260021130Listed by: HARCOURTS ONE - New
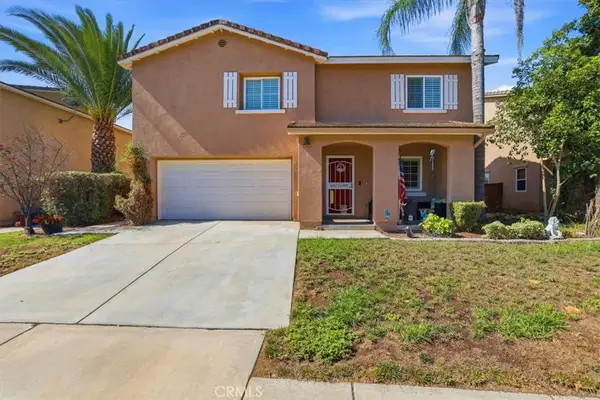 $674,000Active3 beds 3 baths2,261 sq. ft.
42145 Delmonte, Temecula, CA 92591
MLS# SW26188829Listed by: TRILLION REAL ESTATE


Protect your home and budget from life's surprises with an Assurant Home Warranty, backed by a partner that supports you through every step of homeownership. Explore Plans.
© 2026 Better Homes and Gardens Real Estate LLC. An Anywhere Real Estate company. All rights reserved. Better Homes and Gardens® Real Estate is a registered trademark owned by Meredith Operations Corporation, licensed to Better Homes and Gardens Real Estate LLC and used with permission. Better Homes and Gardens Real Estate LLC fully supports the principles of the Fair Housing Act and the Equal Opportunity Act. Listing information is deemed reliable but is not guaranteed accurate.
Each office is independently owned and operated.
Any services or products provided by third parties are not provided by, affiliated with or related to Better Homes and Gardens Real Estate LLC, or its affiliated companies.