
34019 Galleron, Temecula, CA 92592
Local realty services provided by:Better Homes and Gardens Real Estate Clarity
34019 Galleron,Temecula, CA 92592
$964,500
- 3 Beds
- 3 Baths
- 2,494 sq. ft.
- Single family
- Active
Upcoming open houses
- Sat, Sep 2611:00 am - 02:00 pm
- Sun, Sep 2702:00 pm - 05:00 pm
Listed by: nancy hughes, jessica hales
Office: first team real estate951-699-9080
MLS#:SW26171377
Source:CRMLS
Price summary
- Price:$964,500
- Price per sq. ft.:$386.73
- Monthly HOA dues:$125
About this home
Morgan Hill Single Story! This 3 Bedroom 3 Bath home is absolutely turnkey and highly upgraded! Beautiful hardwood flooring, neutral paint with elegant high ceilings. A gourmet kitchen offers stunning granite counters, island with barstool seathing, a butler's pantry with wine fridge, stainless steel appliances including hooded stove, refrigerator is included, and a built-in desk. Adjacent is an inviting family room with large built in media niche, gas log fireplace and a ceiling fan. The primary bedroom/bathroom space has everything you could want - 2 large walk-in closets, ceiling fan, dual sinks plus vanity area, separate tub and shower, and tile flooring in the bathrom. A lovely backyard awaits with custom alumawood patio cover, concrete patio, grass, mature trees and landscaping, a meandering sidewalt to enjoy, and complete privacy!. All Morgan Hill amenities included (pool, spa, elegant clubhouse, many sport courts including tennis, pickleball and basketball). Located in the Great Oak High School area, convenient to shopping, restaurants and the Temecula Wine Country....
Contact an agent
Home facts
- Year built:2007
- Listing ID #:SW26171377
- Added:48 day(s) ago
- Updated:September 25, 2026 at 11:28 AM
Rooms and interior
- Bedrooms:3
- Total bathrooms:3
- Full bathrooms:3
- Flooring:Carpet, Tile, Wood
- Kitchen Description:Dishwasher, Gas Cooktop, Microwave, Pantry, Range Hood, Refrigerator, Water To Refrigerator
- Living area:2,494 sq. ft.
Heating and cooling
- Cooling:Central Air
- Heating:Central, Fireplaces, Forced Air, High Efficiency, Natural Gas
- Central air:Yes
Structure and exterior
- Roof:Concrete
- Year built:2007
- Building area:2,494 sq. ft.
- Lot area:0.27 Acres
- Lot Features:Back Yard, Drip Irrigation/Bubblers, Front Yard, Garden, Gentle Sloping, Landscaped, Lawn, Near Park, Paved, Street Level, Yard
- Architectural Style:Mediterranean
- Construction Materials:Stucco
- Exterior Features:Concrete, Covered, FrontPorch, Open, Patio, Porch, RearPorch
- Foundation Description:Slab
- Levels:1 Story
Schools
- High school:Great Oak
Utilities
- Water:Public, Water Connected
- Sewer:Public Sewer, Sewer Connected
Finances and disclosures
- Price:$964,500
- Price per sq. ft.:$386.73
Features and amenities
- Appliances:Dishwasher
- Laundry features:Inside
- Amenities:All Bedrooms Down, Bar, Carbon Monoxide (CO2) Detector, Ceiling Fans, Drapes, Gas Water Heater, Granite Counters, High Ceilings, Open Floor Plan, Recessed Lighting, Stone Counters, Walk In Closets, Walk In Pantry, Water Heater
- Pool features:Association, Pool
Parking
- Total parking spaces:3
- Parking description:Concrete, Direct Access, Door-Single, Driveway Level, Garage, Garage Door Opener, Garage Faces Front, Oversized, Paved, Private, Tandem
- Garage:Yes
- Garage spaces:3
New listings near 34019 Galleron
- Coming Soon
 $799,900Coming Soon3 beds 3 baths1,841 sq. ft.
41948 Vardon, Temecula, CA 92591
MLS# CV26209449Listed by: ACEVEDO REAL ESTATE PROFESSIONALS - Coming Soon
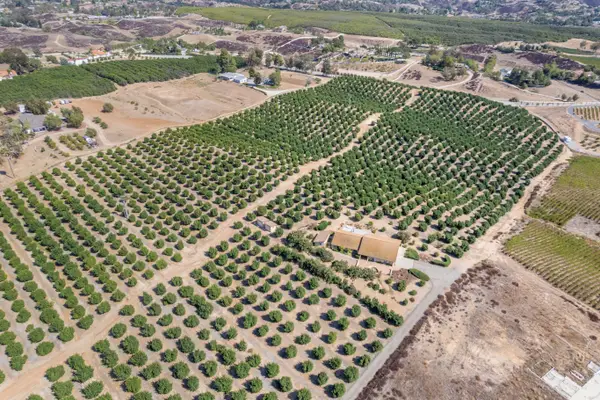 $4,500,000Coming Soon4 beds 3 baths2,675 sq. ft.
36733 Glenoaks, Temecula, CA 92592
MLS# OC26209130Listed by: PACIFIC SOTHEBY'S INT'L REALTY - Coming Soon
 $599,000Coming Soon3 beds 3 baths1,172 sq. ft.
31644 Briarwood, Temecula, CA 92592
MLS# SW26205657Listed by: LPT REALTY, INC - Coming Soon
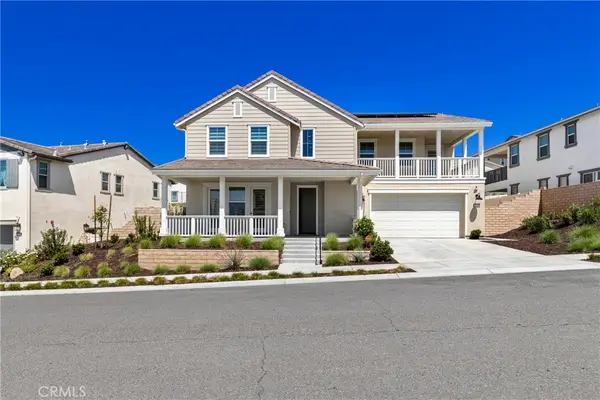 $1,299,900Coming Soon5 beds 5 baths4,069 sq. ft.
39494 Sagewood Rdg, Temecula, CA 92591
MLS# IV26208114Listed by: LPT REALTY INC. - Coming Soon
 $720,000Coming Soon3 beds 3 baths1,668 sq. ft.
29885 Avenida Cima Del Sol, Temecula, CA 92591
MLS# SW26202899Listed by: FIRST TEAM REAL ESTATE - Coming Soon
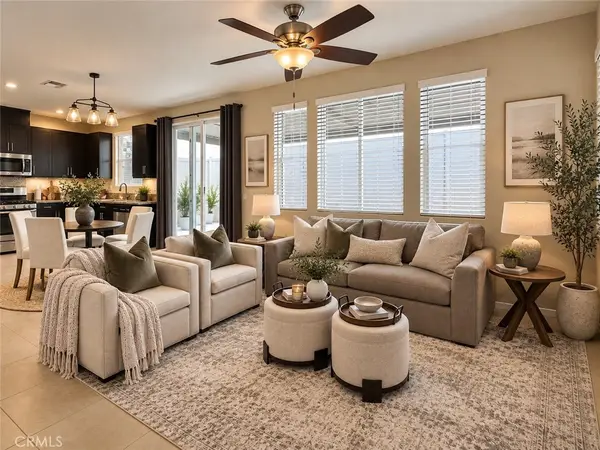 $585,000Coming Soon3 beds 3 baths1,739 sq. ft.
28074 Calle Estrella, Temecula, CA 92592
MLS# SW26207709Listed by: MOGUL REAL ESTATE - Coming Soon
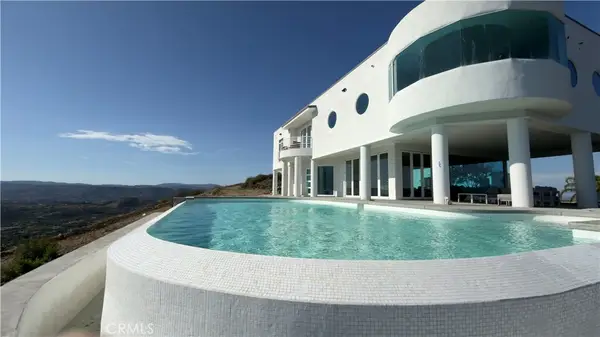 $3,199,000Coming Soon5 beds 8 baths6,329 sq. ft.
44765 Via Pino, Temecula, CA 92590
MLS# SR26189222Listed by: EQUITY UNION - Coming Soon
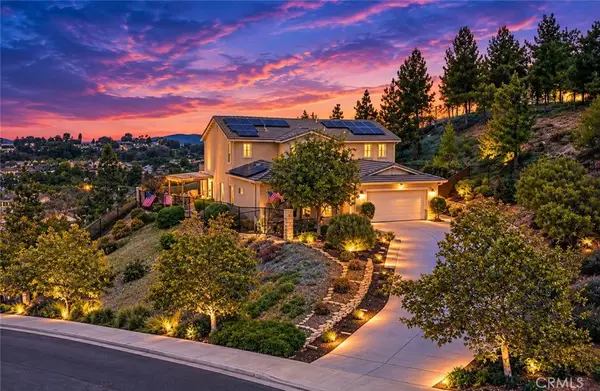 $1,100,000Coming Soon5 beds 3 baths3,233 sq. ft.
41274 Placer Lafite, Temecula, CA 92591
MLS# SW26205303Listed by: ALLISON JAMES ESTATES & HOMES - Coming Soon
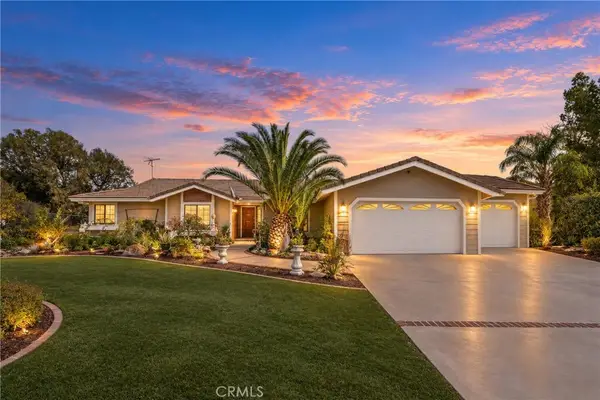 $1,189,000Coming Soon3 beds 3 baths1,994 sq. ft.
41215 Via Anita, Temecula, CA 92592
MLS# SW26184462Listed by: RELIABLE REALTY INC. - Coming Soon
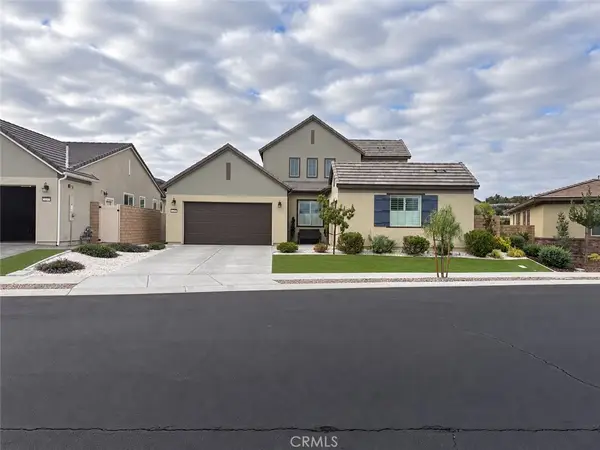 $1,150,000Coming Soon3 beds 3 baths2,574 sq. ft.
32229 Olea, Temecula, CA 92591
MLS# PW26203473Listed by: GOLDEN EAGLE PROPERTIES


Protect your home and budget from life's surprises with an Assurant Home Warranty, backed by a partner that supports you through every step of homeownership. Explore Plans.
© 2026 Better Homes and Gardens Real Estate LLC. An Anywhere Real Estate company. All rights reserved. Better Homes and Gardens® Real Estate is a registered trademark owned by Meredith Operations Corporation, licensed to Better Homes and Gardens Real Estate LLC and used with permission. Better Homes and Gardens Real Estate LLC fully supports the principles of the Fair Housing Act and the Equal Opportunity Act. Listing information is deemed reliable but is not guaranteed accurate.
Each office is independently owned and operated.
Any services or products provided by third parties are not provided by, affiliated with or related to Better Homes and Gardens Real Estate LLC, or its affiliated companies.